
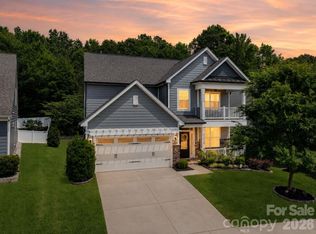
Welcome to a stunning retreat in Walnut Creek that offers the perfect blend of community energy and private sanctuary. Tucked away at the end of a quiet cul-de-sac and backing directly to lush, mature woods, this nearly-new 2022 Lennar home sits on a rare 0.36-acre lot that provides significantly more space and privacy than the standard neighborhood offering. The home is designed for a modern lifestyle, featuring a bright, open floorplan with luxury vinyl plank flooring and a chef-inspired kitchen equipped with a peninsula island, gas range, and double ovens. Whether you are hosting a holiday dinner or a casual Sunday brunch, the seamless flow between the kitchen, breakfast area, and family room with its cozy fireplace makes entertaining effortless.
This property offers exceptional multi-generational versatility with a main-level private guest bedroom and a full bath, providing the ideal setup for long-term guests or in-laws. Additionally, a dedicated study on the first floor offers a quiet environment for remote work. The upper level serves as the ultimate escape, featuring a massive loft that acts as a flexible secondary living area or playroom. The primary suite serves as a true sanctuary with a spacious walk-in closet, while three additional bedrooms and a convenient laundry room complete the second floor.
Beyond the interior, you can enjoy peaceful mornings on your patio overlooking the private, wooded backyard. As a resident of Walnut Creek, you will have access to resort-style amenities including an outdoor pool, clubhouse, fitness center, tennis courts, and miles of walking trails and playgrounds. This home is also perfectly positioned right outside of the charming downtown Waxhaw area, offering easy access to local shops and dining. Located in the sought-after Indian Land school district, this home offers the peace of South Carolina living with quick access to US-521 and the diverse amenities of the Greater Charlotte area.
Active
Price cut: $18K (5/25)
$550,000
1174 Narrowmouth Ct, Lancaster, SC 29720
5beds
2,957sqft
Est.: Get pre-qualified
Single Family Residence
Built in 2022
0.36 Acres Lot
$546,200 Zestimate®
$186/sqft
$68/mo HOA
What's special
- 21 days |
- 904 |
- 24 |
Likely to sell faster than
Zillow last checked:
Listing updated:
Listing Provided by:
Heather Skinner heatherskinner@kw.com,
Keller Williams Ballantyne Area
Source: Canopy MLS as distributed by MLS GRID,MLS#: 4377744
Tour with a local agent
Facts & features
Interior
Bedrooms & bathrooms
- Bedrooms: 5
- Bathrooms: 3
- Full bathrooms: 3
- Main level bedrooms: 1
Primary bedroom
- Level: Upper
Bedroom s
- Level: Main
Bedroom s
- Level: Upper
Bedroom s
- Level: Upper
Bedroom s
- Level: Upper
Bathroom full
- Level: Main
Breakfast
- Level: Main
Dining room
- Level: Main
Kitchen
- Level: Main
Laundry
- Level: Upper
Living room
- Level: Main
Loft
- Level: Upper
Office
- Level: Main
Heating
- Central, Natural Gas
Cooling
- Central Air, Zoned
Appliances
- Included: Dishwasher, Disposal, Gas Range, Microwave
- Laundry: Inside, Laundry Room, Upper Level
Features
- Soaking Tub, Open Floorplan, Pantry, Walk-In Closet(s)
- Flooring: Tile, Vinyl
- Has basement: No
- Attic: Pull Down Stairs
- Fireplace features: Living Room
Interior area
- Total structure area: 2,957
- Total interior livable area: 2,957 sqft
- Finished area above ground: 2,957
- Finished area below ground: 0
Video & virtual tour
Property
Parking
- Total spaces: 2
- Parking features: Driveway, Attached Garage, Garage on Main Level
- Attached garage spaces: 2
- Has uncovered spaces: Yes
Features
- Levels: Two
- Stories: 2
- Pool features: Community
Lot
- Size: 0.36 Acres
- Features: Cul-De-Sac
Details
- Parcel number: 0015D0A422.00
- Zoning: RR
- Special conditions: Standard
Construction
Type & style
- Home type: SingleFamily
- Property subtype: Single Family Residence
Materials
- Cedar Shake, Hardboard Siding, Stone Veneer
- Foundation: Slab
- Roof: Composition
Condition
- New construction: No
- Year built: 2022
Details
- Builder name: Lennar
Utilities & green energy
- Sewer: County Sewer
- Water: County Water
- Utilities for property: Cable Available, Underground Power Lines, Underground Utilities
Community & HOA
Community
- Features: Clubhouse, Fitness Center, Playground, Pond, Recreation Area, Sidewalks, Street Lights, Tennis Court(s), Walking Trails
- Subdivision: Walnut Creek
HOA
- Has HOA: Yes
- HOA fee: $410 semi-annually
Location
- Region: Lancaster
Financial & listing details
- Price per square foot: $186/sqft
- Tax assessed value: $518,700
- Annual tax amount: $7,149
- Date on market: 5/9/2026
- Cumulative days on market: 22 days
- Listing terms: Cash,Conventional,FHA,USDA Loan,VA Loan
- Exclusions: See fixture exception list attached
- Road surface type: Concrete, Paved
Estimated market value
$546,200
$519,000 - $574,000
$2,675/mo
Price history
| Date | Event | Price |
|---|---|---|
| 5/25/2026 | Price change | $550,000-3.2%$186/sqft |
Source:  Canopy MLS as distributed by MLS GRID #4377744 Report a problem Canopy MLS as distributed by MLS GRID #4377744 Report a problem | ||
| 5/9/2026 | Listed for sale | $568,000+7.9%$192/sqft |
Source: Canopy MLS as distributed by MLS GRID #4377744 Report a problem | ||
| 8/11/2022 | Sold | $526,379$178/sqft |
Source: Public Record Report a problem | ||
Public tax history
| Year | Property taxes | Tax assessment |
|---|---|---|
| 2024 | $7,149 | $20,692 |
| 2023 | $7,149 +780% | $20,692 +762.2% |
| 2022 | $812 | $2,400 |
Find assessor info on the county website
Monthly payment
Est. payment$--/mo
Payment breakdown
Explore the cost of this home by adjusting the details. Changes won't be saved.
All calculations are estimates and provided by Zillow, Inc. for informational purposes only. Actual amounts may vary.
HOA fees may include property taxes on listings classified as Co-Ops. Contact the listing agent and/or owner for fee details.
Mortgage interest rates are dependent on a number of factors, including credit score, down payment, and repayment length. Interest rate data provided by Zillow Group Marketplace, Inc. as of 1/1/1970 from various mortgage lenders with which we have lead or other similar arrangements; the Estimated Payment is an average of those rates.
See how much you could borrow to make a competitive offer.
Climate risks
Neighborhood: 29720
Nearby schools
GreatSchools rating
- 4/10Van Wyck ElementaryGrades: PK-4Distance: 5.5 mi
- 4/10Indian Land Middle SchoolGrades: 7-8Distance: 3.9 mi
- 7/10Indian Land High SchoolGrades: 9-12Distance: 2.7 mi
Schools provided by the listing agent
- Elementary: Van Wyck
- Middle: Indian Land
- High: Indian Land
Source: Canopy MLS as distributed by MLS GRID. This data may not be complete. We recommend contacting the local school district to confirm school assignments for this home.
A local agent can set up tours, give advice and negotiate with sellers.


- South Carolina
- Lancaster County
- Lancaster
- 29720
- 1174 Narrowmouth Ct
Nearby cities
Nearby neighborhoods
Nearby zip codes
Other Lancaster Topics
