PRICE has just been reduced by $25K!! Builder is also offering $7,500 toward closing costs with use of one of our preferred lenders. The Graceton plan is everything you need within its 2380 square feet layout including 3 bedrooms and 2.5 baths. This home features a chef's kitchen with tile backsplash, granite countertops, stainless-steel appliances and step-in pantry. The kitchen island opens to the generous Family room keeping everyone in on the entertainment. This home also has a separate dining room off the foyer and a half bath downstairs as you enter from the garage. Upstairs the open loft overlooks the two-story foyer and the Owners Suite on the rear of the home upstairs is lovely with a thoughtfully planned, luxury bath with tiled shower, double vanity with granite tops, linen closet and large walk-in closet. Also upstairs are the 2 additional Bedrooms and a full bath a linen closet in the hall and a laundry room too. Lots to see in this home! HOME IS READY NOW!!!**Floor Plans, Elevations, Options, Home Features are subject to change at any time without Notice or Obligation.
New construction
$424,900
8245 Shrewsbury Ln #42, Ooltewah, TN 37363
3beds
2,380sqft
Single Family Residence
Built in 2025
6,098 Square Feet Lot
$420,500 Zestimate®
$179/sqft
$33/mo HOA
What's special
Step-in pantryHalf bath downstairsStainless-steel appliancesLarge walk-in closetGranite countertopsLinen closet
- 486 days
- 47
- 0
Zillow last checked:
Listing updated:
Listed by:
Dell Peoples 423-432-1000,
Trust Real Estate Group, LLC 678-578-5980
Source: Greater Chattanooga Realtors,MLS#: 1517236
Facts & features
Interior
Bedrooms & bathrooms
- Bedrooms: 3
- Bathrooms: 3
- Full bathrooms: 2
- 1/2 bathrooms: 1
Primary bedroom
- Level: Second
Bedroom
- Level: Second
Bedroom
- Level: Second
Bathroom
- Description: Bathroom Half
- Level: First
Bathroom
- Description: Full Bathroom
- Level: Second
Bathroom
- Description: Full Bathroom
- Level: Second
Dining room
- Level: First
Great room
- Level: First
Laundry
- Level: Second
Loft
- Level: Second
Other
- Description: Foyer: Level: First
Heating
- Central, Natural Gas
Cooling
- Central Air, Electric, Multi Units
Appliances
- Included: Disposal, Dishwasher, Free-Standing Gas Range, Gas Water Heater, Microwave, Other, Tankless Water Heater
- Laundry: Electric Dryer Hookup, Laundry Room, Upper Level, Washer Hookup
Features
- Double Vanity, Entrance Foyer, Eat-in Kitchen, Granite Counters, High Ceilings, Kitchen Island, Open Floorplan, Pantry, Sound System, Walk-In Closet(s), Separate Shower, Tub/shower Combo, En Suite
- Flooring: Carpet, Luxury Vinyl, Tile, Engineered Hardwood
- Windows: Insulated Windows, Low-Emissivity Windows, Vinyl Frames
- Has basement: No
- Has fireplace: Yes
- Fireplace features: Family Room, Gas Log, Propane
Interior area
- Total structure area: 2,380
- Total interior livable area: 2,380 sqft
- Finished area above ground: 2,380
- Finished area below ground: 0
Property
Parking
- Total spaces: 2
- Parking features: Concrete, Garage Door Opener, Garage Faces Front, Kitchen Level
- Attached garage spaces: 2
Features
- Levels: Two
- Stories: 2
- Patio & porch: Front Porch, Patio, Porch, Porch - Covered
- Exterior features: None
- Fencing: None
- Has view: Yes
- View description: Mountain(s), Other
Lot
- Size: 6,098 Square Feet
- Dimensions: 50 x 125
- Features: Back Yard, Views
Details
- Parcel number: 114h H 006
- Special conditions: Personal Interest
Construction
Type & style
- Home type: SingleFamily
- Architectural style: Contemporary
- Property subtype: Single Family Residence
Materials
- Stone, Fiber Cement
- Foundation: Slab
- Roof: Asphalt,Shingle
Condition
- Under Construction
- New construction: Yes
- Year built: 2025
Details
- Builder name: Trust Homes LLC
Utilities & green energy
- Sewer: Septic Tank, Holding Tank
- Water: Public
- Utilities for property: Cable Available, Electricity Available, Phone Available, Propane, Sewer Connected, Underground Utilities, Water Available
Community & HOA
Community
- Features: Sidewalks
- Security: Smoke Detector(s)
- Subdivision: Edgestone
HOA
- Has HOA: Yes
- Amenities included: None
- Services included: None
- HOA fee: $400 annually
Location
- Region: Ooltewah
Financial & listing details
- Price per square foot: $179/sqft
- Annual tax amount: $9
- Date on market: 7/23/2025
- Listing terms: Cash,Conventional,FHA,VA Loan
Estimated market value
$420,500
$399,000 - $442,000
$2,635/mo
Price history
| Date | Event | Price |
|---|---|---|
| 8/21/2026 | Listed for sale | $424,900-5.6%$179/sqft |
Source: Greater Chattanooga Realtors #1517236 Report a problem | ||
| 11/5/2025 | Price change | $449,900-2.2%$189/sqft |
Source: Greater Chattanooga Realtors #1517236 Report a problem | ||
| 7/23/2025 | Listed for sale | $459,900$193/sqft |
Source: Greater Chattanooga Realtors #1517236 Report a problem | ||
Public tax history
Tax history is unavailable.
Monthly payment
Est. payment
Payment breakdown
Explore the cost of this home by adjusting the details. Changes won't be saved.Climate risks
Neighborhood: 37363
Nearby schools
Schools provided by the listing agent
- Elementary: Ooltewah Elementary
- Middle: Hunter Middle
- High: Ooltewah
Source: Greater Chattanooga Realtors. This data may not be complete. We recommend contacting the local school district to confirm school assignments for this home.
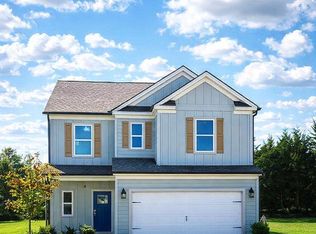
Similar homes
- $449,9004 bd3 ba2.8k sqft8257 Shrewsbury Ln #41, Ooltewah, TN 37363New Construction
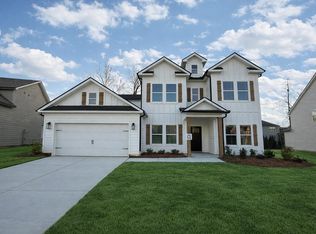 MLS ID #1541172, Matt C McClain. Greater Chattanooga Realtors
- $409,9004 bd3 ba2.4k sqft7277 McDaniel Ln #13, Ooltewah, TN 37363For Sale
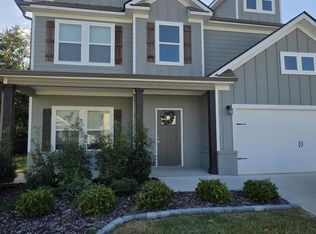 MLS ID #1542503, Nadia Charmelus. Greater Chattanooga Realtors
- from $453,9003 bd2 ba2k sqftThe Emory Plan, Bainbridge, Ooltewah, TN 37363New Construction
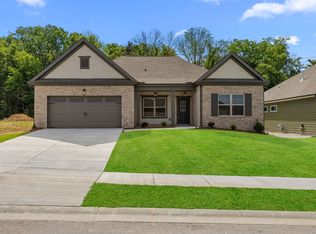 Pratt Home Builders
- $499,9004 bd3 ba2.9k sqft8317 Shrewsbury Ln #36, Ooltewah, TN 37363New Construction
 MLS ID #1533019, Cindy Pratt. Greater Chattanooga Realtors
- $399,9004 bd3 ba2.1k sqft110 Quail Run Trce NE, Cleveland, TN 37312For Sale
 MLS ID #3629495, Timothy Maddox. RealTracs MLS as distributed by MLS GRID
