There’s a lot to like about the everyday livability of this 3-bedroom, 2-bathroom home in Settlers Village! With 1,241 finished square feet, the home has a comfortable open layout where the kitchen, dining area, and living room all flow together nicely. The kitchen offers storage in the corner pantry and the breakfast bar is a convenient spot for casual meals or visiting during prep. The interior has a clean, neutral feel with light flooring and plenty of natural light. The fenced backyard gives a generous amount of space to play, garden, entertain, or simply enjoy the outdoors. Under the pergola is a perfect spot to relax, and the playset can be included! The home's exterior has nice character and curb appeal as well, including stone accents and a red gable that stands out from the street. An unfinished partial basement can be additional storage or finished to expand your living space, making this a home with plenty of practical appeal - and at a very affordable price. Move here & your home will be within short walking distance to Sappington Park, Knowledge Quest Academy and the Milliken Waterworks Pool.
Coming soon 08/11
$415,000
821 Village Drive, Milliken, CO 80543
3beds
2,224sqft
:
Get pre-qualified$2,655/mo
Single Family Residence
Built in 2015
5,662 Square Feet Lot
$-- Zestimate®
$187/sqft
$17/mo HOA
What's special
- 1 day |
- 124 |
- 13 |
Zillow last checked:
Listing updated:
Listed by:
Sarah Gates 720-934-3404 sarahjo@coloradowelcomesyou.com,
Navigate Realty
Source: REcolorado as distributed by MLS GRID,MLS#: 5929410
Facts & features
Interior
Bedrooms & bathrooms
- Bedrooms: 3
- Bathrooms: 2
- Full bathrooms: 2
- Main level bathrooms: 2
- Main level bedrooms: 3
Bedroom
- Level: Main
- Area: 105 Square Feet
- Dimensions: 10 x 10.5
Bedroom
- Level: Main
- Area: 99.75 Square Feet
- Dimensions: 9.5 x 10.5
Bedroom
- Description: Walk-In Closet, En-Suite Full Bathroom
- Features: Primary Suite
- Level: Main
- Area: 143.75 Square Feet
- Dimensions: 12.5 x 11.5
Bathroom
- Level: Main
- Area: 40 Square Feet
- Dimensions: 8 x 5
Bathroom
- Features: En Suite Bathroom, Primary Suite
- Level: Main
- Area: 52.5 Square Feet
- Dimensions: 5 x 10.5
Kitchen
- Description: New Microwave (Prior To Closing)
- Level: Main
- Area: 140 Square Feet
- Dimensions: 14 x 10
Living room
- Description: Ltv Flooring, Lots Of Light & Open Design
- Level: Main
- Area: 216 Square Feet
- Dimensions: 13.5 x 16
Heating
- Forced Air
Cooling
- Central Air
Appliances
- Included: Dishwasher, Microwave, Oven, Refrigerator
- Laundry: In Unit
Features
- Ceiling Fan(s), High Ceilings, Pantry, Primary Suite, Walk-In Closet(s)
- Flooring: Vinyl
- Windows: Window Coverings
- Basement: Partial,Unfinished
Interior area
- Total structure area: 2,224
- Total interior livable area: 2,224 sqft
- Finished area above ground: 1,231
- Finished area below ground: 0
Video & virtual tour
Property
Parking
- Total spaces: 3
- Parking features: Concrete
- Attached garage spaces: 2
- Details: Off Street Spaces: 1
Features
- Levels: One
- Stories: 1
- Patio & porch: Covered, Front Porch, Patio
- Exterior features: Private Yard
- Fencing: Full
Lot
- Size: 5,662 Square Feet
- Features: Sprinklers In Front, Sprinklers In Rear
Details
- Parcel number: R0813701
- Special conditions: Standard
Construction
Type & style
- Home type: SingleFamily
- Property subtype: Single Family Residence
Materials
- Frame, Wood Siding
- Roof: Composition
Condition
- Year built: 2015
Utilities & green energy
- Sewer: Public Sewer
- Water: Public
Community & HOA
Community
- Subdivision: Settlers Village
HOA
- Has HOA: Yes
- Amenities included: Park
- Services included: Maintenance Grounds
- HOA fee: $200 annually
- HOA name: Settlers Village
- HOA phone: 970-793-5710
Location
- Region: Milliken
Financial & listing details
- Price per square foot: $187/sqft
- Annual tax amount: $3,935
- Date on market: 8/11/2026
- Listing terms: Cash,Conventional,FHA,VA Loan
- Exclusions: Primary Bedroom Curtains & Gold Curtain Rods, Clothes Washer, Clothes Dryer, Seller's Personal Property.
- Ownership: Individual
Estimated market value
Not available
Estimated sales range
Not available
Not available
Price history
| Date | Event | Price |
|---|---|---|
| 8/10/2021 | Sold | $388,000+80.5%$174/sqft |
Source:  IRES as distributed by MLS GRID #943844 Report a problem IRES as distributed by MLS GRID #943844 Report a problem | ||
| 3/31/2015 | Sold | $214,980$97/sqft |
Source: IRES as distributed by MLS GRID #758047 Report a problem | ||
Public tax history
Tax history is unavailable.
Monthly payment
Est. payment
Payment breakdown
Explore the cost of this home by adjusting the details. Changes won't be saved.Climate risks
Neighborhood: 80543
Nearby schools
GreatSchools rating
- 4/10Milliken Elementary SchoolGrades: PK-5Distance: 1.5 mi
- 6/10Milliken Middle SchoolGrades: 6-8Distance: 4.1 mi
- 5/10Roosevelt High SchoolGrades: 9-12Distance: 5.5 mi
Schools provided by the listing agent
- Elementary: Milliken
- Middle: Milliken
- High: Roosevelt
- District: Johnstown-Milliken RE-5J
Source: REcolorado as distributed by MLS GRID. This data may not be complete. We recommend contacting the local school district to confirm school assignments for this home.
- $419,6003 bd2 ba1.2k sqft821 S Village Dr, Milliken, CO 80543Off Market
- $455,5003 bd3 ba2.5k sqft811 Village Dr, Milliken, CO 80543Off Market

- $439,3003 bd3 ba1.7k sqft811 S Village Dr, Milliken, CO 80543Off Market
- $477,4005 bd3 ba1.4k sqft831 S Village Dr, Milliken, CO 80543Off Market
- $436,1003 bd2 ba3k sqft820 Village Dr, Milliken, CO 80543Off Market
- $508,6006 bd3 ba3k sqft801 Village Dr, Milliken, CO 80543Off Market
- $472,5006 bd3 ba300k sqft801 S Village Dr, Milliken, CO 80543Off Market
- $452,9003 bd2 ba3k sqft841 Village Dr, Milliken, CO 80543Off Market
A local agent can set up tours, give advice and negotiate with sellers.
Similar homes
- $430,0003 bd2 ba2.4k sqft846 S Prairie Dr, Milliken, CO 80543For Sale

 MLS ID #1065974, Lesly Shed, Synergistic Real Estate LLC. IRES as distributed by MLS GRID
 - $490,0005 bd4 ba2.8k sqft928 S Depot Dr, Milliken, CO 80543For Sale
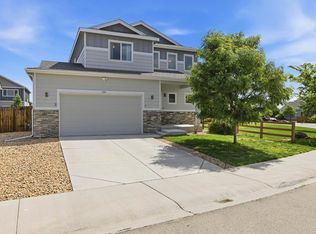 MLS ID #1066059, Nicole Huntsman, Group Harmony. IRES as distributed by MLS GRID
 - $443,0003 bd2 ba2.9k sqft1936 Traildust Drive, Milliken, CO 80543For Sale
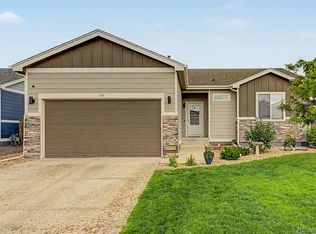
 MLS ID #8238371, Christopher Naggar, Engel & Volkers Denver. REcolorado as distributed by MLS GRID
 - $449,9003 bd3 ba2.3k sqft1783 Sunset Circle, Milliken, CO 80543For Sale
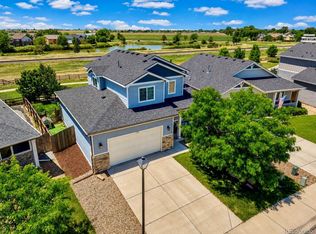 MLS ID #7168766, Tom Calhoun, Keller Williams Action Realty LLC. REcolorado as distributed by MLS GRID
 - $475,0003 bd2 ba2.7k sqft1149 Wagon Wheel Cir, Milliken, CO 80543For SaleMLS ID #1065254, Alan Quiller, Compass - Boulder. IRES as distributed by MLS GRID
- $460,0004 bd2 ba3k sqft830 S Rachel Ave, Milliken, CO 80543For SaleMLS ID #1065178, Paul Dargis, RE/MAX Alliance-FTC South. IRES as distributed by MLS GRID
- $495,0003 bd2 ba2.9k sqft2005 Saddleback Dr, Milliken, CO 80543For SaleMLS ID #1065032, Rena Wallingford, Coldwell Banker Realty-NOCO. IRES as distributed by MLS GRID
- $530,0004 bd4 ba2.4k sqft896 S Prairie Dr, Milliken, CO 80543For SaleMLS ID #1064492, Alexis Foster, Group Centerra. IRES as distributed by MLS GRID
- $497,0005 bd3 ba3.2k sqft1003 Settlers Dr, Milliken, CO 80543For SaleMLS ID #1061146, Ryan Brannock, RE/MAX Alliance-FTC South. IRES as distributed by MLS GRID
- $450,0002 bd2 ba2.5k sqft4112 Florence Avenue, Evans, CO 80620For SaleMLS ID #7823210, Marie Wright, HomeSmart Realty. REcolorado as distributed by MLS GRID
- $420,9004 bd3 ba2.1k sqft4809 Everest Pl, Greeley, CO 80634For SaleMLS ID #1062456, Alonna Olmstead, eXp Realty - Northern CO. IRES as distributed by MLS GRID
- $450,0004 bd2 ba1.7k sqft429 Bluebird Road, Johnstown, CO 80534For SaleMLS ID #8853386, EMPOWERHOME Team, Keller Williams DTC. REcolorado as distributed by MLS GRID
- $425,0003 bd2 ba2.6k sqft331 Torreys Drive, Windsor, CO 80550For SaleMLS ID #5055234, Kevin Communal, Your Castle Real Estate Inc. REcolorado as distributed by MLS GRID
- $415,0003 bd2 ba1.4k sqft1087 Long Meadows St, Severance, CO 80550For SaleMLS ID #1065405, Autumn Mestas, Kentwood RE Northern Prop Llc. IRES as distributed by MLS GRID
- $465,0003 bd3 ba2.1k sqft2122 Redhead Dr, Johnstown, CO 80534For SaleMLS ID #1058716, Rachel Vesta, Rachel Vesta Homes. IRES as distributed by MLS GRID
- $485,0004 bd3 ba2.5k sqft1726 88th Ave Ct, Greeley, CO 80634For SaleMLS ID #1065413, Karen Leigh Rowan, Group Harmony. IRES as distributed by MLS GRID
- $460,0003 bd3 ba2.5k sqft1723 88th Ave Ct, Greeley, CO 80634For SaleMLS ID #1061604, Gia Cordari, Elevations Real Estate, LLC. IRES as distributed by MLS GRID
- $400,0003 bd1 ba1.6k sqft2832 39th Ave, Greeley, CO 80634For SaleMLS ID #1063850, Cameron Loucks, Rad Real Estate. IRES as distributed by MLS GRID
- $529,9003 bd3 ba2.3k sqft552 Newton Dr, Loveland, CO 80537For SaleMLS ID #1065875, Kristin Cowgill, Salz Home Solutions Realty. IRES as distributed by MLS GRID
- $449,0004 bd4 ba2.1k sqft1108 101st Ave Ct, Greeley, CO 80634For SaleMLS ID #1056872, Russell Loya, RE/MAX Alliance-FTC South. IRES as distributed by MLS GRID
