
Beautiful Oak Creek Home in Award-Winning District 203! Welcome to this meticulously maintained 5 bed, 3.1 bath, over 5800sf residence in one of Naperville's most desirable walk-to-school and pool(s) subdivisions. Offering timeless curb appeal, 3 car garage, walkout finished basement and a beautifully landscaped yard; this home delivers the perfect blend of comfort, style, and long-term value. Natural light fills the spacious interior, where warm hardwood flooring, updated stair balusters and an inviting floor plan create an atmosphere that is both elegant and welcoming. The kitchen has been refreshed with newly refaced cabinetry (2025), updated flooring, and modern appliances, providing a bright and functional space that opens seamlessly to the adjoining living areas for both everyday living and entertaining. The beautifully remodeled Primary Bath (2018) creates a relaxing retreat, while the updated hall bath offers stylish finishes for family and guests. Major investment has already been made, allowing the next owner to simply move in and enjoy. Outside, mature landscaping, extensive hardscape improvements, and years of professional maintenance create exceptional curb appeal and private outdoor living spaces perfect for relaxing or entertaining. Major improvements include: Roof (2014), many Windows replaced (2015), Cedar Siding professionally painted (2017), Front Door (2023), Dual Furnaces (2020), A/C Units (2019 & 2020), Water Heater (2016), Hardwood Flooring (2019), Kitchen Flooring (2005), Kitchen Cabinet Reface (2025), Primary Bath Remodel (2018), Hall Bath (2011), Interior Paint (2019-2020), Stair Balusters (2005 & 2025), Sump Pump (2019), Radon Fan (2019), Washer & Dryer (2022), plus updated Kitchen Appliances including Refrigerator (2020), Dishwasher (2019), Oven (2015), and Microwave (2015). Perfectly situated within walking distance to award-winning District 203 schools, neighborhood pool, parks, playgrounds, walking trails, and nearby shopping, this exceptional Oak Creek home offers the rare combination of quality updates, outstanding location, and true move-in-ready condition. A home that has been lovingly maintained and thoughtfully improved for years, providing peace of mind from the day you move in. Come see your new home!
Price cut: $25K (8/13)
$1,050,000
933 Spindletree Ave, Naperville, IL 60565
5beds
3,856sqft
Single Family Residence
Built in 1989
0.31 Acres Lot
$-- Zestimate®
$272/sqft
$-- HOA
What's special
- 2 days |
- 286 |
- 8 |
Zillow last checked:
Listing updated:
Listed by:
Erik Sachs 773-368-5515,
@properties Christie's International Real Estate
Source: MRED as distributed by MLS GRID,MLS#: 12732452
Facts & features
Interior
Bedrooms & bathrooms
- Bedrooms: 5
- Bathrooms: 4
- Full bathrooms: 3
- 1/2 bathrooms: 1
Rooms
- Room types: Bedroom 5, Office, Recreation Room, Storage, Family Room
Primary bedroom
- Features: Bathroom (Full, Double Sink, Tub & Separate Shwr)
- Level: Second
- Area: 280 Square Feet
- Dimensions: 20X14
Bedroom 2
- Level: Second
- Area: 380 Square Feet
- Dimensions: 19X20
Bedroom 3
- Level: Second
- Area: 154 Square Feet
- Dimensions: 14X11
Bedroom 4
- Level: Second
- Area: 182 Square Feet
- Dimensions: 13X14
Bedroom 5
- Level: Basement
- Area: 143 Square Feet
- Dimensions: 11X13
Dining room
- Level: Main
- Area: 210 Square Feet
- Dimensions: 15X14
Family room
- Level: Main
- Area: 270 Square Feet
- Dimensions: 15X18
Other
- Level: Basement
- Area: 400 Square Feet
- Dimensions: 20X20
Kitchen
- Features: Kitchen (Eating Area-Breakfast Bar, Eating Area-Table Space, Island, Pantry-Closet, Granite Counters)
- Level: Main
- Area: 216 Square Feet
- Dimensions: 18X12
Laundry
- Level: Main
- Area: 66 Square Feet
- Dimensions: 11X6
Living room
- Level: Main
- Area: 224 Square Feet
- Dimensions: 16X14
Office
- Level: Main
- Area: 156 Square Feet
- Dimensions: 13X12
Recreation room
- Level: Basement
- Area: 588 Square Feet
- Dimensions: 14X42
Storage
- Level: Basement
- Area: 238 Square Feet
- Dimensions: 14X17
Heating
- Natural Gas, Forced Air
Cooling
- Central Air
Appliances
- Included: Microwave, Dishwasher, Refrigerator, Washer, Dryer, Disposal, Stainless Steel Appliance(s), Oven, Range Hood, Gas Cooktop
- Laundry: Main Level
Features
- Vaulted Ceiling(s), Wet Bar, Built-in Features, Walk-In Closet(s)
- Flooring: Hardwood
- Basement: Finished,Rec/Family Area,Full,Walk-Out Access
- Number of fireplaces: 1
- Fireplace features: Family Room
Interior area
- Total structure area: 5,806
- Total interior livable area: 3,856 sqft
Video & virtual tour
Property
Parking
- Total spaces: 3
- Parking features: Yes, Attached, Garage
- Attached garage spaces: 3
Accessibility
- Accessibility features: No Disability Access
Features
- Stories: 3
- Patio & porch: Deck, Patio
- Exterior features: Fire Pit, Lighting
- Has view: Yes
- View description: Back of Property
- Has water view: Yes
- Water view: Back of Property
- Waterfront features: Creek
Lot
- Size: 0.31 Acres
- Features: Cul-De-Sac, Landscaped
Details
- Parcel number: 0832406028
- Special conditions: None
Construction
Type & style
- Home type: SingleFamily
- Property subtype: Single Family Residence
Materials
- Brick, Cedar
- Foundation: Concrete Perimeter
Condition
- New construction: No
- Year built: 1989
- Major remodel year: 2025
Utilities & green energy
- Electric: Circuit Breakers
- Sewer: Public Sewer
- Water: Public
Community & HOA
HOA
- Services included: None
Location
- Region: Naperville
Financial & listing details
- Price per square foot: $272/sqft
- Tax assessed value: $246,500
- Annual tax amount: $14,679
- Date on market: 8/13/2026
- Ownership: Fee Simple
Estimated market value
Not available
Estimated sales range
Not available
Not available
Price history
| Date | Event | Price |
|---|---|---|
| 8/13/2026 | Price change | $1,050,000-2.3%$272/sqft |
Source:  MRED as distributed by MLS GRID #12732452 Report a problem MRED as distributed by MLS GRID #12732452 Report a problem | ||
| 7/31/2026 | Listed for sale | $1,075,000+106.7%$279/sqft |
Source: MRED as distributed by MLS GRID #12719515 Report a problem | ||
| 7/30/2003 | Sold | $520,000$135/sqft |
Source: Public Record Report a problem | ||
Public tax history
| Year | Property taxes | Tax assessment |
|---|---|---|
| 2024 | $14,121 +4% | $246,500 +9.6% |
| 2023 | $13,579 -1.6% | $224,970 +2.6% |
| 2022 | $13,804 +3.7% | $219,290 +3.9% |
| 2021 | $13,307 +2.2% | $211,000 +1.8% |
| 2020 | $13,026 +2.9% | $207,200 +4.5% |
| 2019 | $12,653 0% | $198,240 |
| 2018 | $12,657 +2% | $198,240 +3.5% |
| 2017 | $12,409 +2% | $191,560 +3.8% |
| 2016 | $12,167 +0.6% | $184,630 +6.2% |
| 2015 | $12,100 -3.2% | $173,860 |
| 2014 | $12,494 +1.5% | $173,860 -0.2% |
| 2013 | $12,306 +3.3% | $174,280 -3.7% |
| 2012 | $11,912 +1.7% | $181,060 -5.9% |
| 2011 | $11,719 -0.3% | $192,510 -6.2% |
| 2010 | $11,750 +1.3% | $205,290 -5% |
| 2009 | $11,600 +2.9% | $216,070 +1.4% |
| 2008 | $11,276 +4.9% | $213,080 +5.9% |
| 2007 | $10,747 -2.7% | $201,210 +0% |
| 2006 | $11,046 +3.5% | $201,200 +6.7% |
| 2005 | $10,673 +2.3% | $188,560 +5.9% |
| 2004 | $10,431 +6.2% | $178,050 +8.4% |
| 2003 | $9,824 +7.6% | $164,250 +8.4% |
| 2002 | $9,129 +7.3% | $151,560 +7.5% |
| 2001 | $8,508 +13.5% | $140,990 +5.9% |
| 2000 | $7,493 | $133,130 |
Find assessor info on the county website
Monthly payment
Est. payment
Payment breakdown
Explore the cost of this home by adjusting the details. Changes won't be saved.Climate risks
Neighborhood: 60565
Nearby schools
GreatSchools rating
- 9/10Scott Elementary SchoolGrades: K-5Distance: 0.5 mi
- 7/10Madison Jr High SchoolGrades: 6-8Distance: 0.4 mi
- 9/10Naperville Central High SchoolGrades: 9-12Distance: 3.5 mi
Schools provided by the listing agent
- Elementary: Scott Elementary School
- Middle: Madison Junior High School
- High: Naperville Central High School
- District: 203
Source: MRED as distributed by MLS GRID. This data may not be complete. We recommend contacting the local school district to confirm school assignments for this home.
- $939,100-- bd2 ba3.5k sqft937 Spindletree Ave, Naperville, IL 60565Off Market
- $1,025,4005 bd4 ba3.3k sqft929 Spindletree Ave, Naperville, IL 60565Off Market
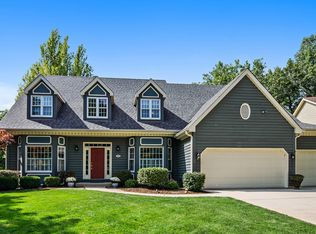
- $960,1005 bd4 ba4k sqft925 Spindletree Ave, Naperville, IL 60565Off Market
- $907,1004 bd4 ba3.3k sqft941 Spindletree Ave, Naperville, IL 60565Off Market
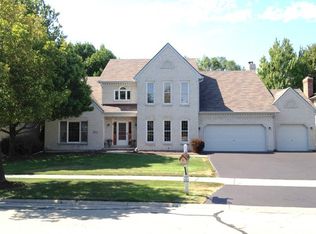
- $681,2004 bd4 ba2.4k sqft2030 Keim Dr, Naperville, IL 60565Off Market
- $674,200-- bd2 ba2.2k sqft958 Hidden Lake Rd, Naperville, IL 60565Off Market
- $840,4004 bd3 ba2.9k sqft930 Spindletree Ave, Naperville, IL 60565Off Market
- $740,7004 bd3 ba2.3k sqft956 Hidden Lake Rd, Naperville, IL 60565Off Market
A local agent can set up tours, give advice and negotiate with sellers.
A local lender can help you make sure your offer is ready when you are.
Similar homes
- $1,199,0006 bd5 ba5k sqft1404 Hatchwood Ct, Naperville, IL 60565New
 MLS ID #12731764, John Zhen, Excel Real Estate. MRED as distributed by MLS GRID
 - $900,0004 bd4 ba2.7k sqft571 Apple River Dr, Naperville, IL 60565Active
 MLS ID #12698853, Lori Johanneson, @properties Christies International Real Estate. MRED as distributed by MLS GRID
 - $850,0004 bd3 ba3.2k sqft8S765 Singletree Ln, Naperville, IL 60565Active
 MLS ID #12703540, Jennifer Conte, RE/MAX Professionals Select. MRED as distributed by MLS GRID
 - $889,5004 bd3 ba3.4k sqft712 De Lasalle Ct, Naperville, IL 60565Active
 MLS ID #12717599, Erik Sachs, @properties Christie's International Real Estate. MRED as distributed by MLS GRID
 - $885,0004 bd3 ba3.3k sqft3940 Highknob Cir, Naperville, IL 60564NewMLS ID #12698073, Lori Johanneson, @properties Christies International Real Estate. MRED as distributed by MLS GRID
- $895,0004 bd4 ba2.8k sqft475 Prairie Knoll Dr, Naperville, IL 60565ActiveMLS ID #12704839, Margie Wesolowska, Keller Williams Innovate. MRED as distributed by MLS GRID
- $879,9005 bd3 ba3.4k sqft391 Du Pahze St, Naperville, IL 60565ActiveMLS ID #12726692, Lauren Calero, RE/MAX of Naperville. MRED as distributed by MLS GRID
- $1,025,0006 bd5 ba3.8k sqft3404 Redwing Dr, Naperville, IL 60564ActiveMLS ID #12701754, Shoira Mamadiiarova, Your House Realty. MRED as distributed by MLS GRID
- $1,225,0005 bd5 ba3.5k sqft38W064 Tanglewood Dr, Batavia, IL 60510NewMLS ID #12729603, Elisa Niesen, Keller Williams Infinity. MRED as distributed by MLS GRID
- $969,0004 bd4 ba3.6k sqft19412 S Woodedge Ln, Mokena, IL 60448NewMLS ID #12726733, Mike McCatty, Century 21 Circle. MRED as distributed by MLS GRID
- $949,0004 bd3 ba3.2k sqft6183 Tyrnbury Dr, Lisle, IL 60532ActiveMLS ID #12712986, Katherine Rubis, ABR,MRP,SFR,SRS, Berkshire Hathaway HomeServices Chicago. MRED as distributed by MLS GRID
- $949,9004 bd4 ba3.6k sqft3919 Callander Ct, Naperville, IL 60564ActiveMLS ID #12710157, Tina Hollins, Coldwell Banker Realty. MRED as distributed by MLS GRID
- $719,0004 bd3 ba3k sqft2528 Sun Valley Rd, Lisle, IL 60532NewMLS ID #12732617, Jon Svitak, Platinum Partners Realtors. MRED as distributed by MLS GRID
- $569,9004 bd3 ba2.6k sqft816 Bonnie Brae Ln, Bolingbrook, IL 60440NewMLS ID #12730107, Kimberly Brown-Lewis, Redfin Corporation. MRED as distributed by MLS GRID
- $1,075,0005 bd4 ba3.6k sqft376 Amy Ct, Glen Ellyn, IL 60137ActiveMLS ID #12703420, Nick Libert, ABR,CIPS,GREEN,MRP,PSA,RSPS, EXIT Strategy Realty. MRED as distributed by MLS GRID
- $865,0004 bd3 ba3k sqft2412 Shaker Ct, Naperville, IL 60564ActiveMLS ID #12727295, Charles Vanella, Coldwell Banker Realty. MRED as distributed by MLS GRID
- $819,9005 bd4 ba3.5k sqft3531 Stackinghay Dr, Naperville, IL 60564ActiveMLS ID #12717943, Michele Morris, Michele Morris Realty. MRED as distributed by MLS GRID
- $775,0005 bd3 ba3.4k sqft1412 Greenlake Dr, Aurora, IL 60502NewMLS ID #12728800, Thomas Pilafas, Charles Rutenberg Realty. MRED as distributed by MLS GRID
- $899,0004 bd4 ba3.2k sqft1111 Compass Ct, Naperville, IL 60540ActiveMLS ID #12697035, Derek Quelette, @properties Christie's International Real Estate. MRED as distributed by MLS GRID
- $799,0004 bd4 ba4.2k sqft1648 Brentford Dr, Naperville, IL 60563ActiveMLS ID #12670754, Amy Pearson, @properties Christies International Real Estate. MRED as distributed by MLS GRID
