
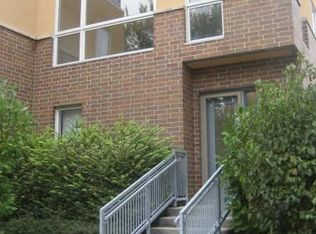
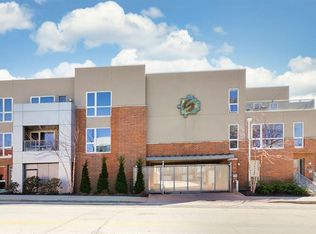
Large urban townhome with tons of storage and oversized garage in the trendy Westside! With so much space and multiple levels, it's great for people that work from home. A private entrance allows you to lock and leave. This 3-story corner townhome has south-facing windows that flood the home with natural light—ideal for plant lovers! Features 2 bedrooms, 2.5 baths, including a spacious primary suite with walk-in closet, dual vanities, separate shower, and one of two 6-ft jetted tubs. Crisp white kitchen with stainless appliances and gas range opens to a formal dining room. If you don't need a formal dining room, this room is great for an office or turn it into a third bedroom! Hardwood floors, abundant storage, and two private patios! Rare heated 2.5-car garage—perfect for a gym or workshop—with 50-amp EV charging! Google Fiber ready. HOA covers gas, water, trash, sewer, landscaping, gym, etc. Prime location on the western edge of downtown—just a 12-minute walk to the streetcar! Get in before the new downtown ballpark!
Active
Price cut: $14.1K (5/17)
$584,900
1605 Summit St, Kansas City, MO 64108
2beds
2,609sqft
Est.: Get pre-qualified
Townhouse
Built in 2004
1,903 Square Feet Lot
$-- Zestimate®
$224/sqft
$1,028/mo HOA
What's special
- 50 days |
- 564 |
- 20 |
Zillow last checked:
Listing updated:
Listing Provided by:
Crystal Bade 913-271-2725,
Boveri Realty Group L L C
Source: Heartland MLS as distributed by MLS GRID,MLS#: 2612102
Tour with a local agent
Facts & features
Interior
Bedrooms & bathrooms
- Bedrooms: 2
- Bathrooms: 3
- Full bathrooms: 2
- 1/2 bathrooms: 1
Primary bedroom
- Features: All Carpet, Ceiling Fan(s)
- Level: Third
Bedroom 2
- Features: All Carpet
- Level: First
Primary bathroom
- Features: Double Vanity, Separate Shower And Tub, Solid Surface Counter
- Level: Third
Bathroom 2
- Features: Ceramic Tiles, Shower Over Tub, Solid Surface Counter
- Level: First
Dining room
- Features: Wood Floor
- Level: Second
Kitchen
- Features: Granite Counters, Pantry, Wood Floor
- Level: Second
Living room
- Features: Wood Floor
- Level: First
Heating
- Electric
Cooling
- Electric
Appliances
- Included: Dishwasher, Disposal, Microwave, Refrigerator, Gas Range, Stainless Steel Appliance(s)
- Laundry: Bedroom Level, Laundry Closet
Features
- Ceiling Fan(s), Pantry, Walk-In Closet(s)
- Flooring: Wood
- Basement: Other
- Has fireplace: No
Interior area
- Total structure area: 2,609
- Total interior livable area: 2,609 sqft
- Finished area above ground: 2,609
- Finished area below ground: 0
Video & virtual tour
Property
Parking
- Total spaces: 2
- Parking features: Attached, Electric Vehicle Charging Station(s)
- Attached garage spaces: 2
Features
- Patio & porch: Deck
- Exterior features: Balcony
- Spa features: Bath
Lot
- Size: 1,903 Square Feet
- Features: City Lot
Details
- Parcel number: 29340205100002013
Construction
Type & style
- Home type: Townhouse
- Architectural style: Contemporary,Traditional
- Property subtype: Townhouse
Materials
- Brick/Mortar, Stucco
- Roof: Composition
Condition
- Year built: 2004
Utilities & green energy
- Sewer: Public Sewer
- Water: Public
Community & HOA
Community
- Security: Smoke Detector(s)
- Subdivision: Summit at Sixteenth
HOA
- Has HOA: Yes
- Amenities included: Exercise Room
- Services included: All Amenities, Maintenance Structure, Gas, Maintenance Grounds, Management, Insurance, Snow Removal, Trash, Water
- HOA fee: $1,028 monthly
Location
- Region: Kansas City
Financial & listing details
- Price per square foot: $224/sqft
- Annual tax amount: $118
- Date on market: 4/10/2026
- Listing terms: Cash,Conventional
- Ownership: Private
- Road surface type: Paved
Estimated market value
Not available
Estimated sales range
Not available
Not available
Price history
| Date | Event | Price |
|---|---|---|
| 5/17/2026 | Price change | $584,900-2.4%$224/sqft |
Source:  Heartland MLS as distributed by MLS GRID #2612102 Report a problem Heartland MLS as distributed by MLS GRID #2612102 Report a problem | ||
| 4/10/2026 | Listed for sale | $599,000$230/sqft |
Source: Heartland MLS as distributed by MLS GRID #2612102 Report a problem | ||
| 1/25/2019 | Sold | -- |
Source: Heartland MLS as distributed by MLS GRID #2146519 Report a problem | ||
Public tax history
Tax history is unavailable.
Monthly payment
Est. payment$--/mo
Payment breakdown
Explore the cost of this home by adjusting the details. Changes won't be saved.
All calculations are estimates and provided by Zillow, Inc. for informational purposes only. Actual amounts may vary.
HOA fees may include property taxes on listings classified as Co-Ops. Contact the listing agent and/or owner for fee details.
Mortgage interest rates are dependent on a number of factors, including credit score, down payment, and repayment length. Interest rate data provided by Zillow Group Marketplace, Inc. as of 1/1/1970 from various mortgage lenders with which we have lead or other similar arrangements; the Estimated Payment is an average of those rates.
See how much you could borrow to make a competitive offer.
Climate risks
Neighborhood: Westside North
Nearby schools
GreatSchools rating
- 3/10Primitivo Garcia Elementary SchoolGrades: PK-6Distance: 0.2 mi
- 2/10Northeast Middle SchoolGrades: 7-8Distance: 3.8 mi
- 2/10Northeast High SchoolGrades: 9-12Distance: 3.7 mi
A local agent can set up tours, give advice and negotiate with sellers.
A local lender can help you make sure your offer is ready when you are.


- Missouri
- Jackson County
- Kansas City
- 64108
- Westside North
- 1605 Summit St
Nearby cities
Nearby neighborhoods
Nearby zip codes
Other Kansas City Topics
