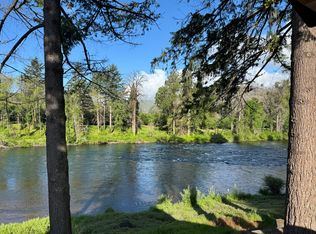
Tucked away in a serene, park-like setting along both the beautiful McKenzie River and Gate Creek, this stunning 4-bedroom, 2-bath home offers the perfect blend of luxury, comfort, privacy, and Pacific Northwest living. Situated on 1.4 private acres, this thoughtfully designed 2,232 sq. ft. home features quality craftsmanship and upscale finishes throughout, including vaulted ceilings in the main living area, 9-foot ceilings throughout the rest of the home, recessed lighting, and rich knotty alder cabinetry and trim.The spacious kitchen is ideal for entertaining and everyday living, with quartz countertops, an oversized island, chef sink, gas range, and a direct propane hookup for your BBQ on the covered patio. The main living areas flow seamlessly outdoors to a beautifully finished covered patio with custom concrete work, creating the perfect place to relax and enjoy the peaceful surroundings.The property feels like your own private park, with mature landscaping, natural beauty, and the rare bonus of frontage on both the McKenzie River and Gate Creek. Fishing enthusiasts will love having McKenzie River fishing right out the back door, with no homes in sight across the river for added privacy and unobstructed views.The 3-car garage includes one bay set up as a fully functional shop with its own electrical panel, mini-split heating and cooling, and abundant outlets. Additional features include EV charging in the garage and a 50-amp RV hookup.A rare opportunity to own a private riverfront retreat with modern amenities, exceptional craftsmanship, and one of the most beautiful settings in the McKenzie area. Seller is a licensed agent in the state of Oregon.
Pending
Price cut: $50K (7/1)
$925,000
45542 S Gate Creek Rd, Vida, OR 97488
4beds
2,232sqft
Residential, Single Family Residence
Built in 2024
1.4 Acres Lot
$-- Zestimate®
$414/sqft
$-- HOA
What's special
Natural beautyExceptional craftsmanshipGas rangeSerene park-like settingRecessed lightingMature landscapingOversized island
- 111 days
- 269
- 26
Zillow last checked:
Listing updated:
Listed by:
Deborah Willhite WillhiteRE@gmail.com,
Willhite Real Estate,
Austin Willhite 541-954-8202,
Willhite Real Estate
Source: RMLS (OR),MLS#: 213128384
Facts & features
Interior
Bedrooms & bathrooms
- Bedrooms: 4
- Bathrooms: 2
- Full bathrooms: 2
- Main level bathrooms: 2
Rooms
- Room types: Bedroom 4, Bedroom 2, Bedroom 3, Dining Room, Family Room, Kitchen, Living Room, Primary Bedroom
Primary bedroom
- Features: Ceiling Fan, Sliding Doors, High Ceilings
- Level: Main
- Area: 300
- Dimensions: 20 x 15
Bedroom 2
- Features: Sliding Doors, High Ceilings, Laminate Flooring
- Level: Main
- Area: 240
- Dimensions: 16 x 15
Bedroom 3
- Features: High Ceilings, Laminate Flooring
- Level: Main
- Area: 121
- Dimensions: 11 x 11
Bedroom 4
- Features: High Ceilings, Laminate Flooring
- Level: Main
- Area: 195
- Dimensions: 15 x 13
Dining room
- Features: Laminate Flooring, Quartz, Vaulted Ceiling
- Level: Main
- Area: 255
- Dimensions: 17 x 15
Kitchen
- Features: Skylight, Vaulted Ceiling
- Level: Main
- Area: 234
- Width: 13
Living room
- Features: Skylight, Laminate Flooring, Vaulted Ceiling
- Level: Main
- Area: 368
- Dimensions: 16 x 23
Heating
- Ductless, Heat Pump
Cooling
- Central Air
Appliances
- Included: Convection Oven, Dishwasher, Disposal, Double Oven, Free-Standing Gas Range, Free-Standing Refrigerator, Plumbed For Ice Maker, Range Hood, Stainless Steel Appliance(s), Water Purifier, Propane Water Heater, Tankless Water Heater
- Laundry: Laundry Room
Features
- Ceiling Fan(s), High Ceilings, High Speed Internet, Quartz, Vaulted Ceiling(s), Kitchen Island, Pantry
- Flooring: Laminate
- Doors: Sliding Doors
- Windows: Skylight(s)
- Basement: Crawl Space
Interior area
- Total structure area: 2,232
- Total interior livable area: 2,232 sqft
Video & virtual tour
Property
Parking
- Total spaces: 3
- Parking features: Driveway, RV Access/Parking, Garage Door Opener, Attached
- Attached garage spaces: 3
- Has uncovered spaces: Yes
Features
- Levels: One
- Stories: 1
- Patio & porch: Covered Patio, Patio
- Exterior features: Gas Hookup
- Has view: Yes
- View description: Creek/Stream, River, Trees/Woods
- Has water view: Yes
- Water view: Creek/Stream,River
- Waterfront features: Creek, River Front
- Body of water: Mckenzie River
Lot
- Size: 1.4 Acres
- Features: Gentle Sloping, Level, Trees, Acres 1 to 3
Details
- Additional structures: GasHookup
- Parcel number: 0078632
- Zoning: RR2
Construction
Type & style
- Home type: SingleFamily
- Property subtype: Residential, Single Family Residence
Materials
- Cement Siding
- Foundation: Concrete Perimeter
- Roof: Composition
Condition
- Resale
- New construction: No
- Year built: 2024
Utilities & green energy
- Gas: Gas Hookup, Propane
- Sewer: Standard Septic
- Water: Well
Community & HOA
HOA
- Has HOA: No
Location
- Region: Vida
Financial & listing details
- Price per square foot: $414/sqft
- Tax assessed value: $891,137
- Annual tax amount: $5,612
- Date on market: 5/28/2026
- Cumulative days on market: 112 days
- Listing terms: Cash,Conventional,FHA,USDA Loan,VA Loan
- Road surface type: Concrete, Paved
Estimated market value
Not available
Estimated sales range
Not available
Not available
Price history
| Date | Event | Price |
|---|---|---|
| 9/2/2026 | Pending sale | $925,000$414/sqft |
Source:  RMLS (OR) #213128384 Report a problem RMLS (OR) #213128384 Report a problem | ||
| 7/1/2026 | Price change | $925,000-5.1%$414/sqft |
Source: RMLS (OR) #213128384 Report a problem | ||
| 5/28/2026 | Listed for sale | $975,000+212%$437/sqft |
Source: RMLS (OR) #213128384 Report a problem | ||
| 4/7/2023 | Sold | $312,500-6.7%$140/sqft |
Source: RMLS (OR) #23639781 Report a problem | ||
| 4/5/2021 | Sold | $335,000-54.5%$150/sqft |
Source: RMLS (OR) #21110412 Report a problem | ||
| 3/14/2020 | Listing removed | $737,000$330/sqft |
Source: Owner Report a problem | ||
| 12/5/2019 | Listed for sale | $737,000-2.6%$330/sqft |
Source: Owner Report a problem | ||
| 10/2/2019 | Listing removed | $757,000$339/sqft |
Source: Willhite Real Estate #19028427 Report a problem | ||
| 9/1/2019 | Price change | $757,000-2.8%$339/sqft |
Source: Willhite Real Estate #19028427 Report a problem | ||
| 8/7/2019 | Listed for sale | $779,000+0.5%$349/sqft |
Source: Willhite Real Estate #19028427 Report a problem | ||
| 10/13/2018 | Listing removed | $775,000$347/sqft |
Source: Willhite Real Estate #18431797 Report a problem | ||
| 7/18/2018 | Listed for sale | $775,000$347/sqft |
Source: Willhite Real Estate #18431797 Report a problem | ||
| 5/24/2018 | Pending sale | $775,000$347/sqft |
Source: Willhite Real Estate #18431797 Report a problem | ||
| 4/22/2018 | Listed for sale | $775,000$347/sqft |
Source: Willhite Real Estate #18431797 Report a problem | ||
Public tax history
| Year | Property taxes | Tax assessment |
|---|---|---|
| 2025 | $5,612 +92.7% | $522,728 +43.3% |
| 2024 | $2,912 +65.6% | $364,888 +66.7% |
| 2023 | $1,759 +5.1% | $218,907 +3% |
| 2022 | $1,674 +2.9% | $212,532 +3% |
| 2021 | $1,628 -67.1% | $206,342 -58% |
| 2020 | $4,941 +5.8% | $490,772 +3% |
| 2019 | $4,669 +3.3% | $476,478 +3% |
| 2018 | $4,521 | $462,600 +4.2% |
| 2017 | $4,521 +7.6% | $444,132 +3% |
| 2016 | $4,202 -14.6% | $431,196 +3% |
| 2015 | $4,922 +1% | $418,637 +3% |
| 2014 | $4,871 +11.2% | $406,444 +6.8% |
| 2013 | $4,380 +8.1% | $380,599 +3% |
| 2012 | $4,053 | $369,514 +3% |
| 2011 | -- | $358,751 +3% |
| 2010 | -- | $348,302 +3% |
| 2009 | -- | $338,157 +3% |
| 2008 | -- | $328,308 +3% |
| 2007 | -- | $318,746 +3% |
| 2006 | -- | $309,462 +3% |
| 2005 | -- | $300,449 +3% |
| 2004 | -- | $291,698 +3% |
| 2003 | -- | $283,202 +3% |
| 2002 | -- | $274,953 +3% |
| 2001 | -- | $266,945 +3% |
| 2000 | -- | $259,170 |
Find assessor info on the county website
Monthly payment
Est. payment
Payment breakdown
Explore the cost of this home by adjusting the details. Changes won't be saved.Climate risks
Neighborhood: 97488
Nearby schools
Similar homes
- $665,0003 bd2 ba2k sqft45947 N Gate Creek Rd, Vida, OR 97488Active
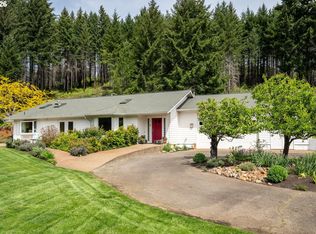
 MLS ID #494043244, Deborah Willhite, Willhite Real Estate. RMLS (OR)
 - $799,0003 bd2 ba2k sqft90357 Thomson Ln, Vida, OR 97488Active
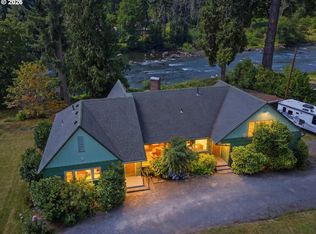 MLS ID #703580163, Kelly Gustafson, Berkshire Hathaway HomeServices Real Estate Professionals. RMLS (OR)
 - $695,0002 bd2 ba1.6k sqft45955 Goodpasture Rd, Vida, OR 97488Active
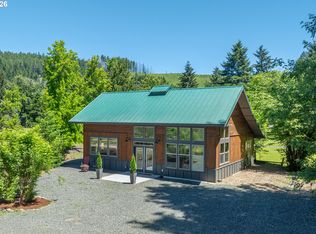 MLS ID #565308497, Aaron Bloom, Windermere RE Lane County. RMLS (OR)
 - $724,9003 bd3 ba1.9k sqft91050 Leashore Dr, Vida, OR 97488Active
 MLS ID #357607734, Judy Casad, Windermere RE Lane County. RMLS (OR)
 - $715,0003 bd3 ba2.2k sqft91082 Leashore Dr, Vida, OR 97488ActiveMLS ID #630985125, Katie Wilson, Windermere RE Lane County. RMLS (OR)
- $1,199,9004 bd4 ba3k sqft47555 McKenzie Hwy, Vida, OR 97488For Sale
 MLS ID #844485, RACHEL BALL, Triple Oaks Realty. WVMLS
 - $599,0004 bd3 ba2k sqft45060 McKenzie Hwy, Walterville, OR 97489ActiveMLS ID #691530179, Nadine Scott, Windermere RE Lane County. RMLS (OR)
- $899,9993 bd2 ba2.1k sqft41743 Deerhorn Rd, Springfield, OR 97478ActiveMLS ID #441157221, Daren Roberts, Windermere RE Lane County. RMLS (OR)
- $650,0003 bd2 ba1.9k sqft44518 McKenzie Hwy, Walterville, OR 97489ActiveMLS ID #179247445, Deireck Ritter, United Real Estate Properties. RMLS (OR)
- $697,0003 bd2 ba1.6k sqft90514 Lure Ln, Walterville, OR 97489ActiveMLS ID #392852988, Rachel Paakaula, HORSEPOWER REAL ESTATE. RMLS (OR)
- $895,0003 bd3 ba1.7k sqft53214 McKenzie Hwy, Blue River, OR 97413ActiveMLS ID #331133597, Austin Willhite, Willhite Real Estate. RMLS (OR)
- $910,0003 bd2 ba2k sqft92296 Cascade Woods Dr, Springfield, OR 97478ActiveMLS ID #131852286, Christopher Mackey, Windermere RE Lane County. RMLS (OR)
- $885,0003 bd3 ba2.4k sqft41577 Deerhorn Rd, Springfield, OR 97478ActiveMLS ID #656646743, Nadine Scott, Windermere RE Lane County. RMLS (OR)
- $749,5004 bd3 ba2.8k sqft37340 Camp Creek Rd, Springfield, OR 97478ActiveMLS ID #460226261, Felicia Mondragon, Keller Williams Realty Eugene and Springfield. RMLS (OR)
- $919,0003 bd2 ba1.7k sqft37410 Hills Creek Rd, Springfield, OR 97478ActiveMLS ID #563428538, Alex Rosenbaum, eXp Realty LLC. RMLS (OR)
- $650,0003 bd2 ba1.7k sqft91240 Leavitt Ln, Springfield, OR 97478ActiveMLS ID #326545637, Galand Haas, Keller Williams Realty Eugene and Springfield. RMLS (OR)
- $584,9004 bd3 ba2.2k sqft1140 46th Ave, Sweet Home, OR 97386For SaleMLS ID #845664, SHASTA KRAKE, Realty One Group Willamette Valley. WVMLS
- $475,0003 bd2 ba1.6k sqft89713 Upper Johnson Creek Rd, Walterville, OR 97489ActiveMLS ID #621734123, Jim Gibbons, RE/MAX Integrity. RMLS (OR)
- $650,0004 bd2 ba1.7k sqft94671 Johnson Rd, Marcola, OR 97454ActiveMLS ID #109114736, Amy Dean, Amy Dean Real Estate, Inc.. RMLS (OR)
- $699,9004 bd2 ba2.1k sqft88313 Millican Rd, Springfield, OR 97478ActiveMLS ID #443535050, Rachel Ball, Triple Oaks Realty LLC. RMLS (OR)
