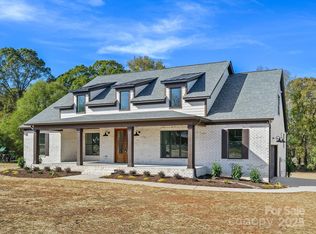
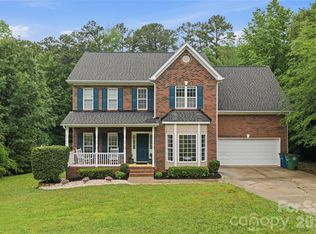
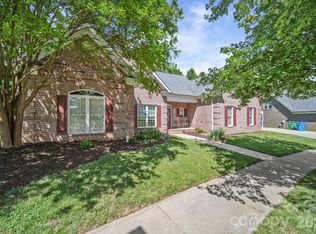
Spacious 1-acre property in Stanfield with pool, flexible living space, and no HOA. Approx. 2,749 sq ft of heated space with a functional layout designed for comfort and everyday living. Main level features a split-bedroom floor plan with defined living and dining areas, plus a spacious kitchen with ample counter and cabinet space, great for cooking and entertaining. The upper level, finished in 2023, adds versatile space for guests, office, theater, or creative use, along with built-in storage and attic access. Walk-out basement includes a large open area, half bath, and garage/workshop. Outdoor highlights include a covered front porch and rear deck overlooking the pool and backyard. Great area for relaxing or entertaining.
Active
$529,000
4555 Polk Ford Rd, Stanfield, NC 28163
3beds
2,749sqft
Est.: Get pre-qualified
Single Family Residence
Built in 2003
1 Acres Lot
$-- Zestimate®
$192/sqft
$-- HOA
What's special
Covered front porchFlexible living spaceSplit-bedroom floor planBuilt-in storage
- 15 days |
- 604 |
- 28 |
Likely to sell faster than
Zillow last checked:
Listing updated:
Listing Provided by:
Craig Tribus 804-656-5007,
Beycome Brokerage Realty LLC
Source: Canopy MLS as distributed by MLS GRID,MLS#: 4379142
Tour with a local agent
Facts & features
Interior
Bedrooms & bathrooms
- Bedrooms: 3
- Bathrooms: 3
- Full bathrooms: 2
- 1/2 bathrooms: 1
- Main level bedrooms: 3
Primary bedroom
- Level: Main
- Dimensions: 15' 0" X 0' 0"
Heating
- Central
Cooling
- Central Air
Appliances
- Included: Dishwasher, Electric Oven, Electric Range, Electric Water Heater, Exhaust Fan, Exhaust Hood, Filtration System, Refrigerator with Ice Maker
- Laundry: Inside
Features
- Basement: Basement Garage Door,Basement Shop,Daylight,Exterior Entry,Full,Interior Entry,Storage Space,Walk-Out Access,Walk-Up Access
Interior area
- Total structure area: 2,749
- Total interior livable area: 2,749 sqft
- Finished area above ground: 2,749
- Finished area below ground: 0
Property
Parking
- Total spaces: 1
- Parking features: Basement, Attached Garage, Garage Faces Rear, Parking Space(s)
- Attached garage spaces: 1
Features
- Levels: Two
- Stories: 2
- Pool features: Above Ground, Salt Water
- Waterfront features: None
Lot
- Size: 1 Acres
Details
- Parcel number: 556302492653
- Zoning: RES
- Special conditions: Standard
Construction
Type & style
- Home type: SingleFamily
- Property subtype: Single Family Residence
Materials
- Vinyl
Condition
- New construction: No
- Year built: 2003
Utilities & green energy
- Sewer: Septic Installed, None
- Water: City, None
Community & HOA
Community
- Subdivision: Philip Petty
Location
- Region: Stanfield
Financial & listing details
- Price per square foot: $192/sqft
- Tax assessed value: $1,563
- Annual tax amount: $1,564
- Date on market: 5/12/2026
- Cumulative days on market: 15 days
- Listing terms: Cash,Conventional
- Road surface type: Gravel, Paved
Estimated market value
Not available
Estimated sales range
Not available
Not available
Price history
| Date | Event | Price |
|---|---|---|
| 5/12/2026 | Listed for sale | $529,000+158%$192/sqft |
Source:  Canopy MLS as distributed by MLS GRID #4379142 Report a problem Canopy MLS as distributed by MLS GRID #4379142 Report a problem | ||
| 5/17/2022 | Sold | $205,000$75/sqft |
Source: Public Record Report a problem | ||
Public tax history
| Year | Property taxes | Tax assessment |
|---|---|---|
| 2025 | $1,564 +13.1% | $248,243 +31.1% |
| 2024 | $1,382 | $189,340 |
| 2023 | $1,382 -5.3% | $189,340 |
| 2022 | $1,460 +1.5% | $189,340 |
| 2021 | $1,439 +14.9% | $189,340 +25.4% |
| 2020 | $1,252 +7.7% | $150,955 |
| 2019 | $1,162 | $150,955 |
| 2018 | $1,162 | $150,955 |
| 2017 | $1,162 -8.9% | $150,955 +3.8% |
| 2016 | $1,276 | $145,370 |
| 2015 | $1,276 +2.2% | $145,370 |
| 2014 | $1,249 | $145,370 |
| 2013 | -- | $145,370 -3.2% |
| 2012 | -- | $150,155 |
| 2011 | -- | $150,155 |
| 2010 | -- | $150,155 |
| 2009 | -- | $150,155 |
| 2008 | -- | $150,155 |
| 2007 | -- | $150,155 |
| 2006 | -- | $150,155 |
| 2005 | -- | $150,155 |
| 2004 | -- | $150,155 +64.9% |
| 2003 | -- | $91,060 +1200.9% |
| 2002 | -- | $7,000 |
Find assessor info on the county website
Monthly payment
Est. payment$--/mo
Payment breakdown
Explore the cost of this home by adjusting the details. Changes won't be saved.
All calculations are estimates and provided by Zillow, Inc. for informational purposes only. Actual amounts may vary.
HOA fees may include property taxes on listings classified as Co-Ops. Contact the listing agent and/or owner for fee details.
Mortgage interest rates are dependent on a number of factors, including credit score, down payment, and repayment length. Interest rate data provided by Zillow Group Marketplace, Inc. as of 1/1/1970 from various mortgage lenders with which we have lead or other similar arrangements; the Estimated Payment is an average of those rates.
See how much you could borrow to make a competitive offer.
Climate risks
Neighborhood: 28163
Nearby schools
GreatSchools rating
- 6/10Stanfield Elementary SchoolGrades: K-5Distance: 2 mi
- 6/10West Stanly Middle SchoolGrades: 6-8Distance: 5.9 mi
- 5/10West Stanly High SchoolGrades: 9-12Distance: 7.1 mi
A local agent can set up tours, give advice and negotiate with sellers.
A local lender can help you make sure your offer is ready when you are.

- North Carolina
- Stanly County
- Stanfield
- 28163
- 4555 Polk Ford Rd
Nearby cities
Nearby zip codes
Other Stanfield Topics
