Welcome to this beautifully remodeled single-family home in Lehigh Acres, offering 1,764 sq ft of modern living space on a spacious .25-acre lot. This 4-bedroom, 3-bath home features a thoughtfully designed split-bedroom floor plan with high-end finishes throughout.
Inside, sleek marble-look porcelain tile flows throughout the entire home, complemented by crisp white walls and modern black-trimmed windows that let in abundant natural light. The kitchen features a striking waterfall-edge island, quartz countertops, contrasting wood-tone cabinetry, and a full suite of stainless steel appliances.
This home offers exceptional flexibility with two primary suite-sized bedrooms, one featuring its own separate entrance, ideal for multi-generational living, guest privacy, or potential in-law quarters. Custom built-in closets are featured in every bedroom, offering elevated, functional storage throughout. The primary bath offers dual sinks, a modern floating vanity, and a beautifully tiled walk-in shower.
Step outside to the covered lanai with a wood-plank ceiling, overlooking a spacious backyard with plenty of room for a future pool.
With its extensive remodel, flexible layout, and move-in-ready finishes, this Lehigh Acres home is a fantastic opportunity for buyers seeking modern style, functional space, and room to grow.
Active
$384,999
3508 4th St SW, Lehigh Acres, FL 33976
4beds
1,764sqft
Single Family Residence
Built in 1980
0.25 Acres Lot
$-- Zestimate®
$218/sqft
$-- HOA
What's special
Striking waterfall-edge islandQuartz countertopsSpacious backyardHigh-end finishes throughoutModern floating vanityCrisp white wallsBeautifully tiled walk-in shower
- 10 days
- 288
- 40
Zillow last checked:
Listing updated:
Listed by:
Nathalie Tobar 786-973-7393,
KW Florida Living,
Jessica Nolan 239-462-6885,
KW Florida Living
Source: Florida Gulf Coast MLS,MLS#: 2026036345 Originating MLS: Florida Gulf Coast
Originating MLS: Florida Gulf CoastFacts & features
Interior
Bedrooms & bathrooms
- Bedrooms: 4
- Bathrooms: 3
- Full bathrooms: 3
Heating
- Central, Electric
Cooling
- Central Air, Ceiling Fan(s), Electric
Appliances
- Included: Dryer, Dishwasher, Electric Cooktop, Freezer, Disposal, Ice Maker, Microwave, Range, Refrigerator, RefrigeratorWithIce Maker, Self Cleaning Oven, Washer
- Laundry: Inside
Features
- Breakfast Bar, Built-in Features, Closet Cabinetry, Dual Sinks, Kitchen Island, Living/Dining Room, Pantry, Shower Only, Separate Shower, Walk-In Closet(s), Window Treatments, Split Bedrooms
- Flooring: Tile
- Windows: Other, Window Coverings
Interior area
- Total structure area: 2,444
- Total interior livable area: 1,764 sqft
Video & virtual tour
Property
Parking
- Parking features: Circular Driveway
- Has uncovered spaces: Yes
Features
- Stories: 1
- Patio & porch: Open, Patio, Porch
- Exterior features: None, Patio, Room For Pool
- Has view: Yes
- View description: Landscaped
- Waterfront features: None
Lot
- Size: 0.25 Acres
- Dimensions: 80 x 137 x 80 x 137
- Features: Rectangular Lot
Details
- Parcel number: 354426L101012.0130
- Lease amount: $0
- Zoning description: RS-1
Construction
Type & style
- Home type: SingleFamily
- Architectural style: Ranch,One Story
- Property subtype: Single Family Residence
Materials
- Block, Concrete, Stucco, Wood Frame
- Roof: Shingle
Condition
- Resale
- Year built: 1980
Utilities & green energy
- Sewer: Septic Tank
- Water: Well
- Utilities for property: Cable Available, High Speed Internet Available
Community & HOA
Community
- Features: Non-Gated
- Security: Smoke Detector(s)
- Condo and coop fee: $0
- Membership fee: $0
- Subdivision: LEHIGH ACRES
HOA
- Has HOA: No
- Amenities included: None
- Services included: None
Location
- Region: Lehigh Acres
Financial & listing details
- Price per square foot: $218/sqft
- Tax assessed value: $159,050
- Annual tax amount: $2,466
- Date on market: 9/11/2026
- Cumulative days on market: 11 days
- Listing terms: All Financing Considered,Cash
- Ownership: Single Family
- Road surface type: Paved
Estimated market value
Not available
Estimated sales range
Not available
Not available
Price history
| Date | Event | Price |
|---|---|---|
| 9/11/2026 | Listed for sale | $384,999+458%$218/sqft |
Source:  Florida Gulf Coast MLS #2026036345 Report a problem Florida Gulf Coast MLS #2026036345 Report a problem | ||
| 12/19/2024 | Sold | $69,000-1.3%$39/sqft |
Source: Florida Gulf Coast MLS #224075892 Report a problem | ||
| 12/6/2024 | Pending sale | $69,900$40/sqft |
Source:  SWFLMLS #224075892 Report a problem SWFLMLS #224075892 Report a problem | ||
| 11/26/2024 | Price change | $69,900+16.7%$40/sqft |
Source: SWFLMLS #224075892 Report a problem | ||
| 9/18/2024 | Pending sale | $59,900$34/sqft |
Source: SWFLMLS #224075892 Report a problem | ||
| 9/16/2024 | Price change | $59,900-40.1%$34/sqft |
Source: SWFLMLS #224075892 Report a problem | ||
| 9/30/2023 | Listed for sale | $100,000-4.8%$57/sqft |
Source:  Florida Gulf Coast MLS #223071577 Report a problem Florida Gulf Coast MLS #223071577 Report a problem | ||
| 9/12/2023 | Sold | $105,000+199.1%$60/sqft |
Source: Florida Gulf Coast MLS #223071577 Report a problem | ||
| 5/27/2011 | Sold | $35,100+41%$20/sqft |
Source: Public Record Report a problem | ||
| 5/10/2011 | Listed for sale | $24,900$14/sqft |
Source: Schooner Bay Realty Inc. #201119111 Report a problem | ||
Public tax history
| Year | Property taxes | Tax assessment |
|---|---|---|
| 2025 | $2,466 -24.2% | $159,050 -23.5% |
| 2024 | $3,254 +21.3% | $207,989 +58.5% |
| 2023 | $2,683 +21.7% | $131,201 +10% |
| 2022 | $2,205 +14.6% | $119,274 +10% |
| 2021 | $1,923 +3.5% | $108,431 +7.4% |
| 2020 | $1,859 -1.8% | $100,936 +4.2% |
| 2019 | $1,893 | $96,906 +9.1% |
| 2018 | $1,893 +6.4% | $88,826 +11.1% |
| 2017 | $1,780 +16.1% | $79,944 +18.7% |
| 2016 | $1,533 +9.5% | $67,372 +13.6% |
| 2015 | $1,400 +7.1% | $59,297 +5.1% |
| 2014 | $1,307 +19.1% | $56,404 +18.5% |
| 2013 | $1,097 +25.8% | $47,599 +26.6% |
| 2012 | $872 +8.2% | $37,602 +16% |
| 2011 | $806 -5.3% | $32,409 -3.4% |
| 2010 | $852 +24.1% | $33,566 -24.5% |
| 2009 | $686 -36.7% | $44,470 -45.2% |
| 2008 | $1,085 -56% | $81,080 -48.4% |
| 2007 | $2,464 -9.5% | $156,980 -7.8% |
| 2006 | $2,721 +341.9% | $170,210 +133.9% |
| 2004 | $616 -3.6% | $72,760 +4.3% |
| 2003 | $639 +3.9% | $69,750 +14.9% |
| 2002 | $615 | $60,730 +5.3% |
| 2000 | -- | $57,690 |
Find assessor info on the county website
Monthly payment
Est. payment
Payment breakdown
Explore the cost of this home by adjusting the details. Changes won't be saved.Climate risks
Neighborhood: 33976
Nearby schools
Schools provided by the listing agent
- Elementary: PROXIMITY
Source: Florida Gulf Coast MLS. This data may not be complete. We recommend contacting the local school district to confirm school assignments for this home.
Similar homes
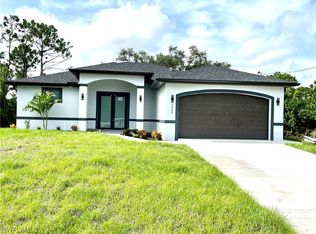
- $365,0003 bd2 ba1.6k sqft3308 10th St SW, Lehigh Acres, FL 33976New Construction
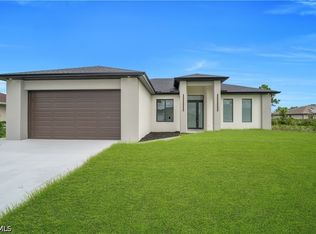
 MLS ID #2026037453, Sandra Huerta Basulto, MGR Realty Services, Inc.. Florida Gulf Coast MLS
 - $379,0003 bd3 ba1.7k sqft3212 33rd St W, Lehigh Acres, FL 33971New Construction
 MLS ID #2026037208, Ermelinda Soto, Realty One Group MVP. Florida Gulf Coast MLS
 - $369,9003 bd2 ba1.7k sqft2902 Villa Ave S, Lehigh Acres, FL 33976New Construction
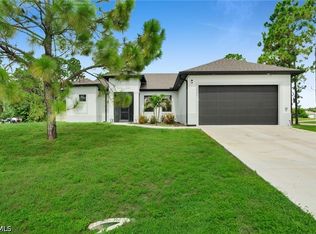 MLS ID #2026033856, Andy Molina, Ace Realty & Associates, LLC. Florida Gulf Coast MLS
 - $425,0003 bd3 ba1.6k sqft3813 1st St SW, Lehigh Acres, FL 33976New Construction
 MLS ID #2026019069, Lenka Doyle, John R. Wood Properties. Florida Gulf Coast MLS
 - $355,0003 bd2 ba1.6k sqft2406 Vera Ave S, Lehigh Acres, FL 33976New ConstructionMLS ID #2026036878, Sandra Huerta Basulto, MGR Realty Services, Inc.. Florida Gulf Coast MLS
- $365,0003 bd2 ba1.6k sqft2706 30th St SW, Lehigh Acres, FL 33976New ConstructionMLS ID #2026037449, Sandra Huerta Basulto, MGR Realty Services, Inc.. Florida Gulf Coast MLS
- $329,9004 bd3 ba1.4k sqft4018 10th St SW, Lehigh Acres, FL 33976New ConstructionMLS ID #2026020558, Diana Espinal, Sellstate 5 Star Realty. Florida Gulf Coast MLS
- $365,0003 bd2 ba1.6k sqft2611 39th St SW, Lehigh Acres, FL 33976New ConstructionMLS ID #2026037455, Sandra Huerta Basulto, MGR Realty Services, Inc.. Florida Gulf Coast MLS
- $355,0003 bd2 ba1.6k sqft2507 39th St SW, Lehigh Acres, FL 33976New ConstructionMLS ID #2026036719, Sandra Huerta Basulto, MGR Realty Services, Inc.. Florida Gulf Coast MLS
- $339,9904 bd2 ba2k sqft1402 Fred Ave S, Lehigh Acres, FL 33971For SaleMLS ID #2026005565, Lissa Louis, Marzucco Real Estate. Florida Gulf Coast MLS
- $440,0004 bd3 ba2k sqft3917 33rd St SW, Lehigh Acres, FL 33976New ConstructionMLS ID #2026008669, Debora Brito Martinez, Debora Brito Sunshine 5 Star Realty Inc.. Florida Gulf Coast MLS
- $324,9003 bd2 ba1.5k sqft4002 9th St SW, Lehigh Acres, FL 33976New ConstructionMLS ID #2026030873, Jannett Mosqueda, Hustle Bees Realty LLC. Florida Gulf Coast MLS
- $345,0003 bd3 ba1.6k sqft3006 16th St W, Lehigh Acres, FL 33971New ConstructionMLS ID #2026037378, Mariony Chourio Roman, Mamba Realty LLC. Florida Gulf Coast MLS
- $369,0004 bd3 ba1.9k sqft810 Carlfield Ave, Lehigh Acres, FL 33971New ConstructionMLS ID #2026031497, Guglielmo Marcone, Homes Real Estate Group Inc.. Florida Gulf Coast MLS
- $325,0003 bd2 ba1.5k sqftLehigh Acres, Lehigh Acres, FL 33974New Construction
 MLS ID #A12091761, Zavier Bravo, Magna Realty, LLC. MIAMI
 - $305,0003 bd2 ba1.5k sqft4016 9th St SW, Lehigh Acres, FL 33976For SaleMLS ID #2026027523, Esther Andalia, MGR Realty Services, Inc.. Florida Gulf Coast MLS
- $339,0003 bd2 ba1.6k sqft3319 30th St SW, Lehigh Acres, FL 33976New ConstructionMLS ID #2026017224, Miguel Cabrera, AP Global Realty, LLC.. Florida Gulf Coast MLS
- $345,0003 bd2 ba1.6k sqft2818 42nd St, Lehigh Acres, FL 33976New ConstructionMLS ID #2026015324, Jeniffer Hernandez Libera, Hustle Bees Realty LLC. Florida Gulf Coast MLS
- $389,9004 bd2 ba1.8k sqft619 Sheldon Ave, Lehigh Acres, FL 33936New ConstructionMLS ID #2026028848, Gladys Cruz, Myland Realty Inc. Florida Gulf Coast MLS
- $349,0003 bd2 ba1.7k sqft1306 SE 21ST LANE, CAPE CORAL, FL 33990For Sale
 MLS ID #O6442982, Daniel Rusu, LOKATION. Stellar MLS
