
Builder will contribute 3% of loan amount to buy down interest rate through the end of May, with preferred lenders.
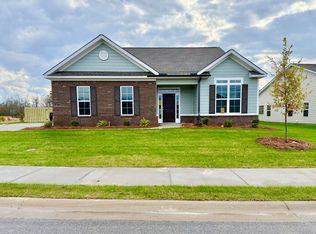
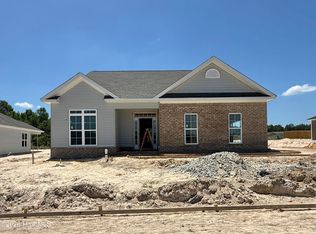
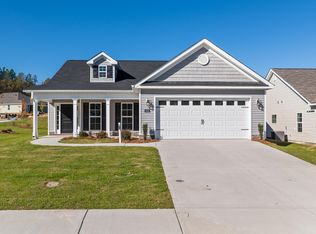
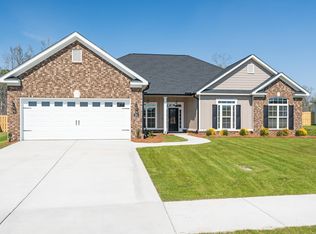
Start your mornings on the inviting rocking chair front porch, then step inside to a thoughtfully designed open layout that blends comfort and functionality. The spacious great room, anchored by an cozy fireplace and durable Evacore waterproof click flooring, flows seamlessly into the dining area and kitchen--creating the perfect space for both everyday living and entertaining.
The kitchen is designed with today's lifestyle in mind, featuring a large island with seating, granite countertops, stainless steel appliances, decorative tile backsplash, and an oversized walk-in ''power pantry'' that keeps everything organized and within reach.
The split-bedroom floor plan offers both privacy and flexibility. The main-level owner's suite provides a peaceful retreat with a spacious bath featuring dual vanities, separate tub and shower, and a generous walk-in closet. Secondary bedrooms are thoughtfully positioned and offer ideal space for guests, a home office, or hobbies.
Outdoor living is just as appealing with both a covered back porch and patio overlooking a large, fully fenced backyard--perfect for relaxing, entertaining, or enjoying a low-maintenance outdoor lifestyle.
Additional highlights include a main-level laundry room, two-car garage, smart home readiness, security panel, CAT6 wiring, video doorbell, and sprinkler system.
Residents of Hayne's Station enjoy access to two community pools, including a resort-style pool and junior Olympic pool, along with a vibrant, active neighborhood atmosphere. Conveniently located near shopping, dining, and everyday essentials, this home offers both comfort and connectivity.
Built by Bill Beazley Homes, an award-winning local builder celebrating 50 years of building in Augusta, this home delivers trusted quality and long-term value.
Move-in ready and designed for the way you live today, this home offers the perfect combination of comfort, convenience, and community.
Builder will contribute 3% of loan amount to buy down interest rate through the end of May, with preferred lenders. Builder is also offering a 7000 dollar incentive to use towards closing costs or upgrades.
625-HS-7009-01
New construction
Price cut: $5K (4/14)
$379,900
1281 Elbron Drive, Augusta, GA 30909
4beds
2,360sqft
Est.: Get pre-qualified
Single Family Residence
Built in 2025
9,147 Square Feet Lot
$379,300 Zestimate®
$161/sqft
$31/mo HOA
What's special
- 303 days |
- 441 |
- 27 |
Zillow last checked:
Listing updated:
Listed by:
Rachel Harper White 706-863-1775,
Berkshire Hathaway HomeServices Beazley Realtors,
Elana Bell 803-743-2889,
Berkshire Hathaway HomeServices Beazley Realtors
Source: Hive MLS,MLS#: 98201394 Originating MLS: REALTORS® of Greater Augusta
Originating MLS: REALTORS® of Greater AugustaTour with a local agent
Facts & features
Interior
Bedrooms & bathrooms
- Bedrooms: 4
- Bathrooms: 3
- Full bathrooms: 2
- 1/2 bathrooms: 1
Rooms
- Room types: Great Room, Dining Room, Master Bedroom, Bedroom 2, Bedroom 3, Bedroom 4
Primary bedroom
- Level: Main
- Dimensions: 17 x 16
Bedroom 2
- Level: Main
- Dimensions: 13 x 11
Bedroom 3
- Level: Main
- Dimensions: 12 x 11
Bedroom 4
- Level: Main
- Dimensions: 11 x 10
Dining room
- Level: Main
- Dimensions: 16 x 15
Great room
- Level: Main
- Dimensions: 23 x 16
Kitchen
- Level: Main
- Dimensions: 15 x 13
Heating
- Fireplace(s), Electric, Forced Air, Heat Pump
Cooling
- Central Air, Ceiling Fan(s)
Appliances
- Included: Built-In Microwave, Range, Disposal, Dishwasher
- Laundry: Dryer Hookup, Washer Hookup
Features
- Entrance Foyer, Kitchen Island, Pantry, Wired for Data
- Flooring: LVT/LVP, Concrete, See Remarks
- Doors: Thermal Doors
- Windows: Thermal Windows
- Basement: None
- Attic: Partially Floored,Pull Down Stairs
Interior area
- Total structure area: 2,360
- Total interior livable area: 2,360 sqft
Video & virtual tour
Property
Parking
- Total spaces: 2
- Parking features: Attached, Garage
- Attached garage spaces: 2
Features
- Levels: One
- Patio & porch: Patio, Porch, Front Porch, Rear Porch
- Exterior features: Thermal Doors
- Fencing: Fenced
- Has view: Yes
- View description: See Remarks
- Frontage type: See Remarks
Lot
- Size: 9,147 Square Feet
- Dimensions: 74 x 122 x 72 x 122
- Features: See Remarks, Sprinklers in Front, Sprinklers in Rear
Details
- Parcel number: 0640415000
- Zoning: Residential
- Special conditions: Standard
Construction
Type & style
- Home type: SingleFamily
- Property subtype: Single Family Residence
Materials
- See Remarks, Brick, Fiber Cement, Wood Frame
- Foundation: Slab
- Roof: Composition
Condition
- New construction: Yes
- Year built: 2025
Details
- Warranty included: Yes
Utilities & green energy
- Sewer: Public Sewer
- Water: Public
- Utilities for property: Cable Available
Community & HOA
Community
- Security: Smoke Detector(s), Security System Owned
- Subdivision: Hayne's Station
HOA
- Has HOA: Yes
- Amenities included: Pool, Sidewalks, Street Lights
- HOA fee: $372 annually
- HOA name: Association Link
- HOA phone: 706-922-0903
Location
- Region: Augusta
Financial & listing details
- Price per square foot: $161/sqft
- Tax assessed value: $45,500
- Annual tax amount: $529
- Date on market: 8/1/2025
- Cumulative days on market: 303 days
- Listing agreement: Exclusive Right To Sell
- Listing terms: 1031 Exchange,Cash,Conventional,FHA,VA Loan
- Road surface type: Paved
Estimated market value
$379,300
$360,000 - $398,000
$2,464/mo
Price history
| Date | Event | Price |
|---|---|---|
| 4/14/2026 | Price change | $379,900-1.3%$161/sqft |
Source:  Hive MLS #545256 Report a problem Hive MLS #545256 Report a problem | ||
| 4/1/2026 | Price change | $384,900-1.3%$163/sqft |
Source: Hive MLS #545256 Report a problem | ||
| 2/27/2026 | Listed for sale | $389,900+449.2%$165/sqft |
Source: Hive MLS #545256 Report a problem | ||
| 8/22/2025 | Sold | $71,000-81.9%$30/sqft |
Source: Public Record Report a problem | ||
| 8/1/2025 | Listed for sale | $392,900$166/sqft |
Source:  REALTORS® of Greater Augusta #545256 Report a problem REALTORS® of Greater Augusta #545256 Report a problem | ||
Public tax history
| Year | Property taxes | Tax assessment |
|---|---|---|
| 2025 | $529 +10% | $18,200 |
| 2024 | $481 | $18,200 |
| 2023 | -- | -- |
Find assessor info on the county website
Monthly payment
Est. payment$--/mo
Payment breakdown
Explore the cost of this home by adjusting the details. Changes won't be saved.
All calculations are estimates and provided by Zillow, Inc. for informational purposes only. Actual amounts may vary.
HOA fees may include property taxes on listings classified as Co-Ops. Contact the listing agent and/or owner for fee details.
Mortgage interest rates are dependent on a number of factors, including credit score, down payment, and repayment length. Interest rate data provided by Zillow Group Marketplace, Inc. as of 1/1/1970 from various mortgage lenders with which we have lead or other similar arrangements; the Estimated Payment is an average of those rates.
See how much you could borrow to make a competitive offer.
Climate risks
Neighborhood: Belair
Nearby schools
GreatSchools rating
- 4/10Belair K-8 SchoolGrades: PK-5Distance: 2.1 mi
- 4/10Belair Middle SchoolGrades: 6-8Distance: 2.9 mi
- 1/10Westside High SchoolGrades: 9-12Distance: 8 mi
Schools provided by the listing agent
- Elementary: Bel Air
- Middle: Belair K
- High: Westside
Source: Hive MLS. This data may not be complete. We recommend contacting the local school district to confirm school assignments for this home.

A local agent can set up tours, give advice and negotiate with sellers.


- Georgia
- Richmond County
- Augusta
- 30909
- Belair
- 1281 Elbron Drive
Nearby cities
Nearby neighborhoods
Nearby zip codes
Other Augusta Topics
