Charm, space, and a price built to move come together at this 3 bedroom, 2 bath home on a half acre lot in the heart of Pace. Tucked onto a low traffic street with only a handful of neighboring homes, this single story property offers the kind of country feel that is still just minutes from everything you need.
Inside, you will find a versatile flex room, a converted garage now used as a fourth bedroom, giving you extra living space without sacrificing function elsewhere in the home. LVP flooring runs throughout and the layout offers a solid, functional foundation ready for your personal touch.
Step outside to a fully fenced backyard, ideal for pets, gardening, barbecues, or simply enjoying Florida evenings in privacy. A storage shed adds even more usable space for tools, toys, or hobbies.
Location is where this home truly shines. You are in the highly regarded Pace school system, with easy access to the University of West Florida, making this an excellent option for anyone who wants to be close to campus. Pensacola is roughly 20 to 25 minutes away, putting Pensacola Beach, the bay, shopping, dining, and water activities in both directions well within reach. Whether you are drawn to boating, fishing, or simply spending weekends near the water, this location puts it all close by. No HOA means more flexibility and fewer restrictions on how you use your property.
This home is priced to sell so don't sit on this opportunity to own half an acre in Pace. Schedule a showing today
For sale
$225,000
4556 Old Guernsey Rd, Pace, FL 32571
3beds
1,325sqft
Single Family Residence
Built in 1981
0.49 Acres Lot
$-- Zestimate®
$170/sqft
$-- HOA
What's special
Single story propertyHalf acre lotVersatile flex roomLvp flooring runs throughoutFully fenced backyard
- 7 days
- 954
- 71
Likely to sell faster than
Zillow last checked:
Listing updated:
Listed by:
The Lotus Group 850-318-4147,
Coldwell Banker Realty
Source: ECAOR,MLS#: 1011889
Facts & features
Interior
Bedrooms & bathrooms
- Bedrooms: 3
- Bathrooms: 2
- Full bathrooms: 2
Bedroom
- Description: Buyer to verify dimensions
- Level: First
- Area: 143 Square Feet
- Dimensions: 13 x 11
Bedroom
- Description: Buyer to verify dimensions
- Level: First
- Area: 108 Square Feet
- Dimensions: 12 x 9
Bedroom
- Description: Buyer to verify dimensions
- Level: First
- Area: 100 Square Feet
- Dimensions: 10 x 10
Bonus room
- Description: Buyer to verify dimensions
- Level: First
- Area: 187 Square Feet
- Dimensions: 11 x 17
Kitchen
- Description: Buyer to verify dimensions
- Level: First
- Area: 90 Square Feet
- Dimensions: 9 x 10
Living room
- Description: Buyer to verify dimensions
- Level: First
- Area: 182 Square Feet
- Dimensions: 14 x 13
Cooling
- Central Air, Ceiling Fan(s)
Appliances
- Included: Refrigerator, Electric Water Heater
- Laundry: Washer/Dryer Hookup
Features
- Flooring: Laminate
- Common walls with other units/homes: No Common Walls
Interior area
- Total structure area: 1,325
- Total interior livable area: 1,325 sqft
Property
Parking
- Total spaces: 2
- Parking features: Converted Garage
Features
- Stories: 1
- Patio & porch: Patio
- Exterior features: Private Yard
- Fencing: Privacy
Lot
- Size: 0.49 Acres
- Dimensions: 135 x 106 x 191 x 97
- Features: Cleared, Level
Details
- Additional structures: Yard Building
- Parcel number: 171N290000009000000
- Zoning description: Resid Single Family
Construction
Type & style
- Home type: SingleFamily
- Architectural style: Other
- Property subtype: Single Family Residence
Materials
- Brick
- Roof: Shingle
Condition
- Construction Complete
- New construction: No
- Year built: 1981
Utilities & green energy
- Water: Public
Community & HOA
Community
- Subdivision: METES & BOUNDS
Location
- Region: Pace
Financial & listing details
- Price per square foot: $170/sqft
- Tax assessed value: $150,019
- Annual tax amount: $1,858
- Date on market: 9/12/2026
Estimated market value
Not available
Estimated sales range
Not available
Not available
Price history
| Date | Event | Price |
|---|---|---|
| 9/12/2026 | Listed for sale | $225,000+25%$170/sqft |
Source:  ECAOR #1011889 Report a problem ECAOR #1011889 Report a problem | ||
| 1/24/2022 | Sold | $180,000+55.2%$136/sqft |
Source: Public Record Report a problem | ||
| 11/3/2006 | Sold | $116,000+54.9%$88/sqft |
Source: Public Record Report a problem | ||
| 1/20/2005 | Sold | $74,900$57/sqft |
Source: Public Record Report a problem | ||
Public tax history
| Year | Property taxes | Tax assessment |
|---|---|---|
| 2025 | $1,859 +1.8% | $150,019 +1.8% |
| 2024 | $1,826 +1.1% | $147,373 +6.9% |
| 2023 | $1,806 +49.1% | $137,903 +68.8% |
| 2022 | $1,211 +15.8% | $81,688 +10% |
| 2021 | $1,046 +13.5% | $74,262 +10% |
| 2020 | $922 +5.7% | $67,511 +6% |
| 2019 | $872 | $63,689 +3.7% |
| 2018 | $872 +5.2% | $61,416 +4.9% |
| 2017 | $830 | $58,574 +3.3% |
| 2016 | $830 +1.2% | $56,676 +4% |
| 2015 | $820 +1% | $54,511 -0.9% |
| 2014 | $812 | $54,998 +6.9% |
| 2013 | -- | $51,433 -2.9% |
| 2012 | -- | $52,988 -4.3% |
| 2011 | -- | $55,395 -2.9% |
| 2010 | -- | $57,050 -7.9% |
| 2009 | -- | $61,938 -16.3% |
| 2008 | -- | $74,008 |
| 2007 | -- | -- |
| 2006 | -- | -- |
| 2005 | -- | -- |
| 2004 | -- | -- |
| 2003 | -- | -- |
| 2002 | -- | -- |
| 2000 | -- | -- |
Find assessor info on the county website
Monthly payment
Est. payment
Payment breakdown
Explore the cost of this home by adjusting the details. Changes won't be saved.Climate risks
Neighborhood: 32571
Nearby schools
Schools provided by the listing agent
- Elementary: S S Dixon Primary-Intermed
- Middle: Sims
- High: Pace
Source: ECAOR. This data may not be complete. We recommend contacting the local school district to confirm school assignments for this home.
Similar homes
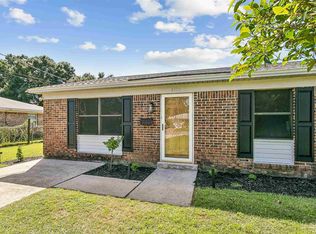
- $239,0003 bd2 ba1.3k sqft4373 Pine Villa Cir, Pace, FL 32571For Sale
 MLS ID #689198, Christina Webb, RE/MAX HORIZONS REALTY. PAR
 - $219,0003 bd2 ba1.5k sqft4350 Pine Villa Cir, Pace, FL 32571For Sale

 MLS ID #1005931, Renae Harrison, Realty ONE Group Emerald Coast. ECAOR
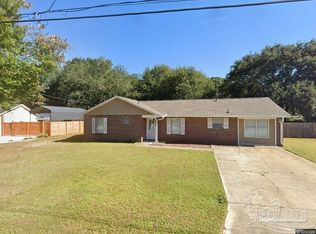
 - $239,0004 bd2 ba1.5k sqft4252 Castille Ave, Milton, FL 32571For Sale
 MLS ID #677312, Miriama Devine, Coldwell Banker Realty. PAR
 - $325,0003 bd2 ba1.7k sqft5241 Chumuckla Hwy, Pace, FL 32571For Sale
 MLS ID #686428, Jason Panos, REMAX Select Partners. PAR
 - $219,9003 bd2 ba1.3k sqft7929 Whitmire Dr, Pensacola, FL 32514For SaleMLS ID #1009989, Cosmo M Spellings, Assurance Realty of NWFL LLC. ECAOR
