Fantastic opportunity to own this end-unit townhome in Mosaic at Layton Lakes! You'll be delighted by a captivating open layout with high ceilings, a soothing palette, blinds, and attractive wood-look flooring. The gourmet kitchen features quartz counters, crisp white shaker cabinetry with crown moulding, pendant/recessed lighting, a stylish tile backsplash, stainless steel appliances, a pantry, and an island with a breakfast bar. You'll also find a cozy loft ideal for a reading nook or lounge. The primary bedroom showcases soft carpeting, a private bathroom with dual sinks, and a walk-in closet. Unwind at the end of a long day in the backyard, complete with pristine artificial turf and a covered patio for refreshing drinks or enjoying a good book. Make it yours today!
Pending
Price cut: $14.1K (9/15)
$459,950
4556 S RIATA Street #103, Gilbert, AZ 85297
4beds
2,028sqft
Townhouse
Built in 2022
792 Square Feet Lot
$-- Zestimate®
$227/sqft
$511/mo HOA
What's special
- 50 days
- 413
- 35
Zillow last checked:
Listing updated:
Listed by:
Michael D Smith 480-694-2564,
Barrett Real Estate
Source: ARMLS,MLS#: 7065646
Facts & features
Interior
Bedrooms & bathrooms
- Bedrooms: 4
- Bathrooms: 3
- Full bathrooms: 3
Heating
- Natural Gas
Cooling
- Central Air
Appliances
- Included: Dryer, Washer, Refrigerator, Built-in Microwave, Dishwasher, Disposal, Gas Range
- Laundry: Upper Level, Inside
Features
- Quartz Countertops, High Speed Internet, Double Vanity, Upstairs, Breakfast Bar, 9+ Flat Ceilings, Kitchen Island, Pantry, 3/4 Bath Master Bdrm
- Flooring: Carpet, Tile
- Windows: Low Emissivity Windows, Double Pane Windows, Tinted Windows, Vinyl Frame
- Has basement: No
- Has fireplace: No
- Common walls with other units/homes: 1 Common Wall,End Unit
Interior area
- Total structure area: 2,028
- Total interior livable area: 2,028 sqft
Property
Parking
- Total spaces: 2
- Parking features: Attached, Garage Door Opener, Direct Access
- Attached garage spaces: 2
Features
- Stories: 2
- Patio & porch: Covered
- Spa features: None
- Fencing: Block
Lot
- Size: 792 Square Feet
- Features: East/West Exposure, Gravel/Stone Front, Gravel/Stone Back, Synthetic Grass Back, Auto Timer H2O Back
Details
- Parcel number: 31323952
Construction
Type & style
- Home type: Townhouse
- Architectural style: Contemporary
- Property subtype: Townhouse
- Attached to another structure: Yes
Materials
- Stucco, Wood Frame, Painted
- Roof: Tile
Condition
- Year built: 2022
Utilities & green energy
- Sewer: Public Sewer
Green energy
- Water conservation: Tankless Ht Wtr Heat
Community & HOA
Community
- Features: Pool, Lake, Gated, Community Spa, Community Spa Htd, Tennis Court(s), Playground, Biking/Walking Path
- Subdivision: MOSAIC AT LAYTON LAKES CONDOMINIUMS AMD
HOA
- Has HOA: Yes
- Services included: Roof Repair, Insurance, Sewer, Pest Control, Maintenance Grounds, Front Yard Maint, Gas, Trash, Water, Roof Replacement, Maintenance Exterior
- HOA fee: $408 monthly
- HOA name: Mosaic Layton Lakes
- HOA phone: 602-975-9191
- Second HOA fee: $310 quarterly
- Second HOA name: Layton Lakes
- Second HOA phone: 602-975-9191
Location
- Region: Gilbert
Financial & listing details
- Price per square foot: $227/sqft
- Tax assessed value: $432,500
- Annual tax amount: $2,214
- Date on market: 8/19/2026
- Cumulative days on market: 50 days
- Listing terms: VA Loan,Cash,Conventional,FHA
- Ownership: Fee Simple
Estimated market value
Not available
Estimated sales range
Not available
Not available
Price history
| Date | Event | Price |
|---|---|---|
| 10/3/2026 | Listing removed | $2,795$1/sqft |
Source: Zillow Rentals Report a problem | ||
| 9/29/2026 | Pending sale | $459,950$227/sqft |
Source:  ARMLS #7065646 Report a problem ARMLS #7065646 Report a problem | ||
| 9/15/2026 | Price change | $2,795-3.5%$1/sqft |
Source: Zillow Rentals Report a problem | ||
| 9/15/2026 | Price change | $459,950-3%$227/sqft |
Source: ARMLS #7065646 Report a problem | ||
| 9/12/2026 | Listed for rent | $2,895$1/sqft |
Source: Zillow Rentals Report a problem | ||
| 8/27/2026 | Price change | $474,000-1%$234/sqft |
Source: ARMLS #7065646 Report a problem | ||
| 8/12/2026 | Listed for sale | $479,000-12.7%$236/sqft |
Source: ARMLS #7065646 Report a problem | ||
| 8/24/2023 | Sold | $548,755-5.7%$271/sqft |
Source: ARMLS #6555684 Report a problem | ||
| 7/15/2023 | Pending sale | $581,979$287/sqft |
Source: ARMLS #6555684 Report a problem | ||
| 5/13/2023 | Price change | $581,979+1.4%$287/sqft |
Source: ARMLS #6555684 Report a problem | ||
| 5/12/2023 | Listed for sale | $573,979$283/sqft |
Source: ARMLS #6555684 Report a problem | ||
Public tax history
| Year | Property taxes | Tax assessment |
|---|---|---|
| 2025 | $2,181 +1.6% | $43,250 -10.1% |
| 2024 | $2,147 +2% | $48,130 +123.8% |
| 2023 | $2,105 +1771.7% | $21,506 +1094.8% |
| 2022 | $112 -22.2% | $1,800 |
| 2021 | $145 | $1,800 |
Find assessor info on the county website
Monthly payment
Est. payment
Payment breakdown
Explore the cost of this home by adjusting the details. Changes won't be saved.Climate risks
Neighborhood: 85297
Nearby schools
Schools provided by the listing agent
- Elementary: Haley Elementary
- Middle: Santan Junior High School
- High: Perry High School
- District: Chandler Unified District #80
Source: ARMLS. This data may not be complete. We recommend contacting the local school district to confirm school assignments for this home.
Similar homes
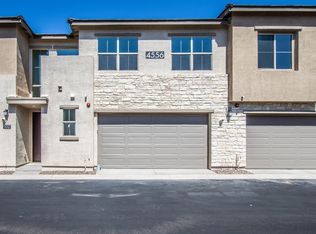
- $549,0003 bd2 ba1.5k sqft4728 S RIATA Street, Gilbert, AZ 85297For Sale
 MLS ID #7077875, Carin S Nguyen, Real Broker. ARMLS
 - $539,9005 bd3 ba2.5k sqft3853 E CLAXTON Avenue, Gilbert, AZ 85297For Sale
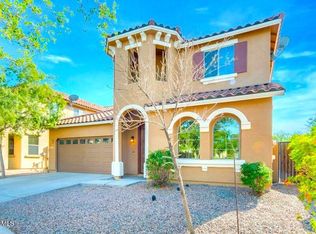 MLS ID #7089458, Aartie Aiyer, Aartie Aiyer Realty LLC. ARMLS
 - $444,0003 bd3 ba1.8k sqft4190 S PONDEROSA Drive, Gilbert, AZ 85297For Sale
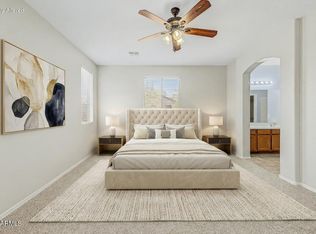 MLS ID #7056486, Monica McCraw, Real Broker. ARMLS
 - $469,9003 bd3 ba2k sqft1080 S MAVERICK Street, Chandler, AZ 85286For Sale
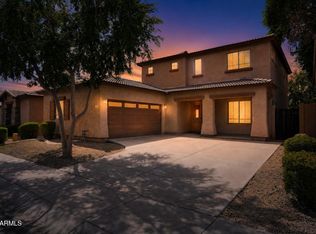 MLS ID #7076933, Robert Jones, OfferPad Brokerage, LLC. ARMLS
