Welcome home to this beautifully updated two-story Bolingbrook home featuring 4 bedrooms plus 2 additional bedrooms in the basement and 2.5 baths. The main level showcases new beautiful porcelain tile and real hardwood flooring installed in 2023, while the upstairs bedrooms feature luxury vinyl flooring and the basement offers durable ceramic flooring. The updated kitchen (2022) features white cabinetry, quartz countertops, and stainless steel appliances. The spacious primary suite includes a private en suite bath and walk-in closet, while skylights and recessed lighting add to the home's bright, inviting feel. Enjoy outdoor living with three decks and a porch. Major updates include new roof, fascia, siding and gutters (August 2026), windows (2025), A/C (2024), and furnace (2022). Conveniently located near I-355 and I-55, with easy access to shopping, dining, surrounding suburbs, and the Chicago area. Spacious, updated, and move-in ready! ***Pictures are prior to new siding, Shingles, Fachia, and Gutters.
New
$580,000
369 Twin Creeks Dr, Bolingbrook, IL 60440
6beds
2,800sqft
Single Family Residence
Built in 1992
9,148 Square Feet Lot
$-- Zestimate®
$207/sqft
$-- HOA
What's special
Recessed lightingBright inviting feelQuartz countertopsWhite cabinetryThree decksStainless steel appliancesWalk-in closet
- --
- on Zillow |
- 276
- views |
- 25
- saves |
Zillow last checked:
Listing updated:
Listed by:
Daisy Grippo 708-856-2284,
Coldwell Banker Real Estate Group
Source: MRED as distributed by MLS GRID,MLS#: 12731364
Facts & features
Interior
Bedrooms & bathrooms
- Bedrooms: 6
- Bathrooms: 3
- Full bathrooms: 2
- 1/2 bathrooms: 1
Rooms
- Room types: Bedroom 5, Bedroom 6
Primary bedroom
- Features: Flooring (Luxury Vinyl), Bathroom (Full)
- Level: Second
- Area: 192 Square Feet
- Dimensions: 16X12
Bedroom 2
- Features: Flooring (Luxury Vinyl)
- Level: Second
- Area: 143 Square Feet
- Dimensions: 13X11
Bedroom 3
- Features: Flooring (Luxury Vinyl)
- Level: Second
- Area: 132 Square Feet
- Dimensions: 12X11
Bedroom 4
- Features: Flooring (Luxury Vinyl)
- Level: Third
- Area: 120 Square Feet
- Dimensions: 12X10
Bedroom 5
- Level: Basement
- Area: 1 Square Feet
- Dimensions: 1X1
Bedroom 6
- Level: Basement
- Area: 1 Square Feet
- Dimensions: 1X1
Dining room
- Features: Flooring (Hardwood)
- Level: Main
- Area: 143 Square Feet
- Dimensions: 13X11
Family room
- Features: Flooring (Porcelain Tile)
- Level: Lower
- Area: 276 Square Feet
- Dimensions: 23X12
Kitchen
- Features: Kitchen (Updated Kitchen), Flooring (Porcelain Tile)
- Level: Main
- Area: 204 Square Feet
- Dimensions: 17X12
Living room
- Features: Flooring (Hardwood)
- Level: Main
- Area: 252 Square Feet
- Dimensions: 18X14
Heating
- Natural Gas
Cooling
- Central Air
Appliances
- Included: Range, Microwave, Dishwasher, Refrigerator, Washer, Dryer, Disposal, Stainless Steel Appliance(s)
Features
- Basement: Partially Finished,Daylight
- Number of fireplaces: 2
- Fireplace features: Wood Burning, Decorative, Family Room, Living Room
Interior area
- Total structure area: 0
- Total interior livable area: 2,800 sqft
Property
Parking
- Total spaces: 2
- Parking features: Yes, Attached, Garage
- Attached garage spaces: 2
Accessibility
- Accessibility features: No Disability Access
Features
- Stories: 2
Lot
- Size: 9,148 Square Feet
Details
- Parcel number: 0835411057
- Special conditions: Standard
Construction
Type & style
- Home type: SingleFamily
- Property subtype: Single Family Residence
Materials
- Aluminum Siding
Condition
- New construction: No
- Year built: 1992
Utilities & green energy
- Sewer: Public Sewer
- Water: Public
Community & HOA
HOA
- Services included: None
Location
- Region: Bolingbrook
Financial & listing details
- Price per square foot: $207/sqft
- Tax assessed value: $140,885
- Annual tax amount: $11,382
- Date on market: 8/12/2026
- Ownership: Fee Simple
Estimated market value
Not available
Estimated sales range
Not available
Not available
Price history
| Date | Event | Price |
|---|---|---|
| 10/9/2022 | Listing removed | -- |
Source:  MRED as distributed by MLS GRID #11476920 Report a problem MRED as distributed by MLS GRID #11476920 Report a problem | ||
| 7/28/2022 | Listed for sale | $439,900+44.2%$157/sqft |
Source: MRED as distributed by MLS GRID #11476920 Report a problem | ||
| 9/11/2020 | Sold | $305,000-7.5%$109/sqft |
Source: MRED as distributed by MLS GRID #10752671 Report a problem | ||
| 8/1/2020 | Pending sale | $329,900$118/sqft |
Source: RE/MAX 1st SERVICE #10752671 Report a problem | ||
| 6/30/2020 | Price change | $329,900-5.7%$118/sqft |
Source: RE/MAX 1st SERVICE #10752671 Report a problem | ||
| 6/19/2020 | Price change | $349,900+2.9%$125/sqft |
Source: RE/MAX 1st SERVICE #10752671 Report a problem | ||
| 4/9/2020 | Listed for sale | $340,000+17.2%$121/sqft |
Source: Owner Report a problem | ||
| 2/5/2015 | Listing removed | $1,750$1/sqft |
Source: Owner Report a problem | ||
| 1/5/2015 | Listed for rent | $1,750$1/sqft |
Source: Owner Report a problem | ||
| 1/23/2009 | Listing removed | $290,000$104/sqft |
Source: Keller Williams Realty #06969648 Report a problem | ||
| 12/21/2008 | Listed for sale | $290,000$104/sqft |
Source: Keller Williams Realty #06969648 Report a problem | ||
| 11/8/2008 | Listing removed | $290,000$104/sqft |
Source: Keller Williams Realty #06969648 Report a problem | ||
| 9/30/2008 | Price change | $290,000-3.3%$104/sqft |
Source: Keller Williams Realty #06969648 Report a problem | ||
| 8/27/2008 | Listed for sale | $300,000$107/sqft |
Source: Keller Williams Realty #06969648 Report a problem | ||
Public tax history
| Year | Property taxes | Tax assessment |
|---|---|---|
| 2024 | $10,884 +4.7% | $140,885 +9.6% |
| 2023 | $10,400 +8.1% | $128,580 +10% |
| 2022 | $9,623 +4.6% | $116,890 +3.9% |
| 2021 | $9,199 +1.9% | $112,470 +1.8% |
| 2020 | $9,026 +2.3% | $110,450 +4.5% |
| 2019 | $8,820 +0.4% | $105,670 +3.1% |
| 2018 | $8,785 +3% | $102,470 +3.5% |
| 2017 | $8,531 +0.9% | $99,010 +3.8% |
| 2016 | $8,458 -0.9% | $95,430 +4% |
| 2015 | $8,534 -1.5% | $91,740 |
| 2014 | $8,666 +2% | $91,740 -0.2% |
| 2013 | $8,499 +5.3% | $91,960 -3.8% |
| 2012 | $8,070 +4.9% | $95,550 -5.9% |
| 2011 | $7,692 +4% | $101,590 -3.2% |
| 2010 | $7,395 +4% | $104,910 -5% |
| 2009 | $7,110 +3.5% | $110,420 +1.4% |
| 2008 | $6,869 +4.3% | $108,890 +5.9% |
| 2007 | $6,588 -3.4% | $102,830 |
| 2006 | $6,823 +4% | $102,830 +6.7% |
| 2005 | $6,559 +3.5% | $96,370 +5.9% |
| 2004 | $6,335 +6.8% | $91,000 +8.4% |
| 2003 | $5,929 +5.2% | $83,950 +3.1% |
| 2002 | $5,635 +9.7% | $81,450 +7.5% |
| 2001 | $5,138 +2.1% | $75,770 +5.9% |
| 2000 | $5,032 | $71,550 |
Find assessor info on the county website
Monthly payment
Est. payment
Payment breakdown
Explore the cost of this home by adjusting the details. Changes won't be saved.Climate risks
Neighborhood: 60440
Nearby schools
GreatSchools rating
- 8/10John L Sipley Elementary SchoolGrades: PK-6Distance: 0.4 mi
- 9/10Thomas Jefferson Jr High SchoolGrades: 7-8Distance: 1.7 mi
- 5/10Community H S Dist 99 - South High SchoolGrades: 9-12Distance: 3.2 mi
Schools provided by the listing agent
- Elementary: John L Sipley Elementary School
- Middle: Thomas Jefferson Junior High Sch
- High: Downers Grove South High School
- District: 68
Source: MRED as distributed by MLS GRID. This data may not be complete. We recommend contacting the local school district to confirm school assignments for this home.
- $540,1004 bd3 ba2.2k sqft363 Twin Creeks Dr, Bolingbrook, IL 60440Off Market
- $477,700-- bd2 ba2.1k sqft375 Twin Creeks Dr, Bolingbrook, IL 60440Off Market
- $516,5004 bd4 ba2.2k sqft364 Twin Creeks Dr, Bolingbrook, IL 60440Off Market
- $478,400-- bd2 ba2.2k sqft357 Twin Creeks Dr, Bolingbrook, IL 60440Off Market
- $479,400-- bd2 ba2.2k sqft381 Twin Creeks Dr, Bolingbrook, IL 60440Off Market
- $451,500-- bd2 ba1.8k sqft370 Twin Creeks Dr, Bolingbrook, IL 60440Off Market
- $470,800-- bd2 ba2.2k sqft358 Twin Creeks Dr, Bolingbrook, IL 60440Off Market
- $347,800-- bd1 ba1.2k sqft965 N Ashbury Ave, Bolingbrook, IL 60440Off Market
A local agent can set up tours, give advice and negotiate with sellers.
A local lender can help you make sure your offer is ready when you are.
Similar homes
- $569,9004 bd3 ba2.6k sqft816 Bonnie Brae Ln, Bolingbrook, IL 60440New
 MLS ID #12730107, Kimberly Brown-Lewis, Redfin Corporation. MRED as distributed by MLS GRID
 - $559,0003 bd2 ba2.4k sqft779 Feather Sound Dr, Bolingbrook, IL 60440New
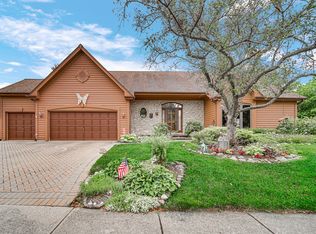 MLS ID #12723659, Heidi Bolger, Coldwell Banker Gladstone. MRED as distributed by MLS GRID
 - $430,0005 bd3 ba2.4k sqft716 Dorchester Dr, Bolingbrook, IL 60440New
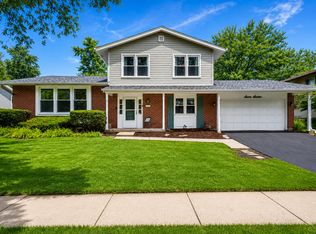 MLS ID #12718583, Danielle Procopio, CSC,PSA, Coldwell Banker Realty. MRED as distributed by MLS GRID
 - $589,9004 bd4 ba3k sqft8039 Geneva St, Woodridge, IL 60517New
 MLS ID #12721246, Lynn Bjorvik, SFR, Coldwell Banker Realty. MRED as distributed by MLS GRID
 - $489,9003 bd3 ba1.9k sqft907 Wescott Rd, Bolingbrook, IL 60440NewMLS ID #12734050, Chris Grano, Keller Williams Infinity. MRED as distributed by MLS GRID
- $425,0006 bd3 ba2.4k sqft7 Derbyshire Ct, Bolingbrook, IL 60440ActiveMLS ID #12727328, Christopher Bishop, eXp Realty - St. Charles. MRED as distributed by MLS GRID
- $415,0004 bd3 ba2k sqft523 Concord Ln, Bolingbrook, IL 60440NewMLS ID #12727761, Renata Kaleciak, Realty One Group Heartland. MRED as distributed by MLS GRID
- $400,0003 bd3 ba1.5k sqft702 N Pinecrest Rd, Bolingbrook, IL 60440NewMLS ID #12730543, Beth Tischler, Real Broker, LLC. MRED as distributed by MLS GRID
- $545,0004 bd2 ba1.6k sqft2929 Northcreek Dr, Woodridge, IL 60517ActiveMLS ID #12723511, Diane Salach, @properties Christie's International Real Estate. MRED as distributed by MLS GRID
- $649,9005 bd4 ba3.5k sqft743 Dunham Ln, Bolingbrook, IL 60440ActiveMLS ID #12720897, Maria Orozco, RE/MAX Partners. MRED as distributed by MLS GRID
- $549,0004 bd3 ba2.8k sqft444 Cambridge Way, Bolingbrook, IL 60440ActiveMLS ID #12647024, Alisa Galoozis, @properties Christies International Real Estate. MRED as distributed by MLS GRID
- $560,0003 bd3 ba2.1k sqft650 Lavina Ct, Bolingbrook, IL 60440ActiveMLS ID #12700473, Patricia LaDeur, Berkshire Hathaway HomeServices Starck Real Estate. MRED as distributed by MLS GRID
- $439,9903 bd3 ba2.5k sqft436 Cambridge Way, Bolingbrook, IL 60440Re-activatedMLS ID #12689680, Jeffrey Sklar, Beycome Brokerage Realty LLC. MRED as distributed by MLS GRID
- $549,9004 bd3 ba2.3k sqft1535 Hampton Ct, Naperville, IL 60565ActiveMLS ID #12727094, Jeffrey Hild, john greene, Realtor. MRED as distributed by MLS GRID
- $535,0003 bd2 ba2.1k sqft8409 Mending Wall Dr, Woodridge, IL 60517ActiveMLS ID #12702044, Rebecca Ferrell, Keller Williams Inspire - Geneva. MRED as distributed by MLS GRID
- $390,0004 bd3 ba2.2k sqft148 Newport Dr, Bolingbrook, IL 60440NewMLS ID #12719269, Mary Derman, Keller Williams Preferred Rlty. MRED as distributed by MLS GRID
- $387,0003 bd2 ba1.5k sqft360 Homewood Dr, Bolingbrook, IL 60440NewMLS ID #12733078, Sherri Mitchell, ABR,CSC,SRES, Comstock Realty Group, LLC. MRED as distributed by MLS GRID
- $379,0003 bd2 ba1.7k sqft337 Merlin Ct, Bolingbrook, IL 60440NewMLS ID #12732239, Wojciech-Al Kosela, Pro 1 Realty R & C Corp.. MRED as distributed by MLS GRID
- $450,0004 bd3 ba2.4k sqft150 Winston Dr, Bolingbrook, IL 60440Price ChangeMLS ID #12696202, James Young, Exit Strategy Realty. MRED as distributed by MLS GRID
- $580,0003 bd3 ba2.4k sqft1712 Borman Pl, Downers Grove, IL 60516ActiveMLS ID #12722809, Jill Petranek, Coldwell Banker Realty. MRED as distributed by MLS GRID
