
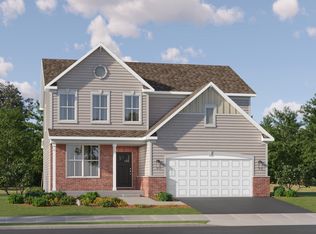
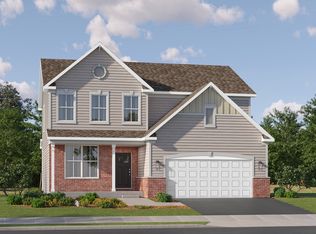
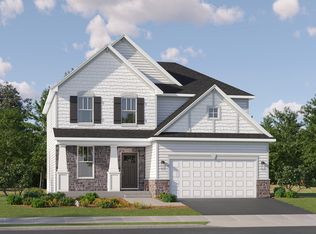
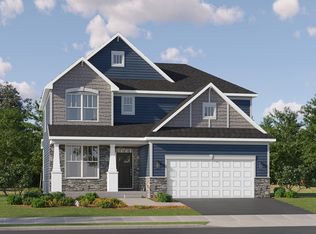
Experience the perfect balance of comfort and versatility in the Bryce plan-an intelligently designed 3-bedroom, 2.5-bath home tailored for modern living. Just off the foyer, a flexible space offers the ideal setting for a formal dining area, home office, or creative studio-whatever best suits your lifestyle. Beyond this, the main level opens to a spacious layout where the kitchen, family room, and breakfast room connect effortlessly, creating a natural hub for everyday living and entertaining. At the center of it all, the kitchen impresses with a large center island, sleek quartz countertops, abundant cabinetry, and premium stainless steel appliances. Thoughtful details like luxury vinyl plank flooring, energy-efficient LED lighting, and tasteful finishes add warmth and contemporary style throughout. Upstairs, a versatile loft offers additional living space-perfect for a study nook, game area, or relaxing lounge. The luxurious owner's suite provides a peaceful retreat, complete with a spacious walk-in closet and a private en-suite bath designed for relaxation. Two additional bedrooms and a full hallway bathroom accommodate family or guests with ease, while a second-floor laundry room adds everyday convenience. A main-level powder room adds to the home's thoughtful layout, along with a two-car garage and well-planned storage throughout-making the Bryce plan both stylish and functional from top to bottom. Exterior will be Espresso color siding with Weather Ledge color brick. (pic for reference ONLY) *Photos are not this actual home* "Nestled in a beautifully planned community, Algonquin Meadows offers a variety of thoughtfully designed single-family homes, traditional townhomes, and urban townhomes - all set among serene green spaces and tranquil ponds. Winding streets, cul-de-sacs, and walking paths create a peaceful neighborhood atmosphere that feels private, yet perfectly connected. Just minutes away, charming downtown Algonquin awaits with scenic riverfront parks, fishing spots, and a vibrant local culture. You'll enjoy convenient access to premier destinations like Northwestern Medicine, top-rated golf courses, and fitness centers such as Lifetime Fitness. Located right off the Randall Road corridor, you're surrounded by some of the area's best shopping and dining - including Trader Joe's, Cooper's Hawk, Target, Costco, and Algonquin Commons. Whether you're looking for daily essentials or a relaxing night out, everything you need is within easy reach. Come home to Algonquin Meadows - where natural beauty, community charm, and modern convenience meet.
Price change
Price cut: $5K (5/28)
$584,090
301 Cold Spring St, Algonquin, IL 60102
3beds
2,509sqft
Est.: Get pre-qualified
Single Family Residence
Built in 2026
0.27 Acres Lot
$583,000 Zestimate®
$233/sqft
$-- HOA
What's special
Sleek quartz countertopsLarge center islandPremium stainless steel appliancesTwo-car garageWell-planned storage throughoutAbundant cabinetryEnergy-efficient led lighting
- 40 days |
- 157 |
- 4 |
Zillow last checked:
Listing updated:
Listing courtesy of:
Bill Flemming 847-495-5000,
HomeSmart Connect LLC
Source: MRED as distributed by MLS GRID,MLS#: 12623760
Tour with a local agent
Facts & features
Interior
Bedrooms & bathrooms
- Bedrooms: 3
- Bathrooms: 3
- Full bathrooms: 2
- 1/2 bathrooms: 1
Rooms
- Room types: Breakfast Room, Loft, Foyer
Primary bedroom
- Features: Flooring (Carpet), Bathroom (Full)
- Level: Second
- Area: 256 Square Feet
- Dimensions: 16X16
Bedroom 2
- Features: Flooring (Carpet)
- Level: Second
- Area: 154 Square Feet
- Dimensions: 11X14
Bedroom 3
- Features: Flooring (Carpet)
- Level: Second
- Area: 121 Square Feet
- Dimensions: 11X11
Breakfast room
- Features: Flooring (Vinyl)
- Level: Main
- Area: 160 Square Feet
- Dimensions: 10X16
Family room
- Features: Flooring (Vinyl)
- Level: Main
- Area: 272 Square Feet
- Dimensions: 17X16
Foyer
- Features: Flooring (Vinyl)
- Level: Main
- Area: 72 Square Feet
- Dimensions: 6X12
Kitchen
- Features: Flooring (Vinyl)
- Level: Main
- Area: 176 Square Feet
- Dimensions: 16X11
Laundry
- Features: Flooring (Vinyl)
- Level: Second
- Area: 30 Square Feet
- Dimensions: 5X6
Living room
- Features: Flooring (Carpet)
- Level: Main
- Area: 165 Square Feet
- Dimensions: 11X15
Loft
- Features: Flooring (Carpet)
- Level: Second
- Area: 187 Square Feet
- Dimensions: 17X11
Heating
- Natural Gas, Forced Air
Cooling
- Central Air
Appliances
- Included: Range, Microwave, Dishwasher, Disposal, Stainless Steel Appliance(s)
Features
- Basement: Unfinished,Full
Interior area
- Total structure area: 0
- Total interior livable area: 2,509 sqft
Video & virtual tour
Property
Parking
- Total spaces: 2
- Parking features: Asphalt, Garage Door Opener, Yes, Garage Owned, Attached, Garage
- Attached garage spaces: 2
- Has uncovered spaces: Yes
Accessibility
- Accessibility features: No Disability Access
Features
- Stories: 2
Lot
- Size: 0.27 Acres
Details
- Parcel number: 0305378008
- Special conditions: Home Warranty
Construction
Type & style
- Home type: SingleFamily
- Property subtype: Single Family Residence
Materials
- Vinyl Siding
- Roof: Asphalt
Condition
- New Construction
- New construction: Yes
- Year built: 2026
Details
- Builder model: BRYCE G
- Warranty included: Yes
Utilities & green energy
- Sewer: Public Sewer
- Water: Public
Community & HOA
Community
- Features: Lake, Curbs, Sidewalks, Street Lights, Street Paved
- Subdivision: Algonquin Meadows
HOA
- Services included: None
Location
- Region: Algonquin
Financial & listing details
- Price per square foot: $233/sqft
- Date on market: 4/20/2026
- Ownership: Fee Simple
Estimated market value
$583,000
$554,000 - $612,000
$3,430/mo
Price history
| Date | Event | Price |
|---|---|---|
| 5/28/2026 | Price change | $584,090-0.8%$233/sqft |
Source:  MRED as distributed by MLS GRID #12623760 Report a problem MRED as distributed by MLS GRID #12623760 Report a problem | ||
| 5/20/2026 | Price change | $589,040-0.5%$235/sqft |
Source: MRED as distributed by MLS GRID #12623760 Report a problem | ||
| 4/28/2026 | Price change | $592,040+0.5%$236/sqft |
Source: MRED as distributed by MLS GRID #12623760 Report a problem | ||
| 4/24/2026 | Price change | $588,990-1.7%$235/sqft |
Source: MRED as distributed by MLS GRID #12623760 Report a problem | ||
| 4/20/2026 | Listed for sale | $598,990$239/sqft |
Source: MRED as distributed by MLS GRID #12623760 Report a problem | ||
| 4/20/2026 | Listing removed | $598,990$239/sqft |
Source: MRED as distributed by MLS GRID #12591468 Report a problem | ||
| 3/13/2026 | Contingent | $598,990$239/sqft |
Source: MRED as distributed by MLS GRID #12591468 Report a problem | ||
| 3/13/2026 | Listed for sale | $598,990+4.2%$239/sqft |
Source: MRED as distributed by MLS GRID #12591468 Report a problem | ||
| 8/12/2025 | Listing removed | $574,990$229/sqft |
Source:  Lennar Homes Report a problem Lennar Homes Report a problem | ||
| 8/4/2025 | Listed for sale | $574,990$229/sqft |
Source: Lennar Homes Report a problem | ||
Public tax history
Tax history is unavailable.
Monthly payment
Est. payment$--/mo
Payment breakdown
Explore the cost of this home by adjusting the details. Changes won't be saved.
All calculations are estimates and provided by Zillow, Inc. for informational purposes only. Actual amounts may vary.
HOA fees may include property taxes on listings classified as Co-Ops. Contact the listing agent and/or owner for fee details.
Mortgage interest rates are dependent on a number of factors, including credit score, down payment, and repayment length. Interest rate data provided by Zillow Group Marketplace, Inc. as of 1/1/1970 from various mortgage lenders with which we have lead or other similar arrangements; the Estimated Payment is an average of those rates.
See how much you could borrow to make a competitive offer.
Climate risks
Neighborhood: 60102
Nearby schools
GreatSchools rating
- 7/10Kenneth E Neubert Elementary SchoolGrades: K-5Distance: 0.1 mi
- 6/10Algonquin Middle SchoolGrades: 6-8Distance: 1.5 mi
- 8/10Harry D Jacobs High SchoolGrades: 9-12Distance: 1.7 mi
Schools provided by the listing agent
- Elementary: Westfield Community School
- Middle: Westfield Community School
- High: H D Jacobs High School
- District: 300
Source: MRED as distributed by MLS GRID. This data may not be complete. We recommend contacting the local school district to confirm school assignments for this home.
A local agent can set up tours, give advice and negotiate with sellers.
A local lender can help you make sure your offer is ready when you are.
- Illinois
- McHenry County
- Algonquin
- 60102
- 301 Cold Spring St
Nearby cities
Nearby zip codes
Other Algonquin Topics
