One or more photos have been virtually staged. Golf Course view Pool Home in Killearn Estates...A-Rated Schools, Move-In Ready! Wake up to green views of Killearn Club's newly renovated Clover Course Hole 2 from your rocking-chair front porch, then unwind poolside in your private backyard oasis. This Killearn Estates gem truly offers the best of both worlds. Inside, a traditional layout flexes to modern life with a formal dining room, a living room warmed by a gas fireplace under cathedral ceiling, a separate family room, and a spacious kitchen nook with built-in desk ideal for work-from-home or homework central. The split-bedroom floorplan pairs hardwood floors in the main living areas with tile in the family room, kitchen, and baths, plus carpeted bedrooms for comfort. Every countertop is Silestone. The owner's suite is a true retreat: walk-in closet, second closet, dual-sink vanity, walk-in tile shower, and French doors leading straight to the backyard. The kitchen is built for cooking and entertaining, with a gas stove, pantry, and bar seating for casual meals. A true foyer greets guests, and storage abounds throughout the home. Step outside to your own resort: an expansive coated deck surrounds a 16x32 pool with a brand-new 2025 vinyl liner, while a trickling fountain and thoughtfully manicured landscaping set the ambience. Additional peace of mind comes from a Massey-encapsulated crawlspace and an active termite bond. Zoned for top-rated schools and set on one of Killearn Estates' most scenic golf-course lots, this home checks every box. Schedule your private showing today!
For sale
$425,000
4019 Kilmartin Dr, Tallahassee, FL 32309
3beds
2,132sqft
Single Family Residence
Built in 1987
0.37 Acres Lot
$-- Zestimate®
$199/sqft
$17/mo HOA
What's special
Carpeted bedroomsGolf course viewTrickling fountainPrivate backyard oasisSeparate family roomExpansive coated deckRocking-chair front porch
- 2 days |
- 838 |
- 64 |
Zillow last checked:
Listing updated:
Listed by:
M. Andy Elliott 850-443-8285,
Xcellence
Source: TBR,MLS#: 403599
Facts & features
Interior
Bedrooms & bathrooms
- Bedrooms: 3
- Bathrooms: 2
- Full bathrooms: 2
Rooms
- Room types: Foyer, Other, Pantry
Primary bedroom
- Dimensions: 13x21
Bedroom 2
- Dimensions: 11x12
Bedroom 3
- Dimensions: 11x12
Dining room
- Dimensions: 12x13
Family room
- Dimensions: 17x12
Kitchen
- Dimensions: 10x13
Living room
- Dimensions: 17x20
Other
- Dimensions: 15x13
Heating
- Central, Electric, Fireplace(s)
Cooling
- Central Air, Ceiling Fan(s), Electric
Appliances
- Included: Dryer, Dishwasher, Disposal, Ice Maker, Microwave, Oven, Range, Refrigerator, Washer
Features
- Tray Ceiling(s), High Ceilings, Vaulted Ceiling(s), Entrance Foyer, Pantry, Split Bedrooms, Walk-In Closet(s)
- Flooring: Carpet, Hardwood, Tile
- Has fireplace: Yes
- Fireplace features: Gas
Interior area
- Total structure area: 2,132
- Total interior livable area: 2,132 sqft
Video & virtual tour
Property
Parking
- Total spaces: 2
- Parking features: Garage, Two Car Garage
- Garage spaces: 2
Features
- Stories: 1
- Patio & porch: Covered, Deck, Patio, Porch
- Exterior features: Fully Fenced
- Has private pool: Yes
- Pool features: In Ground, Pool Equipment, Liner, Vinyl
- Fencing: Fenced,Privacy
- Has view: Yes
- View description: Golf Course
Lot
- Size: 0.37 Acres
Details
- Parcel number: 12073110250 DE0160
- Special conditions: Standard
Construction
Type & style
- Home type: SingleFamily
- Architectural style: One Story,Traditional
- Property subtype: Single Family Residence
Materials
- Brick
- Foundation: Crawlspace
Condition
- Year built: 1987
Utilities & green energy
- Sewer: Public Sewer
Community & HOA
Community
- Features: Curbs, Gutter(s), Street Lights
- Security: Surveillance System
- Subdivision: KILLEARN ESTATES
HOA
- Has HOA: Yes
- Services included: Common Areas
- HOA fee: $200 annually
Location
- Region: Tallahassee
Financial & listing details
- Price per square foot: $199/sqft
- Tax assessed value: $352,753
- Annual tax amount: $3,747
- Date on market: 8/12/2026
- Cumulative days on market: 17 days
- Listing terms: Cash,Conventional,FHA,VA Loan
- Road surface type: Paved
Estimated market value
Not available
Estimated sales range
Not available
Not available
Price history
| Date | Event | Price |
|---|---|---|
| 8/12/2026 | Listed for sale | $425,000+148.5%$199/sqft |
Source:  TBR #403599 Report a problem TBR #403599 Report a problem | ||
| 6/25/1996 | Sold | $171,000$80/sqft |
Source: Public Record Report a problem | ||
Public tax history
| Year | Property taxes | Tax assessment |
|---|---|---|
| 2025 | $3,747 +3.1% | $238,611 +2.9% |
| 2024 | $3,634 +3.1% | $231,886 +3% |
| 2023 | $3,525 +6.7% | $225,132 +3% |
| 2022 | $3,303 +1.3% | $218,575 +3% |
| 2021 | $3,260 +3.2% | $212,209 +1.4% |
| 2020 | $3,161 +1.7% | $209,279 +2.3% |
| 2019 | $3,109 | $204,574 +1.9% |
| 2018 | $3,109 +1.4% | $200,760 +2.1% |
| 2017 | $3,067 +3.2% | $196,631 +2.1% |
| 2016 | $2,970 | $192,587 +0.7% |
| 2015 | $2,970 | $191,248 +0.8% |
| 2014 | $2,970 | $189,730 +1.5% |
| 2013 | -- | $186,926 +1.7% |
| 2012 | -- | $183,801 +3% |
| 2011 | -- | $178,448 +1.5% |
| 2010 | -- | $175,811 +2.7% |
| 2009 | -- | $171,189 +0.1% |
| 2008 | -- | $171,018 -33.9% |
| 2007 | -- | $258,701 +11% |
| 2006 | -- | $233,023 +25.8% |
| 2005 | -- | $185,186 |
| 2004 | -- | $185,186 +8.5% |
| 2003 | -- | $170,618 +18.5% |
| 2002 | -- | $144,025 +2% |
| 2001 | -- | $141,179 |
| 2000 | $2,473 | $141,179 |
Find assessor info on the county website
Monthly payment
Est. payment
Payment breakdown
Explore the cost of this home by adjusting the details. Changes won't be saved.Climate risks
Neighborhood: Killearn Estates
Nearby schools
GreatSchools rating
- 9/10Roberts Elementary SchoolGrades: PK-5Distance: 1.6 mi
- 9/10William J Montford Iii Middle SchoolGrades: 6-8Distance: 1.8 mi
- 5/10Lincoln High SchoolGrades: 9-12Distance: 5.9 mi
Schools provided by the listing agent
- Elementary: ROBERTS
- Middle: William J. Montford Middle School
- High: LINCOLN
Source: TBR. This data may not be complete. We recommend contacting the local school district to confirm school assignments for this home.
- $450,0003 bd2 ba1.6k sqft4017 Kilmartin Dr, Tallahassee, FL 32309Sold
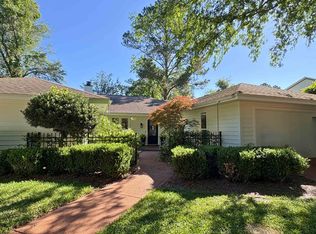
- $410,2003 bd2 ba1.9k sqft3873 Paddrick Dr, Tallahassee, FL 32309Off Market
- $420,900-- bd-- ba2.2k sqft3870 Paddrick Dr, Tallahassee, FL 32309Off Market
- $393,600-- bd-- ba2k sqft3872 Paddrick Dr, Tallahassee, FL 32309Off Market
- $499,9004 bd3 ba2.4k sqft4015 Kilmartin Dr, Tallahassee, FL 32309Sold
- $432,9003 bd2 ba2.3k sqft3874 Paddrick Dr, Tallahassee, FL 32309Off Market
- $590,7004 bd2 ba2.7k sqft3866 Moriarity Ct, Tallahassee, FL 32309Off Market
- $451,700-- bd-- ba2k sqft3877 Paddrick Dr, Tallahassee, FL 32309Off Market
A local agent can set up tours, give advice and negotiate with sellers.
A local lender can help you make sure your offer is ready when you are.
Similar homes
- $450,0003 bd3 ba2.2k sqft3113 N Shannon Lakes Dr, Tallahassee, FL 32309For Sale
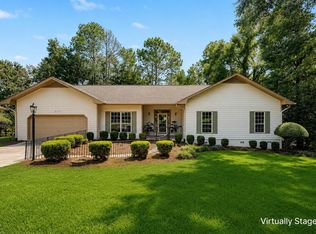 MLS ID #403728, Michael Reavis, The Naumann Group Real Estate. TBR
 - $400,0004 bd2 ba1.6k sqft4352 Charles Samuel Dr, Tallahassee, FL 32309For Sale
 MLS ID #403636, Lindsay D Pearson, Pearson Realty Inc.. TBR
 - $425,0003 bd2 ba2.1k sqft2671 Bantry Bay Dr, Tallahassee, FL 32309For Sale
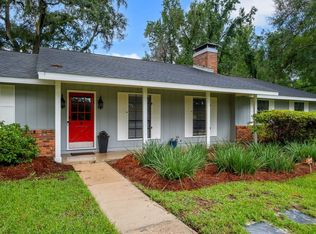 MLS ID #403085, Cindy Cooper, Coldwell Banker Hartung. TBR
 - $425,0003 bd2 ba2.1k sqft3026 Bell Grove Dr, Tallahassee, FL 32308For Sale
 MLS ID #403630, Cindy Cooper, Coldwell Banker Hartung. TBR
 - $399,0003 bd2 ba2k sqft3141 N Shannon Lakes Dr, Tallahassee, FL 32309For SaleMLS ID #403242, Jake Dodson, Hill Spooner & Elliott Inc. TBR
- $389,0003 bd2 ba1.7k sqft4034 Delvin Dr, Tallahassee, FL 32309For SaleMLS ID #403214, Sherrie Cartee, Coldwell Banker Hartung. TBR
- $445,0003 bd2 ba2.2k sqft2853 Ohara Dr, Tallahassee, FL 32309For SaleMLS ID #403264, Sarah Henning, Keller Williams Town & Country. TBR
- $415,0004 bd3 ba1.9k sqft2933 Tipperary Ct, Tallahassee, FL 32309For SaleMLS ID #403358, Blair J LaPete, Superior Realty Group LLC. TBR
- $393,0003 bd2 ba1.8k sqft4009 Kilmartin Dr, Tallahassee, FL 32309For Sale By Owner
- $429,0003 bd3 ba1.9k sqft3308 Piping Rock, Tallahassee, FL 32309For SaleMLS ID #402090, Ronald P Brafford, Summit Group Commercial Proper. TBR
- $615,0003 bd3 ba2.8k sqft3037 Fermanagh Dr, Tallahassee, FL 32309For SaleMLS ID #403634, Meredith Carter, Keller Williams Town & Country. TBR
- $460,0003 bd3 ba2.3k sqft3431 Jonathan Landing Dr, Tallahassee, FL 32309For SaleMLS ID #403240, Kathy Chitty, Ketcham Realty Group, Inc.. TBR
- $395,0003 bd2 ba1.6k sqft3353 Sagee Pl, Tallahassee, FL 32309For SaleMLS ID #403550, Bill Enright, Coldwell Banker Hartung. TBR
- $315,0004 bd2 ba1.6k sqft3335 Gallant Fox Trl, Tallahassee, FL 32309For SaleMLS ID #403539, Lyndsey Palmer, Florida Homes Realty &Mortgage. TBR
- $430,0004 bd3 ba1.9k sqft2609 Raymond Diehl Rd, Tallahassee, FL 32309For SaleMLS ID #403260, M. Andy Elliott, Xcellence. TBR
- $399,0003 bd2 ba1.6k sqft4916 Heathe Dr, Tallahassee, FL 32309For SaleMLS ID #403121, Martin Chavez, Coldwell Banker Hartung. TBR
- $425,0003 bd2 ba2.1k sqft3438 Cameron Chase Dr, Tallahassee, FL 32309For SaleMLS ID #402077, Barbara Davidson, Coldwell Banker Hartung. TBR
- $487,0003 bd2 ba2.2k sqft3078 Sawgrass Cir, Tallahassee, FL 32309For SaleMLS ID #402237, Amber E Renaud, The Nova Group Realty. TBR
- $420,0004 bd2 ba1.8k sqft6423 Forward Pass Trl, Tallahassee, FL 32309For SaleMLS ID #400130, Damian Costantino, Keller Williams Town & Country. TBR
- $515,0004 bd3 ba2.4k sqft2813 Colonnade Ct, Tallahassee, FL 32309For SaleMLS ID #403323, Tanza Thompson, Keller Williams Town & Country. TBR
