The spacious Laurelwood plan provides room enough for growing families and their guests. The main floor is comprised of a free-flowing great room, dining room, and kitchen complete with island. Upstairs is an expansive loft, two bedrooms, and a master bedroom featuring a walk-in closet and optional walk-in shower with seat. An upstairs laundry room adds even more convenience to this exceptional home.
Pending
$442,800
798 N Bently Street, Watkins, CO 80137
3beds
1,978sqft
Single Family Residence
Built in 2026
3,485 Square Feet Lot
$-- Zestimate®
$224/sqft
$59/mo HOA
What's special
Dining roomExpansive loftUpstairs laundry roomKitchen complete with islandFree-flowing great room
- 208 days
- 105
- 13
Zillow last checked:
Listing updated:
Listed by:
Kristen Gaccetta 970-618-4940 kgaccetta@challengerhomes.com,
New Home Star, LLC
Source: REcolorado as distributed by MLS GRID,MLS#: 9456174
Facts & features
Interior
Bedrooms & bathrooms
- Bedrooms: 3
- Bathrooms: 3
- Full bathrooms: 2
- 1/2 bathrooms: 1
- Main level bathrooms: 1
Bedroom
- Description: Wic
- Features: Primary Suite
- Level: Upper
- Area: 195 Square Feet
- Dimensions: 15 x 13
Bedroom
- Level: Upper
- Area: 156 Square Feet
- Dimensions: 13 x 12
Bedroom
- Level: Upper
- Area: 144 Square Feet
- Dimensions: 12 x 12
Bathroom
- Level: Main
Bathroom
- Description: 4-Pc Master, Tile Shower Surround, Quartz Countertops, Lvp Flooring
- Features: Primary Suite
- Level: Upper
Bathroom
- Level: Upper
Dining room
- Level: Main
- Area: 108 Square Feet
- Dimensions: 12 x 9
Great room
- Level: Main
- Area: 255 Square Feet
- Dimensions: 17 x 15
Kitchen
- Description: Large Kitchen Island, Quartz Countertops, Undermount Sink, Gas Rang, Microwave Vented To Exterior.
- Level: Main
- Area: 190 Square Feet
- Dimensions: 10 x 19
Laundry
- Level: Upper
Loft
- Level: Upper
- Area: 144 Square Feet
- Dimensions: 12 x 12
Heating
- Forced Air
Cooling
- Central Air
Appliances
- Included: Dishwasher, Disposal, Microwave, Oven, Range, Tankless Water Heater
Features
- Has basement: No
Interior area
- Total structure area: 1,978
- Total interior livable area: 1,978 sqft
- Finished area above ground: 1,978
Property
Parking
- Total spaces: 2
- Parking features: Garage - Attached
- Attached garage spaces: 2
Features
- Levels: Two
- Stories: 2
- Patio & porch: Covered, Front Porch, Patio
- Exterior features: Playground
- Fencing: Full
Lot
- Size: 3,485 Square Feet
Details
- Parcel number: 035541614
- Special conditions: Standard
Construction
Type & style
- Home type: SingleFamily
- Architectural style: Traditional
- Property subtype: Single Family Residence
Materials
- Stone, Wood Siding
- Foundation: Slab
- Roof: Composition
Condition
- New Construction
- New construction: Yes
- Year built: 2026
Details
- Builder model: Laurelwood
- Builder name: Challenger Homes
- Warranty included: Yes
Utilities & green energy
- Sewer: Public Sewer
- Water: Public
- Utilities for property: Cable Available, Electricity Connected, Internet Access (Wired), Natural Gas Connected
Community & HOA
Community
- Subdivision: Sky Ranch
HOA
- Has HOA: Yes
- Amenities included: Park
- Services included: Maintenance Grounds, Road Maintenance, Sewer
- HOA fee: $59 monthly
- HOA name: Sky Ranch Metropolitan District
- HOA phone: 303-439-6029
Location
- Region: Watkins
Financial & listing details
- Price per square foot: $224/sqft
- Tax assessed value: $71,442
- Annual tax amount: $1
- Date on market: 4/3/2026
- Listing terms: 1031 Exchange,Cash,Conventional,FHA,VA Loan
- Exclusions: None
- Ownership: Builder
- Electric utility on property: Yes
Estimated market value
Not available
Estimated sales range
Not available
Not available
Price history
| Date | Event | Price |
|---|---|---|
| 10/16/2026 | Pending sale | $442,800$224/sqft |
Source:  REcolorado as distributed by MLS GRID #9456174 Report a problem | ||
| 6/11/2026 | Listed for sale | $442,800$224/sqft |
Source: REcolorado as distributed by MLS GRID #9456174 Report a problem | ||
| 6/9/2026 | Pending sale | $442,800$224/sqft |
Source: REcolorado as distributed by MLS GRID #9456174 Report a problem | ||
| 5/15/2026 | Price change | $442,800-1.4%$224/sqft |
Source: REcolorado as distributed by MLS GRID #9456174 Report a problem | ||
| 4/3/2026 | Listed for sale | $449,280$227/sqft |
Source: REcolorado as distributed by MLS GRID #9456174 Report a problem | ||
Public tax history
| Year | Property taxes | Tax assessment |
|---|---|---|
| 2025 | $3,847 +662.1% | $19,289 -6.5% |
| 2024 | $505 | $20,624 |
Find assessor info on the county website
Monthly payment
Est. payment
Payment breakdown
Explore the cost of this home by adjusting the details. Changes won't be saved.Climate risks
Neighborhood: 80137
Nearby schools
Schools provided by the listing agent
- Elementary: Bennett
- Middle: Bennett
- High: Bennett
- District: Bennett 29-J
Source: REcolorado as distributed by MLS GRID. This data may not be complete. We recommend contacting the local school district to confirm school assignments for this home.

Similar homes
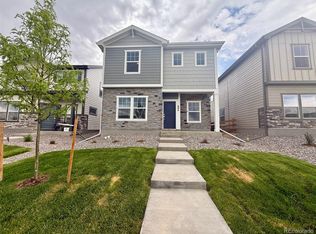
- $439,2504 bd3 ba2.1k sqft792 N Bently Street, Watkins, CO 80137New Construction

 REcolorado as distributed by MLS GRID
- $438,7753 bd3 ba2.1k sqft824 N Bently Street, Watkins, CO 80137New Construction
 REcolorado as distributed by MLS GRID
- $399,6253 bd3 ba1.7k sqft789 N Carrie Street, Watkins, CO 80137New Construction
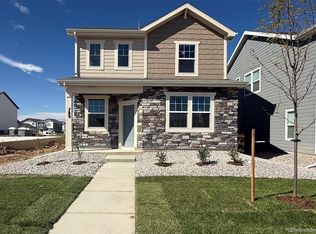 REcolorado as distributed by MLS GRID
- $483,1753 bd3 ba1.6k sqft766 N Carrie Court, Watkins, CO 80137New Construction
 REcolorado as distributed by MLS GRID
- $435,4003 bd2 ba1.2k sqft786 N Carrie Court, Watkins, CO 80137New ConstructionREcolorado as distributed by MLS GRID
- $499,9003 bd3 ba1.8k sqft776 N Carrie Court, Watkins, CO 80137New ConstructionREcolorado as distributed by MLS GRID
- $540,0503 bd3 ba2.1k sqft796 N Carrie Court, Watkins, CO 80137New ConstructionREcolorado as distributed by MLS GRID
- $460,0004 bd3 ba1.8k sqft28227 E 4th Place, Watkins, CO 80137New ConstructionREcolorado as distributed by MLS GRID
- $504,9904 bd3 ba2.3k sqft28655 E 4th Place, Watkins, CO 80137New ConstructionREcolorado as distributed by MLS GRID
- $440,0004 bd2 ba1.4k sqft1985 Cathay Street, Aurora, CO 80011For SaleMLS ID #7556306, Anitha Sundar, Full Circle Realty CO. REcolorado as distributed by MLS GRID
- $505,0003 bd2 ba2k sqft257 S Scottsburg Court, Aurora, CO 80018For SaleMLS ID #6777500, Frenchie Lacy, Lacy's Realty LLC. REcolorado as distributed by MLS GRID
- $445,0003 bd3 ba2.4k sqft5573 Killarney Court, Denver, CO 80249For SaleMLS ID #4090482, Tara Jones, Opendoor Brokerage LLC. REcolorado as distributed by MLS GRID
- $439,9004 bd4 ba2.3k sqft5768 Killarney Way, Aurora, CO 80019For SaleMLS ID #6665986, Lake Bishop, Foxtrot Realty. REcolorado as distributed by MLS GRID
- $429,0003 bd2 ba1.3k sqft950 S Waco Way, Aurora, CO 80017For SaleMLS ID #3597263, Perry Friedentag, Perry Realty & Associates. REcolorado as distributed by MLS GRID
- $450,0004 bd2 ba1.7k sqft1146 S Cathay Street, Aurora, CO 80017For SaleMLS ID #9953816, Tara Jones, Opendoor Brokerage LLC. REcolorado as distributed by MLS GRID
- $445,0003 bd3 ba2.3k sqft4073 N Quatar Court, Aurora, CO 80019For SaleMLS ID #6911887, Juan Cosme, Brokers Guild Real Estate. REcolorado as distributed by MLS GRID
- $459,0003 bd3 ba1.9k sqft4149 S Rome Street, Aurora, CO 80018For SaleMLS ID #9732806, Tara Jones, Opendoor Brokerage LLC. REcolorado as distributed by MLS GRID
- $463,0003 bd3 ba1.9k sqft5445 Danube Street, Denver, CO 80249For SaleMLS ID #9937887, Evelyn Duffy, HomeSmart Realty. REcolorado as distributed by MLS GRID
- $436,0003 bd2 ba2.5k sqft1330 Quentin Street, Aurora, CO 80011For SaleMLS ID #7146112, Tara Jones, Opendoor Brokerage LLC. REcolorado as distributed by MLS GRID
- $449,0003 bd2 ba1.6k sqft3661 S Joplin Street, Aurora, CO 80013For SaleMLS ID #3078816, Deni Niethammer, The Resource Group LLC. REcolorado as distributed by MLS GRID
