NEW! Toll Brothers at Parkvue on The Platte! Experience deluxe urban family living in the Wellshire. A welcoming covered entry and inviting foyer lead to the staircase that opens onto the spacious second-floor main living area, where a bright great room and casual dining space create an ideal setting for everyday living and entertaining.
The thoughtfully designed kitchen overlooks a sunny workspace with access to a desirable front covered balcony. It features a large center island with a breakfast bar, abundant counter and cabinet space, and a generous pantry, offering both style and functionality.
On the third floor, the elegant primary suite provides a private retreat with a spacious walk-in closet and a spa-inspired bath featuring a dual-sink vanity, a luxurious glass-enclosed shower with a built-in seat, and a private water closet.
Secondary bedrooms include roomy closets and share a well-appointed full hall bath, providing comfort and convenience for family members or guests.
Additional highlights include a private first-floor flex room, a convenient powder room and centrally located laundry area on the second-floor living level, and ample storage throughout the home.
New construction
$775,000
3468 W Elmhurst Place, Littleton, CO 80120
3beds
2,180sqft
Townhouse
Built in 2026
1,655 Square Feet Lot
$-- Zestimate®
$356/sqft
$125/mo HOA
What's special
- 2 days |
- 25 |
- 0 |
Zillow last checked:
Listing updated:
Listed by:
Amy Ballain 303-235-0400 Elise.fay@cbrealty.com,
Coldwell Banker Realty 56
Source: REcolorado as distributed by MLS GRID,MLS#: 4263038
Facts & features
Interior
Bedrooms & bathrooms
- Bedrooms: 3
- Bathrooms: 4
- Full bathrooms: 1
- 3/4 bathrooms: 1
- 1/2 bathrooms: 2
- Main level bathrooms: 1
Bedroom
- Description: Primary Bedroom Suite With Private Bath And Walk-In Closet
- Features: Primary Suite
- Level: Upper
- Area: 190.4 Square Feet
- Dimensions: 13.6 x 14
Bedroom
- Level: Upper
- Area: 100 Square Feet
- Dimensions: 10 x 10
Bedroom
- Level: Upper
- Area: 110.21 Square Feet
- Dimensions: 10.3 x 10.7
Bathroom
- Level: Upper
Bathroom
- Features: Primary Suite
- Level: Upper
Bathroom
- Level: Upper
Bathroom
- Level: Main
Bonus room
- Level: Main
- Area: 132 Square Feet
- Dimensions: 11 x 12
Dining room
- Description: The Casual Dining Area Provides Ample Room For Entertain Family And Friends
- Level: Upper
- Area: 187 Square Feet
- Dimensions: 11 x 17
Great room
- Description: Spacious Great Room Features Large Windows And Direct Access To The Kitchen And Dining
- Level: Upper
- Area: 191.8 Square Feet
- Dimensions: 13.7 x 14
Kitchen
- Description: Spacious Kitchen Provides Access To Both The Great Room And The Family Room
- Level: Upper
- Area: 260.75 Square Feet
- Dimensions: 14.9 x 17.5
Laundry
- Level: Upper
Heating
- Forced Air
Cooling
- Central Air
Appliances
- Included: Cooktop, Dishwasher, Disposal, Microwave, Range, Range Hood, Tankless Water Heater
- Laundry: Laundry Closet
Features
- High Ceilings, High Speed Internet, Kitchen Island, Open Floorplan, Pantry, Primary Suite, Quartz Counters, Smart Thermostat, Walk-In Closet(s), Wired for Data
- Flooring: Carpet, Vinyl
- Windows: Double Pane Windows
- Has basement: No
- Common walls with other units/homes: 2+ Common Walls
Interior area
- Total structure area: 2,180
- Total interior livable area: 2,180 sqft
- Finished area above ground: 2,180
Video & virtual tour
Property
Parking
- Total spaces: 2
- Parking features: Concrete, Dry Walled, Lighted, Garage Door Opener
- Attached garage spaces: 2
Features
- Levels: Three Or More
- Entry location: Stairs
- Patio & porch: Covered
- Exterior features: Balcony
Lot
- Size: 1,655 Square Feet
- Features: Landscaped, Near Public Transit
Details
- Parcel number: tbd
- Special conditions: Standard
Construction
Type & style
- Home type: Townhouse
- Architectural style: Contemporary
- Property subtype: Townhouse
- Attached to another structure: Yes
Materials
- Cement Siding, Frame, Stone
- Foundation: Raised
Condition
- New Construction
- New construction: Yes
- Year built: 2026
Details
- Builder model: Wellshire Contemporary
- Builder name: Toll Brothers
- Warranty included: Yes
Utilities & green energy
- Electric: 110V, 220 Volts, Single Phase, 220 Volts in Garage
- Sewer: Public Sewer
- Water: Public
- Utilities for property: Cable Available, Electricity Connected, Internet Access (Wired), Natural Gas Connected, Phone Available
Green energy
- Energy efficient items: Appliances, Construction, Doors, HVAC, Insulation, Lighting, Thermostat, Water Heater
Community & HOA
Community
- Security: Carbon Monoxide Detector(s), Security System
- Subdivision: Parkvue On The Platte
HOA
- Has HOA: Yes
- HOA fee: $125 monthly
- HOA name: Advance HOA Management
- HOA phone: 303-482-2213
Location
- Region: Littleton
Financial & listing details
- Price per square foot: $356/sqft
- Tax assessed value: $106,815
- Annual tax amount: $8,184
- Date on market: 8/12/2026
- Listing terms: Cash,Conventional,Jumbo
- Exclusions: None
- Ownership: Builder
- Electric utility on property: Yes
- Road surface type: Alley Paved, Paved
Estimated market value
Not available
Estimated sales range
Not available
Not available
Price history
| Date | Event | Price |
|---|---|---|
| 8/12/2026 | Listed for sale | $775,000$356/sqft |
Source:  REcolorado as distributed by MLS GRID #4263038 Report a problem REcolorado as distributed by MLS GRID #4263038 Report a problem | ||
Public tax history
| Year | Property taxes | Tax assessment |
|---|---|---|
| 2025 | $3,546 +1650.5% | $28,840 +27.1% |
| 2024 | $203 | $22,686 |
Find assessor info on the county website
Monthly payment
Est. payment
Payment breakdown
Explore the cost of this home by adjusting the details. Changes won't be saved.Climate risks
Neighborhood: 80120
Nearby schools
GreatSchools rating
- 9/10Wilder Elementary SchoolGrades: K-5Distance: 2 mi
- 7/10Goddard Middle SchoolGrades: 6-8Distance: 2.9 mi
- 9/10Heritage High SchoolGrades: 9-12Distance: 1.7 mi
Schools provided by the listing agent
- Elementary: Littleton Academy
- Middle: Goddard
- High: Heritage
- District: Littleton 6
Source: REcolorado as distributed by MLS GRID. This data may not be complete. We recommend contacting the local school district to confirm school assignments for this home.
- $790,0003 bd4 ba2.1k sqft3444 W Elmhurst Pl, Littleton, CO 80120Pending

- $775,0004 bd4 ba2.4k sqft3440 W Elmhurst Pl, Littleton, CO 80120Pending
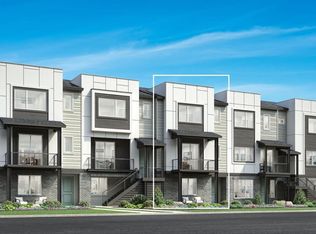
- $660,0003 bd4 ba2.1k sqft3436 W Elmhurst Pl, Littleton, CO 80120Pending

- $700,100-- bd-- ba-- sqft3456 W Elmhurst Pl, Littleton, CO 80120Off Market
- $873,689-- bd-- ba-- sqft3446 W Elmhurst Pl, Littleton, CO 80120Sold
- $793,000-- bd-- ba-- sqft3432 W Elmhurst Pl, Littleton, CO 80120Sold
- $805,0003 bd1 ba2.8k sqft3454 W Elmhurst Pl, Littleton, CO 80120Sold
- $725,000-- bd-- ba-- sqft3438 W Elmhurst Pl, Littleton, CO 80120Sold
A local agent can set up tours, give advice and negotiate with sellers.
Similar homes
- $775,0003 bd4 ba2.1k sqft3464 W Elmhurst Place, Littleton, CO 80120New Construction
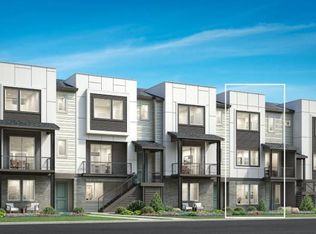
 MLS ID #7212005, Amy Ballain, Coldwell Banker Realty 56. REcolorado as distributed by MLS GRID
 - $825,0003 bd4 ba2.3k sqft3470 W Elmhurst Place, Littleton, CO 80120New Construction
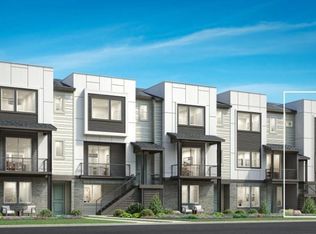 MLS ID #2306521, Amy Ballain, Coldwell Banker Realty 56. REcolorado as distributed by MLS GRID
 - from $714,9953 bd4 ba2.4k sqftOverland Plan, ParkVue On The Platte - Heights Collection, Littleton, CO 80120New Construction
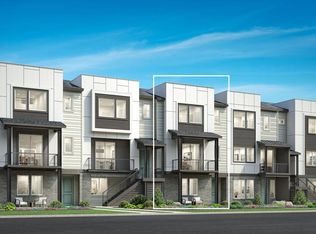 Toll Brothers Inc.
 - from $748,9953 bd4 ba2.4k sqftSouthmoor Plan, ParkVue On The Platte - Heights Collection, Littleton, CO 80120New Construction
 Toll Brothers Inc.
 - from $781,9953 bd3 ba2.2k sqftChambers Plan, ParkVue On The Platte - Altitude Collection, Littleton, CO 80120New ConstructionToll Brothers Inc.
- $749,0004 bd3 ba3k sqft6520 S Windermere Street, Littleton, CO 80120For SaleMLS ID #4031666, Kathleen Dorram, Keller Williams DTC. REcolorado as distributed by MLS GRID
- from $794,9953 bd3 ba2.5k sqftDobbins Plan, ParkVue On The Platte - Altitude Collection, Littleton, CO 80120New ConstructionToll Brothers Inc.
- $685,0002 bd3 ba1.7k sqft7721 S Lowell Street, Littleton, CO 80120New ConstructionMLS ID #2755383, Amy Ballain, Coldwell Banker Realty 56. REcolorado as distributed by MLS GRID
- $549,0002 bd3 ba2.4k sqft2909 W Long Cir #E, Littleton, CO 80120For Sale
 MLS ID #1066572, Ina Sajovich, WK Real Estate. IRES as distributed by MLS GRID
 - from $711,9953 bd4 ba2.3k sqftSkyland Plan, ParkVue On The Platte - Heights Collection, Littleton, CO 80120New ConstructionToll Brothers Inc.
- from $694,9953 bd3 ba2.1k sqftWellshire Plan, ParkVue On The Platte - Heights Collection, Littleton, CO 80120New ConstructionToll Brothers Inc.
- from $682,9953 bd3 ba2k sqftRosedale Plan, ParkVue On The Platte - Heights Collection, Littleton, CO 80120New ConstructionToll Brothers Inc.
- $625,0002 bd3 ba1.6k sqft7727 S Lowell Street, Littleton, CO 80120New ConstructionMLS ID #2705150, Amy Ballain, Coldwell Banker Realty 56. REcolorado as distributed by MLS GRID
- $750,0002 bd3 ba2.9k sqftTurnbury, Littleton, CO 80129For SaleMLS ID #4945684, David Todd, Coldwell Banker Realty 18. REcolorado as distributed by MLS GRID
- $750,0004 bd3 ba2.7k sqft7658 S Cedar Circle, Littleton, CO 80120For SaleMLS ID #8287213, Ryan Rose, Keller Williams Realty Downtown LLC. REcolorado as distributed by MLS GRID
- $750,0005 bd3 ba2.1k sqft6438 S Harlan Way, Littleton, CO 80123For SaleMLS ID #4084537, Fernando Luna-LLanes, Luna - Llanes Realty LLC. REcolorado as distributed by MLS GRID
- $675,0003 bd3 ba2.4k sqft7904 S Newland Court, Littleton, CO 80128For SaleMLS ID #6209168, Nancy Sawyer, Allegiance Real Estate Services, Inc.. REcolorado as distributed by MLS GRID
- $730,0004 bd2 ba2.1k sqft6521 S Cedar Street, Littleton, CO 80120For SaleMLS ID #3228758, Alyssia Payan, Payan Realty. REcolorado as distributed by MLS GRID
- $615,0002 bd3 ba1.4k sqft7703 S Lowell Street, Littleton, CO 80120New ConstructionMLS ID #7079137, Amy Ballain, Coldwell Banker Realty 56. REcolorado as distributed by MLS GRID
- from $851,9954 bd4 ba3k sqftFlatiron Plan, ParkVue On The Platte - Altitude Collection, Littleton, CO 80120New ConstructionToll Brothers Inc.
