Welcome home to a completely renovated residence where thoughtful updates, an open floor plan, and everyday comfort come together. Recently and totally remodeled from top to bottom, this home is truly move-in ready. The open kitchen is designed for both cooking and gathering, with granite countertops, stainless steel appliances, and generous cabinet and counter space for everything from everyday meals to serious entertaining. The spacious living room takes center stage with a cathedral ceiling and an abundance of natural light, while easy-care vinyl plank flooring flows throughout the home. The split-bedroom floor plan provides privacy, with bright, generously sized secondary bedrooms offering flexibility. The oversized primary suite features a huge walk-in closet and a beautifully renovated bath with a roomy shower and separate double vanities. Step outside to the expansive screened-in back porch, creating an inviting extension of the living space for morning coffee, quiet evenings, or gatherings with friends and family. The spacious corner lot provides plenty of room to enjoy the outdoors. Located in an established Northeast neighborhood with convenient access to highly regarded schools, shopping, dining, parks, and everyday amenities, this home brings together the things buyers are looking for: a total renovation, functional design, natural light, and a location that makes life easy. Come see this beautifully updated home and make it yours.
For sale
$425,000
3026 Bell Grove Dr, Tallahassee, FL 32308
3beds
2,174sqft
Single Family Residence
Built in 1986
0.36 Acres Lot
$-- Zestimate®
$195/sqft
$10/mo HOA
What's special
Beautifully renovated bathCompletely renovated residenceAbundance of natural lightGranite countertopsThoughtful updatesExpansive screened-in back porchOpen floor plan
- 2 days |
- 358 |
- 27 |
Likely to sell faster than
Zillow last checked:
Listing updated:
Listed by:
Cindy Cooper 850-545-8076,
Coldwell Banker Hartung
Source: TBR,MLS#: 403630
Facts & features
Interior
Bedrooms & bathrooms
- Bedrooms: 3
- Bathrooms: 2
- Full bathrooms: 2
Rooms
- Room types: Foyer, Other, Pantry, Screened Porch, Utility Room
Primary bedroom
- Dimensions: 19x13
Bedroom 2
- Dimensions: 16x12
Bedroom 3
- Dimensions: 12x13
Dining room
- Dimensions: 11x16
Family room
- Dimensions: -
Kitchen
- Dimensions: 16x10
Living room
- Dimensions: 29x19
Other
- Dimensions: 21x11
Heating
- Central, Electric, Fireplace(s)
Cooling
- Central Air, Ceiling Fan(s), Electric
Appliances
- Included: Dryer, Dishwasher, Microwave, Oven, Range, Refrigerator, Washer
Features
- Tray Ceiling(s), High Ceilings, Stall Shower, Vaulted Ceiling(s), Window Treatments, Entrance Foyer, Pantry, Split Bedrooms, Walk-In Closet(s)
- Flooring: Carpet, Plank, Vinyl
- Has fireplace: Yes
- Fireplace features: Electric
Interior area
- Total structure area: 2,174
- Total interior livable area: 2,174 sqft
Video & virtual tour
Property
Parking
- Total spaces: 2
- Parking features: Garage, Two Car Garage
- Garage spaces: 2
Features
- Stories: 1
- Patio & porch: Covered, Patio, Porch, Screened
- Fencing: Partial
- Has view: Yes
- View description: None
Lot
- Size: 0.36 Acres
Details
- Parcel number: 12073111004 B0010
- Special conditions: Standard
Construction
Type & style
- Home type: SingleFamily
- Architectural style: Craftsman,One Story,Traditional
- Property subtype: Single Family Residence
Materials
- Brick, Vinyl Siding
Condition
- Year built: 1986
Utilities & green energy
- Sewer: Septic Tank
Community & HOA
Community
- Subdivision: Centerville Trace
HOA
- Has HOA: Yes
- Services included: Common Areas
- HOA fee: $125 annually
Location
- Region: Tallahassee
Financial & listing details
- Price per square foot: $195/sqft
- Tax assessed value: $366,691
- Annual tax amount: $5,148
- Date on market: 8/13/2026
- Listing terms: Conventional,FHA,VA Loan
- Road surface type: Paved
Estimated market value
Not available
Estimated sales range
Not available
Not available
Price history
| Date | Event | Price |
|---|---|---|
| 8/13/2026 | Listed for sale | $425,000+6.5%$195/sqft |
Source:  TBR #403630 Report a problem TBR #403630 Report a problem | ||
| 10/12/2023 | Sold | $399,000-0.2%$184/sqft |
Source: TBR #361064 Report a problem | ||
| 9/13/2023 | Contingent | $399,900$184/sqft |
Source: TBR #361064 Report a problem | ||
| 9/3/2023 | Price change | $399,900-1.3%$184/sqft |
Source: TBR #361064 Report a problem | ||
| 7/12/2023 | Listed for sale | $405,000+52.8%$186/sqft |
Source: TBR #361064 Report a problem | ||
| 1/13/2023 | Sold | $265,000+75.9%$122/sqft |
Source: TBR #355338 Report a problem | ||
| 2/28/2001 | Sold | $150,671$69/sqft |
Source: Public Record Report a problem | ||
Public tax history
| Year | Property taxes | Tax assessment |
|---|---|---|
| 2025 | $5,148 +7.6% | $365,769 +2.9% |
| 2024 | $4,786 +101.8% | $355,461 +80.8% |
| 2023 | $2,371 +2.1% | $196,599 +3% |
| 2022 | $2,323 +0.7% | $190,873 +3% |
| 2021 | $2,307 +3.3% | $185,314 +1.4% |
| 2020 | $2,233 +1.3% | $182,755 +2.3% |
| 2019 | $2,203 | $178,646 +1.9% |
| 2018 | $2,203 +1.7% | $175,315 +2.1% |
| 2017 | $2,166 -3.8% | $171,709 +2.1% |
| 2016 | $2,252 | $168,177 +0.7% |
| 2015 | $2,252 | $167,008 +0.8% |
| 2014 | $2,252 | $165,683 +1.5% |
| 2013 | -- | $163,234 +1.7% |
| 2012 | -- | $160,505 +3% |
| 2011 | -- | $155,830 +1.5% |
| 2010 | -- | $153,527 +2.7% |
| 2009 | -- | $149,491 +0.1% |
| 2008 | -- | $149,342 -31.6% |
| 2007 | -- | $218,212 +6.6% |
| 2006 | -- | $204,622 +32.5% |
| 2005 | -- | $154,435 |
| 2004 | -- | $154,435 +13.5% |
| 2003 | -- | $136,121 +10.3% |
| 2002 | -- | $123,400 +4.5% |
| 2001 | -- | $118,047 |
| 2000 | $1,676 | $118,047 |
Find assessor info on the county website
Monthly payment
Est. payment
Payment breakdown
Explore the cost of this home by adjusting the details. Changes won't be saved.Climate risks
Neighborhood: 32308
Nearby schools
GreatSchools rating
- 5/10W T Moore Elementary SchoolGrades: PK-5Distance: 1.3 mi
- 6/10Elizabeth Cobb Middle SchoolGrades: 6-8Distance: 4.3 mi
- 5/10Lincoln High SchoolGrades: 9-12Distance: 4 mi
Schools provided by the listing agent
- Elementary: WT MOORE
- Middle: COBB
- High: LINCOLN
Source: TBR. This data may not be complete. We recommend contacting the local school district to confirm school assignments for this home.
- $353,100-- bd-- ba1.8k sqft3024 Bell Grove Dr, Tallahassee, FL 32308Off Market
- $373,900-- bd-- ba1.9k sqft3612 Monmouth Ct, Tallahassee, FL 32308Off Market
- $440,4004 bd3 ba2.1k sqft3609 Monmouth Ct, Tallahassee, FL 32308Off Market
- $348,6003 bd2 ba1.7k sqft3023 Bell Grove Dr, Tallahassee, FL 32308Off Market

- $362,4003 bd2 ba1.9k sqft3020 Bell Grove Dr, Tallahassee, FL 32308Off Market
- $365,300-- bd-- ba2k sqft3608 Monmouth Ct, Tallahassee, FL 32308Off Market
- $396,8004 bd3 ba2k sqft3027 Bell Grove Dr, Tallahassee, FL 32308Off Market
- $321,7003 bd2 ba1.4k sqft3620 Molly Pitcher Ct, Tallahassee, FL 32308Off Market
A local agent can set up tours, give advice and negotiate with sellers.
A local lender can help you make sure your offer is ready when you are.
Similar homes
- $399,0003 bd2 ba1.7k sqft3625 Gettysburg Ct, Tallahassee, FL 32308For Sale
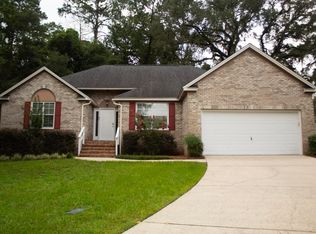 MLS ID #402912, Sharon Mears, Regents Realty Group, Inc.. TBR
 - $425,0003 bd2 ba2.1k sqft4019 Kilmartin Dr, Tallahassee, FL 32309For Sale
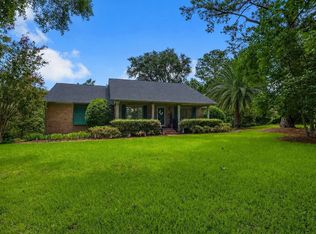 MLS ID #403599, M. Andy Elliott, Xcellence. TBR
 - $375,0003 bd2 ba1.8k sqft4003 Harpers Ferry Dr, Tallahassee, FL 32308For Sale
 MLS ID #402817, Kenneth H Ayers, Primesouth Fezler, Russell and. TBR
 - $435,0004 bd2 ba1.8k sqft3120 Briarwood Dr, Tallahassee, FL 32308For Sale
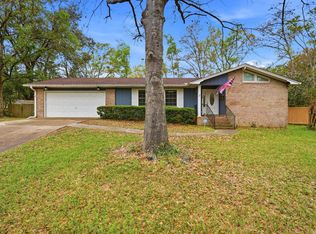 MLS ID #403081, Velinda Hittinger, Armor Realty, Inc. TBR
 - $425,0003 bd3 ba1.8k sqft3713 Meadow Vista Ln, Tallahassee, FL 32308For SaleMLS ID #403658, Mariana D Doseanu, Keller Williams Town & Country. TBR
- $445,0003 bd2 ba2.2k sqft2853 Ohara Dr, Tallahassee, FL 32309For SaleMLS ID #403264, Sarah Henning, Keller Williams Town & Country. TBR
- $415,0003 bd2 ba2k sqft1731 Riverbirch Holw, Tallahassee, FL 32308For SaleMLS ID #401116, Kenley B Stringer, Keller Williams Town & Country. TBR
- $415,0004 bd3 ba1.9k sqft2933 Tipperary Ct, Tallahassee, FL 32309For SaleMLS ID #403358, Blair J LaPete, Superior Realty Group LLC. TBR
- $329,0003 bd2 ba1.9k sqft2157 Pink Flamingo Ln, Tallahassee, FL 32308For Sale By Owner
- $430,0004 bd3 ba1.9k sqft2609 Raymond Diehl Rd, Tallahassee, FL 32309For SaleMLS ID #403260, M. Andy Elliott, Xcellence. TBR
- $456,0004 bd3 ba2.3k sqft2603 Noble Dr, Tallahassee, FL 32308For SaleMLS ID #402314, Carrie Fraser, Keller Williams Town & Country. TBR
- $389,0003 bd3 ba1.9k sqft2045 Doomar Dr, Tallahassee, FL 32308For SaleMLS ID #402883, Jennifer Campbell, TNC Real Estate Services. TBR
- $449,9504 bd3 ba2.1k sqft105 Tumbling Oak Way, Tallahassee, FL 32308For SaleMLS ID #403318, Kevin M Davis, The Naumann Group Real Estate. TBR
- $469,0004 bd3 ba2.4k sqft2056 Champagne Dr, Tallahassee, FL 32308For SaleMLS ID #402025, Tim Kelly, Bob Hodges and Sons Realty. TBR
- $510,0004 bd3 ba2.1k sqft2633 Cherith Ct, Tallahassee, FL 32308For SaleMLS ID #401052, Dana J Lapointe, Xcellence. TBR
- $425,0003 bd2 ba2.1k sqft3438 Cameron Chase Dr, Tallahassee, FL 32309For SaleMLS ID #402077, Barbara Davidson, Coldwell Banker Hartung. TBR
- $429,0003 bd3 ba1.9k sqft3308 Piping Rock, Tallahassee, FL 32309For SaleMLS ID #402090, Ronald P Brafford, Summit Group Commercial Proper. TBR
- $389,0003 bd2 ba1.7k sqft4034 Delvin Dr, Tallahassee, FL 32309For SaleMLS ID #403214, Sherrie Cartee, Coldwell Banker Hartung. TBR
- $515,0004 bd3 ba2.4k sqft2813 Colonnade Ct, Tallahassee, FL 32309For SaleMLS ID #403323, Tanza Thompson, Keller Williams Town & Country. TBR
- $315,0003 bd2 ba1.5k sqft2205 Greenwich Way, Tallahassee, FL 32308For SaleMLS ID #403458, Carla S Streetman, Streetman Realty. TBR
