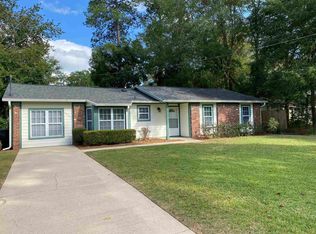
Welcome home to this charming and affordable 3BR/2BA home offers a desirable split floor plan with more living space than most homes in the area thanks to the thoughtfully enclosed garage conversion. The inviting living room features wood flooring, a cozy gas fireplace and flows seamlessly into the updated kitchen. You will love the high ceilings, granite countertops, crown molding, farmhouse sink, coffee bar with open shelving and newer appliances. An arched doorway leads to the spacious dining room highlighted by a new bay window and French doors that open to patio and fenced backyard-perfect for entertaining. Additional features include a newer HVAC system, a separate laundry room with washer, dryer, laundry sink and a 2nd refrigerator. Conveniently located within walking distance of A.J. Henry Park, this home offers comfort, value and a great location.
Under contract
$290,000
3216 Arbor Hill Way, Tallahassee, FL 32309
3beds
1,858sqft
Single Family Residence
Built in 1984
9,147 Square Feet Lot
$-- Zestimate®
$156/sqft
$-- HOA
What's special
Cozy gas fireplaceNew bay windowGranite countertopsNewer appliancesHigh ceilingsThoughtfully enclosed garage conversionArched doorway
- 3 days |
- 331 |
- 26 |
Zillow last checked:
Listing updated:
Listed by:
Bonnie S Scott-Walls 850-294-9275,
Coldwell Banker Hartung
Source: TBR,MLS#: 403559
Facts & features
Interior
Bedrooms & bathrooms
- Bedrooms: 3
- Bathrooms: 2
- Full bathrooms: 2
Rooms
- Room types: Garage, Other, Pantry, Utility Room
Primary bedroom
- Dimensions: 14x13
Bedroom 2
- Dimensions: 12x12
Bedroom 3
- Dimensions: 11x10
Dining room
- Dimensions: 15x12
Family room
- Dimensions: 16x12
Kitchen
- Dimensions: 11x10
Living room
- Dimensions: 14x13
Heating
- Central, Electric, Fireplace(s), Heat Pump
Cooling
- Central Air, Ceiling Fan(s), Electric, Gas
Appliances
- Included: Cooktop, Dryer, Dishwasher, Disposal, Ice Maker, Microwave, Oven, Range, Refrigerator, Washer
Features
- Jetted Tub, Stall Shower, Pantry, Split Bedrooms, Walk-In Closet(s)
- Flooring: Carpet, Engineered Hardwood, Tile
- Has fireplace: Yes
- Fireplace features: Gas
Interior area
- Total structure area: 1,858
- Total interior livable area: 1,858 sqft
Property
Parking
- Total spaces: 1
- Parking features: Carport, Driveway, One Space
- Carport spaces: 1
- Has uncovered spaces: Yes
Features
- Stories: 1
- Patio & porch: Patio
- Exterior features: Fully Fenced
- Has spa: Yes
- Fencing: Fenced
- Has view: Yes
- View description: None
Lot
- Size: 9,147 Square Feet
- Dimensions: 70 x 130 x 70 x 130
Details
- Parcel number: 12073111025 I0160
- Special conditions: Standard
Construction
Type & style
- Home type: SingleFamily
- Architectural style: Ranch,One Story
- Property subtype: Single Family Residence
Materials
- Wood Siding
- Foundation: Slab
Condition
- Year built: 1984
Utilities & green energy
- Sewer: Public Sewer
Community & HOA
Community
- Features: Street Lights
- Subdivision: ARBOR HILL
Location
- Region: Tallahassee
Financial & listing details
- Price per square foot: $156/sqft
- Tax assessed value: $253,559
- Annual tax amount: $2,005
- Date on market: 8/12/2026
- Cumulative days on market: 4 days
- Listing terms: Conventional,FHA,VA Loan
- Road surface type: Paved
Estimated market value
Not available
Estimated sales range
Not available
Not available
Price history
| Date | Event | Price |
|---|---|---|
| 8/14/2026 | Contingent | $290,000$156/sqft |
Source:  TBR #403559 Report a problem TBR #403559 Report a problem | ||
| 8/12/2026 | Listed for sale | $290,000+195.9%$156/sqft |
Source: TBR #403559 Report a problem | ||
| 11/7/2000 | Sold | $98,000+4.3%$53/sqft |
Source: Public Record Report a problem | ||
| 7/31/1997 | Sold | $94,000$51/sqft |
Source: Public Record Report a problem | ||
Public tax history
| Year | Property taxes | Tax assessment |
|---|---|---|
| 2025 | $2,005 +3.4% | $147,933 +2.9% |
| 2024 | $1,938 +3.7% | $143,764 +3% |
| 2023 | $1,870 +7.3% | $139,577 +3% |
| 2022 | $1,743 +1.8% | $135,512 +3% |
| 2021 | $1,713 +3.4% | $131,565 +1.4% |
| 2020 | $1,657 +2.1% | $129,749 +2.3% |
| 2019 | $1,623 | $126,832 +1.9% |
| 2018 | $1,623 +1.7% | $124,467 +2.1% |
| 2017 | $1,595 +4.1% | $121,907 +2.1% |
| 2016 | $1,533 | $119,400 +0.7% |
| 2015 | $1,533 | $118,570 +0.8% |
| 2014 | $1,533 | $117,629 +1.5% |
| 2013 | -- | $115,891 -1% |
| 2012 | -- | $117,016 -5% |
| 2011 | -- | $123,129 -9% |
| 2010 | -- | $135,372 +2.7% |
| 2009 | -- | $131,813 +0.1% |
| 2008 | -- | $131,681 -17.2% |
| 2007 | -- | $158,964 +5.4% |
| 2006 | -- | $150,759 +35.7% |
| 2005 | -- | $111,111 |
| 2004 | -- | $111,111 +10.1% |
| 2003 | -- | $100,878 +15% |
| 2002 | -- | $87,755 +2.2% |
| 2001 | -- | $85,841 |
| 2000 | $1,841 | $85,841 |
Find assessor info on the county website
Monthly payment
Est. payment
Payment breakdown
Explore the cost of this home by adjusting the details. Changes won't be saved.Climate risks
Neighborhood: 32309
Nearby schools
GreatSchools rating
- 5/10W T Moore Elementary SchoolGrades: PK-5Distance: 2 mi
- 9/10William J Montford Iii Middle SchoolGrades: 6-8Distance: 3.3 mi
- 5/10Lincoln High SchoolGrades: 9-12Distance: 4.6 mi
Schools provided by the listing agent
- Elementary: WT MOORE
- Middle: William J. Montford Middle School
- High: LINCOLN
Source: TBR. This data may not be complete. We recommend contacting the local school district to confirm school assignments for this home.
- $274,000-- bd-- ba1.2k sqft3212 Arbor Hill Way, Tallahassee, FL 32309Off Market
- $279,900-- bd-- ba1.3k sqft3220 Arbor Hill Way, Tallahassee, FL 32309Off Market
- $275,0003 bd2 ba1.3k sqft3209 Riddle Dr, Tallahassee, FL 32309Sold
- $252,800-- bd-- ba992 sqft3205 Riddle Dr, Tallahassee, FL 32309Off Market
- $270,400-- bd-- ba1.3k sqft3213 Riddle Dr, Tallahassee, FL 32309Off Market
- $306,6004 bd2 ba1.4k sqft3224 Arbor Hill Way, Tallahassee, FL 32309Off Market
- $291,7003 bd2 ba1.2k sqft2674 Baldwin Dr S, Tallahassee, FL 32309Off Market
- $257,6003 bd2 ba1k sqft3217 Arbor Hill Way, Tallahassee, FL 32309Off Market
A local agent can set up tours, give advice and negotiate with sellers.
A local lender can help you make sure your offer is ready when you are.
Similar homes
- $315,0004 bd2 ba1.6k sqft3335 Gallant Fox Trl, Tallahassee, FL 32309For Sale
 MLS ID #403539, Lyndsey Palmer, Florida Homes Realty &Mortgage. TBR
 - $299,9003 bd2 ba1.8k sqft3257 Lord Murphy Trl, Tallahassee, FL 32309For Sale
 MLS ID #402899, Katherine Searcy, The Naumann Group Real Estate. TBR
 - $305,0004 bd3 ba1.9k sqft6403 Joe Cotton Trl, Tallahassee, FL 32309For Sale
 MLS ID #399966, Shannon Pararo, Big Fish Real Estate Services. TBR
 - $334,0003 bd2 ba1.5k sqft6447 Joe Cotton Trl, Tallahassee, FL 32309For Sale
 MLS ID #401394, Caroline Tharpe Weiss LLC, Coldwell Banker Hartung. TBR
 - $299,0004 bd2 ba2k sqft3028 Grady Rd, Tallahassee, FL 32312For SaleMLS ID #403206, Danya Wilson, Superior Realty Group LLC. TBR
- $279,9004 bd2 ba1.9k sqft5201 Old Magnolia Rd, Tallahassee, FL 32309For SaleMLS ID #403507, Joann Y Jacobs, Coldwell Banker Hartung. TBR
- $300,0003 bd3 ba1.5k sqft4348 Benchmark Trce, Tallahassee, FL 32317For SaleMLS ID #402358, Julie Cox-Money, Xcellence. TBR
- $299,0003 bd2 ba1.3k sqft4411 Stratfordshire Ct, Tallahassee, FL 32309For SaleMLS ID #402838, Amanda S Laudadio, Hill Spooner & Elliott Inc. TBR
- $285,0003 bd2 ba1.2k sqft2969 N Settlers Blvd, Tallahassee, FL 32303For SaleMLS ID #403084, Stacie Boone, Engel & Völkers Tallahassee. TBR
- $315,0003 bd2 ba1.8k sqft2509 NE Bluebell Pl, Tallahassee, FL 32308For SaleMLS ID #402268, Ziggy Dantzler, Superior Realty Group LLC. TBR
- $389,0003 bd2 ba1.7k sqft4034 Delvin Dr, Tallahassee, FL 32309For SaleMLS ID #403214, Sherrie Cartee, Coldwell Banker Hartung. TBR
- $425,0003 bd2 ba2.1k sqft2671 Bantry Bay Dr, Tallahassee, FL 32309For SaleMLS ID #403085, Cindy Cooper, Coldwell Banker Hartung. TBR
- $359,9003 bd2 ba1.8k sqft6704 Johnstown Loop, Tallahassee, FL 32309For SaleMLS ID #402298, Jonathan Rigsby, Spotlight Real Estate. TBR
- $399,0003 bd2 ba1.6k sqft4916 Heathe Dr, Tallahassee, FL 32309For SaleMLS ID #403121, Martin Chavez, Coldwell Banker Hartung. TBR
- $339,9003 bd2 ba1.6k sqft8381 Hunters Ridge Trl, Tallahassee, FL 32312For SaleMLS ID #403505, Joann Y Jacobs, Coldwell Banker Hartung. TBR
- $329,9003 bd2 ba1.4k sqft1749 Broken Bow Trl, Tallahassee, FL 32312For SaleMLS ID #403499, Jamie S Yarbrough, The Naumann Group Real Estate. TBR
- $369,0003 bd3 ba1.7k sqft3028 Banks Rd, Tallahassee, FL 32309For SaleMLS ID #400189, Sarah A Scott, Coldwell Banker Hartung. TBR
- $300,0003 bd2 ba1.5k sqft2520 Clara Kee Blvd, Tallahassee, FL 32303For SaleMLS ID #402269, Phillip Kelly, Passage Real Estate. TBR
- $325,0003 bd2 ba1.6k sqft1792 Folkstone Rd, Tallahassee, FL 32312For SaleMLS ID #403420, Michael Balanoff, Re/Max Professionals Realty. TBR
- $355,0003 bd3 ba1.8k sqft5385 Paddington Dr, Tallahassee, FL 32309For SaleMLS ID #402051, Megan Campbell, Superior Realty Group LLC. TBR
