Virtually Staged. Live the Sarasota lifestyle just minutes from world-famous Siesta Key Beach! Less than 6 miles from the sugar-white sands, this inviting 3-bedroom, 2-bath home offers a rare combination of privacy, convenience, and freedom—with NO HOA and NO CDD fees.v Built in 1998 and tucked away at the end of a quiet dead-end street, the home features a fully fenced backyard with plenty of room for pets, gardening, entertaining, or creating your own outdoor oasis. Even better, many of the big-ticket updates have already been completed! Enjoy peace of mind with a roof replaced in 2020, AC in 2021, water heater in 2024, updated flooring throughout with NO carpet, plus a brick patio and walkway added in 2024. The stove, washer, and dryer were also replaced in 2024. Outdoor enthusiasts will love being just minutes from Bee Ridge Park, with playgrounds, sports fields, shaded picnic areas, and recreational activities. Shopping, dining, everyday conveniences, and Sarasota's beautiful Gulf beaches are all within easy reach. Move-in ready, updated, fully fenced, and free from HOA restrictions—this is a fantastic opportunity to own a home close to Siesta Key while enjoying the freedom to make it your own.
For sale
$445,000
4557 WORCESTER ROAD, SARASOTA, FL 34231
3beds
1,423sqft
Single Family Residence
Built in 1998
10,045 Square Feet Lot
$426,000 Zestimate®
$313/sqft
$-- HOA
What's special
- 30 days
- 1,386
- 140
Likely to sell faster than
Zillow last checked:
Listing updated:
Listed by:
Larisa Trexler 941-928-1347,
RE/MAX ALLIANCE GROUP 941-954-5454
Source: Stellar MLS,MLS#: A4703253 Originating MLS: Sarasota - Manatee
Originating MLS: Sarasota - Manatee
Facts & features
Interior
Bedrooms & bathrooms
- Bedrooms: 3
- Bathrooms: 2
- Full bathrooms: 2
Primary bedroom
- Features: Built-in Closet
- Level: First
- Area: 208 Square Feet
- Dimensions: 13x16
Bedroom 2
- Features: Built-in Closet
- Level: First
- Area: 130 Square Feet
- Dimensions: 10x13
Bedroom 3
- Features: Built-in Closet
- Level: First
- Area: 143 Square Feet
- Dimensions: 11x13
Dinette
- Features: No Closet
- Level: First
- Area: 121 Square Feet
- Dimensions: 11x11
Great room
- Features: No Closet
- Level: First
- Area: 350 Square Feet
- Dimensions: 14x25
Kitchen
- Features: No Closet
- Level: First
- Area: 132 Square Feet
- Dimensions: 11x12
Heating
- Central
Cooling
- Central Air
Appliances
- Included: Dishwasher, Dryer, Electric Water Heater, Microwave, Range, Refrigerator, Washer
- Laundry: In Garage
Features
- Vaulted Ceiling(s)
- Flooring: Ceramic Tile
- Has fireplace: No
Interior area
- Total structure area: 2,239
- Total interior livable area: 1,423 sqft
Video & virtual tour
Property
Parking
- Total spaces: 2
- Parking features: Garage - Attached
- Attached garage spaces: 2
Features
- Levels: One
- Stories: 1
- Exterior features: Garden, Private Yard
- Fencing: Fenced,Vinyl
Lot
- Size: 10,045 Square Feet
- Dimensions: 40 x 144
Details
- Additional parcels included: no
- Parcel number: 0073060120
- Zoning: RSF2
- Special conditions: None
Construction
Type & style
- Home type: SingleFamily
- Property subtype: Single Family Residence
Materials
- Block
- Foundation: Slab
- Roof: Shingle
Condition
- New construction: No
- Year built: 1998
Utilities & green energy
- Sewer: Private Sewer
- Water: Well
- Utilities for property: Cable Connected, Water Connected
Community & HOA
Community
- Pet fee: $0 monthly
- Subdivision: FLORA-VILLA
HOA
- Has HOA: No
Location
- Region: Sarasota
Financial & listing details
- Price per square foot: $313/sqft
- Tax assessed value: $372,000
- Annual tax amount: $4,659
- Date on market: 8/19/2026
- Cumulative days on market: 213 days
- Listing terms: Cash,Conventional,FHA
- Ownership: Fee Simple
- Total actual rent: 0
- Road surface type: Asphalt
Estimated market value
$426,000
$405,000 - $447,000
$2,474/mo
Price history
| Date | Event | Price |
|---|---|---|
| 8/19/2026 | Listed for sale | $445,000-1.1%$313/sqft |
Source:  Stellar MLS #A4703253 Report a problem Stellar MLS #A4703253 Report a problem | ||
| 6/28/2026 | Listing removed | $450,000$316/sqft |
Source: Stellar MLS #A4675974 Report a problem | ||
| 6/7/2026 | Price change | $450,000-4.1%$316/sqft |
Source: Stellar MLS #A4675974 Report a problem | ||
| 5/7/2026 | Price change | $469,000-2.1%$330/sqft |
Source: Stellar MLS #A4675974 Report a problem | ||
| 4/8/2026 | Price change | $479,000-4%$337/sqft |
Source: Stellar MLS #A4675974 Report a problem | ||
| 3/10/2026 | Price change | $499,000-3.1%$351/sqft |
Source: Stellar MLS #A4675974 Report a problem | ||
| 2/16/2026 | Price change | $515,000-3.7%$362/sqft |
Source: Stellar MLS #A4675974 Report a problem | ||
| 12/27/2025 | Listed for sale | $535,000+124.8%$376/sqft |
Source: Stellar MLS #A4675974 Report a problem | ||
| 4/23/2018 | Sold | $238,000-4.8%$167/sqft |
Source: Public Record Report a problem | ||
| 2/24/2018 | Price change | $249,900-7.4%$176/sqft |
Source: SARASOTA COAST REALTY INC #A4208337 Report a problem | ||
| 1/30/2018 | Price change | $269,900-1.9%$190/sqft |
Source: SARASOTA COAST REALTY INC #A4208337 Report a problem | ||
| 1/20/2018 | Price change | $275,000-1.4%$193/sqft |
Source: Owner Report a problem | ||
| 8/1/2017 | Listed for sale | $279,000$196/sqft |
Source: Owner Report a problem | ||
Public tax history
| Year | Property taxes | Tax assessment |
|---|---|---|
| 2025 | $4,659 -10.5% | $372,000 -3.6% |
| 2024 | $5,208 -1.6% | $385,900 -1.4% |
| 2023 | $5,294 +9.9% | $391,270 +10% |
| 2022 | $4,817 +47.2% | $355,700 +41.4% |
| 2021 | $3,272 +7% | $251,566 +9% |
| 2020 | $3,058 +5.1% | $230,800 +3.8% |
| 2019 | $2,910 | $222,400 +42.6% |
| 2018 | $2,910 +34.6% | $156,002 +40.1% |
| 2017 | $2,162 +41.3% | $111,367 -34.8% |
| 2016 | $1,530 | $170,900 +12.7% |
| 2015 | $1,530 +0.5% | $151,700 +43.3% |
| 2014 | $1,523 +12.5% | $105,870 |
| 2013 | $1,353 +2.7% | $105,870 +1.7% |
| 2012 | $1,318 -18.5% | $104,100 -18.8% |
| 2011 | $1,617 -4.1% | $128,200 -0.7% |
| 2010 | $1,687 +6.8% | $129,138 +2.7% |
| 2009 | $1,580 | $125,743 +0.1% |
| 2008 | $1,580 -6% | $125,617 +3% |
| 2007 | $1,680 | $121,958 +2.5% |
| 2006 | -- | $118,983 +3% |
| 2005 | -- | $115,517 +3% |
| 2004 | $1,714 -0.7% | $112,152 +1.9% |
| 2003 | $1,725 -0.2% | $110,061 +2.4% |
| 2002 | $1,728 +7.5% | $107,481 +1.6% |
| 2001 | $1,608 +1.9% | $105,788 +3% |
| 2000 | $1,577 | $102,707 |
Find assessor info on the county website
Monthly payment
Est. payment
Payment breakdown
Explore the cost of this home by adjusting the details. Changes won't be saved.Climate risks
Neighborhood: Ridge Wood Heights
Nearby schools
Schools provided by the listing agent
- Elementary: Wilkinson Elementary
- Middle: Brookside Middle
- High: Riverview High
Source: Stellar MLS. This data may not be complete. We recommend contacting the local school district to confirm school assignments for this home.
Similar homes
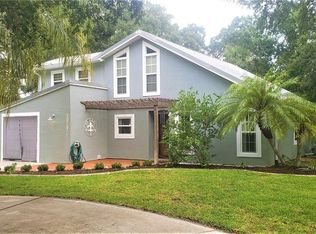
- $395,0003 bd2 ba1.3k sqft3248 GULF WATCH COURT, SARASOTA, FL 34231For Sale

 MLS ID #A4705400, Jennifer Linehan, MICHAEL SAUNDERS & COMPANY. Stellar MLS
 - $499,0003 bd2 ba1.5k sqft2137 Worrington St, Sarasota, FL 34231For Sale
 NextHome
 - $519,0003 bd2 ba1.2k sqft2445 APACHE STREET, SARASOTA, FL 34231For Sale
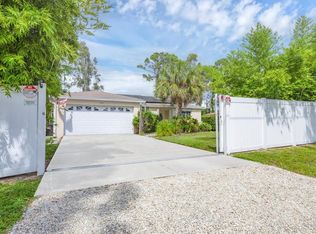 MLS ID #N6144857, Regina Melman, RE/MAX PALM REALTY OF VENICE. Stellar MLS
 - $495,0003 bd2 ba1.6k sqft2534 WANETA DRIVE, SARASOTA, FL 34231For Sale
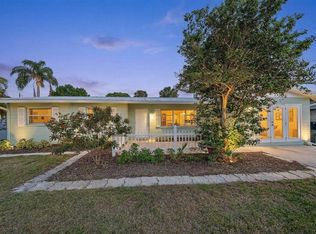 MLS ID #A4678870, Karlenn Peluso, PREFERRED SHORE LLC. Stellar MLS
 - $424,9002 bd2 ba1.5k sqft2711 GULF GATE DRIVE, SARASOTA, FL 34231For SaleMLS ID #A4700488, Cam Moore, KELLER WILLIAMS ON THE WATER. Stellar MLS
- $489,9003 bd2 ba1.3k sqft4731 ATLANTIC AVENUE, SARASOTA, FL 34233For SaleMLS ID #GC541755, Zachary Greenberg, COASTAL REAL ESTATE PROFESSIONALS LLC. Stellar MLS
- $549,0003 bd3 ba1.5k sqft3710 DUNCAN PLACE, SARASOTA, FL 34239For SaleMLS ID #A4703878, Christopher Bush, PREMIER SOTHEBY'S INTERNATIONAL REALTY. Stellar MLS
- $577,0003 bd2 ba1.6k sqft5425 MATTHEW COURT, SARASOTA, FL 34231For SaleMLS ID #N6144628, Emilia Hankiewicz, GULF SHORES REALTY ERA POWERED. Stellar MLS
- $414,9993 bd2 ba1.4k sqft2062 OLD ARBOR COURT, SARASOTA, FL 34232For SaleMLS ID #A4699214, Rachel Tritschler, RE/MAX ALLIANCE GROUP. Stellar MLS
- $334,9003 bd2 ba1.3k sqft4003 BOOTH PLACE, SARASOTA, FL 34231For SaleMLS ID #A4690238, Julie Shaw, BERKSHIRE HATHAWAY HOMESERVICE. Stellar MLS
- $424,0002 bd2 ba1.6k sqft5729 AUGUSTA CIRCLE, SARASOTA, FL 34238For SaleMLS ID #A4696724, Edward Bieker, PA, DALTON WADE INC. Stellar MLS
- $460,0003 bd2 ba1.7k sqft5512 MANG PLACE, SARASOTA, FL 34238For SaleMLS ID #A4700417, Irene Kosse, THE AGENCY SARASOTA. Stellar MLS
- $325,0003 bd2 ba1.3k sqft5917 OLIVE AVENUE, SARASOTA, FL 34231For SaleMLS ID #O6411402, Michael Mcgee, MAINSTAY BROKERAGE LLC. Stellar MLS
- $435,0004 bd2 ba1.7k sqft2405 ICECAPADE DRIVE, SARASOTA, FL 34240For SaleMLS ID #A4701136, Joey Lamielle, RE/MAX ALLIANCE GROUP. Stellar MLS
- $399,9003 bd2 ba1.3k sqft3727 PRADO DRIVE, SARASOTA, FL 34235For SaleMLS ID #C7530089, Rhonda Gustitus, KW PEACE RIVER PARTNERS. Stellar MLS
- $429,0002 bd2 ba1.7k sqft4636 DEER TRAIL BOULEVARD, SARASOTA, FL 34238For SaleMLS ID #A4698629, Robert D. Bevington, SHOWTIME REALTY. Stellar MLS
- $474,9003 bd2 ba1.9k sqft5599 WILDE OAK WAY, SARASOTA, FL 34232For SaleMLS ID #A4688991, Mike Bridges, RE/MAX ALLIANCE GROUP. Stellar MLS
- $475,0003 bd2 ba1.4k sqft6609 MAUNA LOA BOULEVARD, SARASOTA, FL 34241For SaleMLS ID #A4691414, Roberta Rodgers-Mislyan, KELLER WILLIAMS ON THE WATER S. Stellar MLS
- $525,0003 bd2 ba1.8k sqft2749 GREENDALE DRIVE, SARASOTA, FL 34232For SaleMLS ID #A4692947, Christina Jenkins, DALTON WADE INC. Stellar MLS
- $409,0003 bd2 ba1.5k sqft5031 BRANDEIS CIRCLE S, SARASOTA, FL 34243For SaleMLS ID #A4703007, Mike Sorensen, STRINGER MANAGEMENT INC. Stellar MLS
