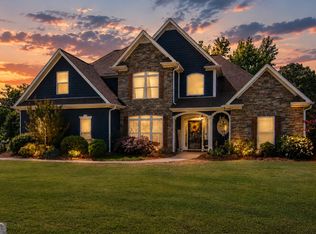
Motivated sellers! Enjoy a rate 1 point below market for the first year of ownership and help with closing costs when using preferred lender, Matt Black with Fairway Independent Mortgage. Better than new and truly move-in ready, this beautifully upgraded home offers the perfect combination of space, style, and value. The thoughtfully designed floor plan features the primary suite and two additional bedrooms on the main level, while upstairs you'll find a spacious fourth bedroom complete with a walk-in closet, full bath, and separate sitting area-ideal for guests, a teen suite, or a private home office. The heart of the home is the stunning kitchen, showcasing a large quartz island, an oversized walk-in pantry, and plenty of space for entertaining family and friends. Plantation shutters throughout the home add timeless elegance and are just one of the many upgrades that set this property apart from standard builder offerings. Step outside to enjoy the extended covered back porch overlooking a private, wooded backyard. The fully custom style fenced yard, mature landscaping in both the front and back, and a 10' x 16' storage shed create the perfect outdoor retreat with plenty of room for gardening, recreation, or additional storage. Located in the highly sought after Ashley Glen community in Williamson, residents enjoy access to a neighborhood pool and the convenience of being just a short drive from Griffin, Senoia, and Peachtree City. This exceptional home combines premium upgrades, privacy, and an outstanding location-making it an opportunity you won't want to miss.
Active
$499,500
130 Maple Ln, Williamson, GA 30292
4beds
2,977sqft
Single Family Residence
Built in 2023
1.03 Acres Lot
$497,900 Zestimate®
$168/sqft
$50/mo HOA
What's special
Private wooded backyardLarge quartz islandOversized walk-in pantryWalk-in closetPerfect outdoor retreatExtended covered back porchThoughtfully designed floor plan
- 3 days |
- 214 |
- 16 |
Likely to sell faster than
Zillow last checked:
Listing updated:
Listed by:
Philip Corley 770-317-9432,
Keller Williams Realty Atl. Partners
Source: GAMLS,MLS#: 10824060
Facts & features
Interior
Bedrooms & bathrooms
- Bedrooms: 4
- Bathrooms: 3
- Full bathrooms: 3
- Main level bathrooms: 2
- Main level bedrooms: 3
Rooms
- Room types: Foyer, Great Room, Laundry
Dining room
- Features: Separate Room
Kitchen
- Features: Breakfast Area, Kitchen Island, Pantry, Solid Surface Counters, Walk-in Pantry
Heating
- Central, Dual, Electric, Zoned
Cooling
- Ceiling Fan(s), Central Air, Dual, Electric, Zoned
Appliances
- Included: Cooktop, Dishwasher, Dryer, Electric Water Heater, Microwave, Oven, Stainless Steel Appliance(s), Washer
- Laundry: In Hall
Features
- Double Vanity, High Ceilings, Master On Main Level, Separate Shower, Soaking Tub, Tray Ceiling(s), Vaulted Ceiling(s), Walk-In Closet(s)
- Flooring: Carpet, Hardwood, Tile
- Windows: Double Pane Windows
- Basement: None
- Number of fireplaces: 1
- Fireplace features: Family Room
Interior area
- Total structure area: 2,977
- Total interior livable area: 2,977 sqft
- Finished area above ground: 2,977
- Finished area below ground: 0
Property
Parking
- Total spaces: 2
- Parking features: Attached, Garage Door Opener, Kitchen Level, Side/Rear Entrance
- Has attached garage: Yes
Features
- Levels: Two
- Stories: 2
- Fencing: Back Yard,Fenced
Lot
- Size: 1.03 Acres
- Features: Level
Details
- Additional structures: Outbuilding
- Parcel number: 062 013 S
Construction
Type & style
- Home type: SingleFamily
- Architectural style: Traditional
- Property subtype: Single Family Residence
Materials
- Concrete
- Foundation: Slab
- Roof: Composition
Condition
- Resale
- New construction: No
- Year built: 2023
Utilities & green energy
- Sewer: Septic Tank
- Water: Public
- Utilities for property: Cable Available, Underground Utilities
Community & HOA
Community
- Features: Pool
- Subdivision: Ashley Glen
HOA
- Has HOA: Yes
- Services included: Maintenance Grounds, Swimming
- HOA fee: $600 annually
Location
- Region: Williamson
Financial & listing details
- Price per square foot: $168/sqft
- Tax assessed value: $498,439
- Annual tax amount: $5,072
- Date on market: 8/12/2026
- Listing agreement: Exclusive Right To Sell
Estimated market value
$497,900
$473,000 - $523,000
$3,174/mo
Price history
| Date | Event | Price |
|---|---|---|
| 8/12/2026 | Listed for sale | $499,500-3.5%$168/sqft |
Source:  GAMLS #10824060 Report a problem GAMLS #10824060 Report a problem | ||
| 8/10/2026 | Listing removed | $517,500$174/sqft |
Source: GAMLS #10788294 Report a problem | ||
| 7/17/2026 | Price change | $517,500-5.7%$174/sqft |
Source: GAMLS #10788294 Report a problem | ||
| 6/29/2026 | Price change | $549,000-1.8%$184/sqft |
Source: GAMLS #10788294 Report a problem | ||
| 6/18/2026 | Listed for sale | $559,000+16%$188/sqft |
Source: GAMLS #10788294 Report a problem | ||
| 8/2/2024 | Sold | $482,065-2.6%$162/sqft |
Source: GAMLS #10289598 Report a problem | ||
| 7/9/2024 | Pending sale | $495,065$166/sqft |
Source: GAMLS #10289598 Report a problem | ||
| 5/21/2024 | Listed for sale | $495,065$166/sqft |
Source: GAMLS #10289598 Report a problem | ||
| 5/2/2024 | Pending sale | $495,065$166/sqft |
Source: GAMLS #10289598 Report a problem | ||
| 4/30/2024 | Listed for sale | $495,065$166/sqft |
Source: GAMLS #10289598 Report a problem | ||
Public tax history
| Year | Property taxes | Tax assessment |
|---|---|---|
| 2025 | $4,934 +1986.9% | $199,376 +2179.9% |
| 2024 | $236 -0.5% | $8,745 |
| 2023 | $238 -16.3% | $8,745 |
| 2022 | $284 | $8,745 |
Find assessor info on the county website
Monthly payment
Est. payment
Payment breakdown
Explore the cost of this home by adjusting the details. Changes won't be saved.Climate risks
Neighborhood: 30292
Nearby schools
GreatSchools rating
- NAPike County Primary SchoolGrades: PK-2Distance: 5.8 mi
- 6/10Pike County Middle SchoolGrades: 6-8Distance: 6.4 mi
- 8/10Pike County High SchoolGrades: 9-12Distance: 5.9 mi
Schools provided by the listing agent
- Elementary: Pike
- Middle: Pike
- High: Pike
Source: GAMLS. This data may not be complete. We recommend contacting the local school district to confirm school assignments for this home.
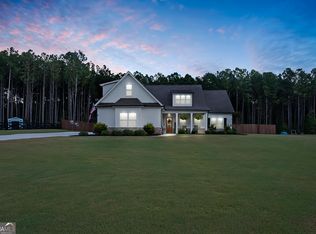
- $475,1004 bd3 ba2.5k sqft108 Maple Ln, Williamson, GA 30292Off Market
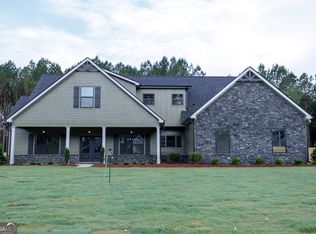
- $479,0004 bd2 ba2.7k sqft156 Maple Ln, Williamson, GA 30292Off Market
- $508,0005 bd3 ba2.9k sqft183 Maple Ln #89, Williamson, GA 30292Sold
- $534,9005 bd4 ba2.7k sqft185 Maple Ln #88, Williamson, GA 30292Sold
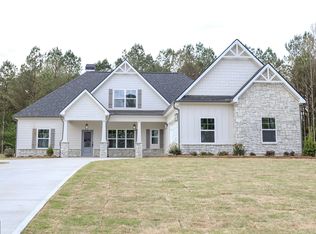
- $489,9994 bd3 ba2.7k sqft84 Maple Ln, Williamson, GA 30292Sold
- $519,7754 bd3 ba3.3k sqft162 Maple Ln, Williamson, GA 30292Sold
- $548,0754 bd3 ba3.7k sqft133 Maple Ln, Williamson, GA 30292Sold
- $561,7055 bd5 ba3.5k sqft264 Maple Ln #35, Williamson, GA 30292Sold
A local agent can set up tours, give advice and negotiate with sellers.
Similar homes
- $459,9004 bd4 ba2.7k sqft59 Huntington Way, Williamson, GA 30292Active

 MLS ID #10820145, Sarah McKee, Watkins Real Estate Associates. GAMLS
 - $509,9005 bd3 ba3.5k sqft171 Windsor Ct, Williamson, GA 30292Active
 MLS ID #10806429, Steven Cooper, eXp Realty. GAMLS
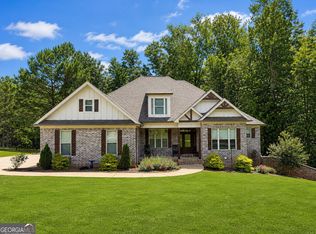
 - $599,0005 bd5 ba3.3k sqft450 Ashley Glen Dr, Williamson, GA 30292Active
 MLS ID #10818790, Steven Cooper, eXp Realty. GAMLS
 - $514,8505 bd4 ba2.6k sqft128 Windsor Ct, Williamson, GA 30292Active
 MLS ID #10767165, Heather A Coley, Southern Classic Realtors. GAMLS
 - $515,0004 bd3 ba2.7k sqft294 Conner Ln, Williamson, GA 30292ActiveMLS ID #10632627, Adriane Bomar, Dwelli. GAMLS
- $489,9004 bd3 ba2.7k sqft618 Deer Run, Williamson, GA 30292ActiveMLS ID #10803701, Austin Sexton, Southern Realty Group of GA, Inc.. GAMLS
- $--3 bd4 ba2.3k sqft1581 Twin Oaks Rd, Williamson, GA 30292AuctionAuction.com 2
- $489,9004 bd4 ba2.8k sqft1838 Highway 362 W, Williamson, GA 30292ActiveMLS ID #10768799, Tommy Allen Jr., Jason Mitchell Real Estate Georgia. GAMLS
- $495,0004 bd3 ba2.4k sqft341 Cammie Way Lot 45, Williamson, GA 30292ActiveMLS ID #10794684, Jessica Mottola, Evergreen Turnkey Solutions. GAMLS
- $495,0004 bd3 ba2.4k sqft299 Cammie Way Lot 46, Williamson, GA 30292ActiveMLS ID #10793921, Jessica Mottola, Evergreen Turnkey Solutions. GAMLS
- $544,9004 bd3 ba2.8k sqft210 Hidden Falls Walk, Griffin, GA 30224ActiveMLS ID #10823231, Lora W Ballard, Murray Company, Realtors. GAMLS
- $415,0004 bd3 ba2k sqft190 Roundtree Way, Williamson, GA 30292ActiveMLS ID #10683008, Nathan D Mullins, McLeRoy Realty. GAMLS
- $469,9004 bd2 ba2.1k sqft54 Melville Brown Rd, Williamson, GA 30292ActiveMLS ID #10773774, Mary Ann Wells, Benham Realty Group. GAMLS
- $529,9004 bd3 ba2k sqft332 Cammie Way, Williamson, GA 30292ActiveMLS ID #10792035, Tonya Jones Group, BHHS Georgia Properties. GAMLS
- $539,9005 bd3 ba2.7k sqft88 Conner Ln, Williamson, GA 30292ActiveMLS ID #10791162, Tonya Jones Group, BHHS Georgia Properties. GAMLS
- $549,9004 bd4 ba2.9k sqft360 Cammie Way, Williamson, GA 30292ActiveMLS ID #10768192, Tonya Jones Group, BHHS Georgia Properties. GAMLS
- $529,2204 bd3 ba2.5k sqft41 Commanche Cir Lot 55, Williamson, GA 30292ActiveMLS ID #10718615, Jessica W Horton, Jessica Horton & Associates. GAMLS
- $459,9003 bd4 ba2.7k sqft3799 Jonathans Roost Rd, Williamson, GA 30292ActiveMLS ID #10810153, Lisa Timmons, Georgia Real Estate Team. GAMLS
- $389,9005 bd3 ba2.7k sqft207 Dixon Cir, Williamson, GA 30292ActiveMLS ID #10786886, Mary Ann Wells, Benham Realty Group. GAMLS
- $572,6004 bd3 ba2.7k sqft42 Traveler Ln #42, Williamson, GA 30292ActiveMLS ID #10822087, Emily Byrd, Lindsey Marketing Group. GAMLS
