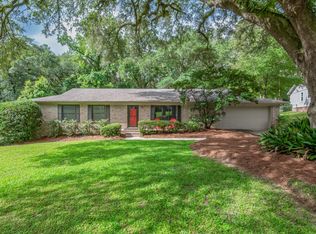
Welcome home to this beautifully maintained, one-owner brick home nestled in a beloved, established neighborhood that has proudly earned Neighborhood of the Year honors for many years! From the moment you arrive, the mature landscaping, timeless brick exterior, and obvious pride of ownership set the tone for what awaits inside. Offering 4 bedrooms, 2 full bathrooms and 1 half bath, this spacious home provides plenty of room to live, gather and entertain. Enjoy two separate living areas, including a warm and inviting family room highlighted by a beautiful brick fireplace—the perfect place to relax and unwind. The updated kitchen offers a fresh, functional space for everyday living and entertaining, while the home's thoughtful floor plan provides both comfortable gathering spaces and room to spread out. Step outside to the fenced backyard, surrounded by mature landscaping and featuring a wonderful patio area perfect for grilling, entertaining, or enjoying quiet evenings outdoors. Immaculately cared for by its original owner, this home reflects years of thoughtful maintenance and genuine pride of ownership. Add in highly desirable school zones and a convenient location with easy access to Midtown and the Northside, along with nearby restaurants, shopping and everyday conveniences, and you have a home that truly checks all the boxes. Beautifully maintained, wonderfully located, and ready to welcome its next owner—this is the kind of home that has been loved from day one, and it shows. Roof 2025, HVAC 2012, Water Heater 2012
For sale
$359,900
3124 Brandywine Dr, Tallahassee, FL 32308
4beds
1,816sqft
Single Family Residence
Built in 1973
0.3 Acres Lot
$349,800 Zestimate®
$198/sqft
$3/mo HOA
What's special
Thoughtful floor planTimeless brick exteriorFenced backyardSpacious homeBeautiful brick fireplaceUpdated kitchenMature landscaping
- 19 hours |
- 171 |
- 14 |
Zillow last checked:
Listing updated:
Listed by:
Tina Coombs 850-339-9276,
Big Fish Real Estate Services
Source: TBR,MLS#: 403697
Facts & features
Interior
Bedrooms & bathrooms
- Bedrooms: 4
- Bathrooms: 3
- Full bathrooms: 2
- 1/2 bathrooms: 1
Rooms
- Room types: Utility Room
Primary bedroom
- Dimensions: 11x16
Bedroom 2
- Dimensions: 10x12
Bedroom 3
- Dimensions: 10x11
Bedroom 4
- Dimensions: 14x11
Dining room
- Dimensions: 10x12
Family room
- Dimensions: 20x11
Kitchen
- Dimensions: 11x12
Living room
- Dimensions: 17x14
Other
- Dimensions: 11x12
Heating
- Central, Wood
Cooling
- Central Air, Ceiling Fan(s)
Appliances
- Included: Dishwasher, Disposal, Ice Maker, Microwave, Oven, Range, Refrigerator
Features
- Upper Level Primary
- Flooring: Carpet, Tile
- Has fireplace: Yes
Interior area
- Total structure area: 1,816
- Total interior livable area: 1,816 sqft
Video & virtual tour
Property
Parking
- Total spaces: 2
- Parking features: Carport, Two Spaces
- Carport spaces: 2
Features
- Stories: 2
- Patio & porch: Covered, Patio, Porch
- Exterior features: Fully Fenced
- Fencing: Fenced
- Has view: Yes
- View description: None
Lot
- Size: 0.3 Acres
Details
- Parcel number: 12073111790 M0020
- Special conditions: Standard
Construction
Type & style
- Home type: SingleFamily
- Architectural style: Craftsman,Two Story
- Property subtype: Single Family Residence
Materials
- Brick, Fiber Cement
Condition
- Year built: 1973
Utilities & green energy
- Sewer: Public Sewer
Community & HOA
Community
- Features: Curbs, Gutter(s), Street Lights, Sidewalks
- Subdivision: Woodgate
HOA
- Has HOA: Yes
- Services included: Common Areas
- HOA fee: $35 annually
Location
- Region: Tallahassee
Financial & listing details
- Price per square foot: $198/sqft
- Tax assessed value: $274,259
- Annual tax amount: $2,365
- Date on market: 8/14/2026
- Listing terms: Conventional,FHA,VA Loan
- Road surface type: Paved
Estimated market value
$349,800
$332,000 - $367,000
$2,496/mo
Price history
| Date | Event | Price |
|---|---|---|
| 8/14/2026 | Listed for sale | $359,900+837.2%$198/sqft |
Source:  TBR #403697 Report a problem TBR #403697 Report a problem | ||
| 1/1/1973 | Sold | $38,400$21/sqft |
Source: Agent Provided Report a problem | ||
Public tax history
| Year | Property taxes | Tax assessment |
|---|---|---|
| 2025 | $2,365 +3.3% | $166,692 +2.9% |
| 2024 | $2,289 +3.5% | $161,994 +3% |
| 2023 | $2,212 +7.1% | $157,276 +3% |
| 2022 | $2,066 +1.6% | $152,695 +3% |
| 2021 | $2,033 +3.3% | $148,248 +1.4% |
| 2020 | $1,968 +2% | $146,201 +2.3% |
| 2019 | $1,930 | $142,914 +1.9% |
| 2018 | $1,930 +1.6% | $140,249 +2.1% |
| 2017 | $1,900 +3.8% | $137,364 +2.1% |
| 2016 | $1,830 | $134,539 +0.7% |
| 2015 | $1,830 | $133,604 +0.8% |
| 2014 | $1,830 | $132,544 +1.5% |
| 2013 | -- | $130,585 +1.7% |
| 2012 | -- | $128,402 +3% |
| 2011 | -- | $124,662 +1.5% |
| 2010 | -- | $122,820 +2.7% |
| 2009 | -- | $119,591 +0.1% |
| 2008 | -- | $119,472 -38.4% |
| 2007 | -- | $193,867 +4.3% |
| 2006 | -- | $185,867 +44.6% |
| 2005 | -- | $128,500 |
| 2004 | -- | $128,500 +10.9% |
| 2003 | -- | $115,869 +9.5% |
| 2002 | -- | $105,800 +5.6% |
| 2001 | -- | $100,176 |
| 2000 | $1,558 | $100,176 |
Find assessor info on the county website
Monthly payment
Est. payment
Payment breakdown
Explore the cost of this home by adjusting the details. Changes won't be saved.Climate risks
Neighborhood: Woodgate
Nearby schools
GreatSchools rating
- 4/10Kate Sullivan Elementary SchoolGrades: PK-5Distance: 2.2 mi
- 6/10Elizabeth Cobb Middle SchoolGrades: 6-8Distance: 2.3 mi
- 5/10Leon High SchoolGrades: 9-12Distance: 2.8 mi
Schools provided by the listing agent
- Elementary: Kate Sullivan Elementary
- Middle: COBB
- High: LEON
Source: TBR. This data may not be complete. We recommend contacting the local school district to confirm school assignments for this home.
- $321,5003 bd2 ba1.7k sqft1521 Willow Wick Dr, Tallahassee, FL 32308Off Market
- $338,8003 bd2 ba1.5k sqft3120 Brandywine Dr, Tallahassee, FL 32308Off Market

- $388,8004 bd2 ba1.8k sqft1515 Willow Wick Dr, Tallahassee, FL 32308Off Market

- $400,0004 bd3 ba1.8k sqft3125 Brandywine Dr, Tallahassee, FL 32308Sold
- $327,7004 bd2 ba1.7k sqft3121 Brandywine Dr, Tallahassee, FL 32308Off Market
- $377,1004 bd2 ba1.8k sqft1511 Willow Wick Dr, Tallahassee, FL 32308Off Market
- $339,8003 bd2 ba1.7k sqft3116 Brandywine Dr, Tallahassee, FL 32308Off Market
- $386,0004 bd2 ba2.4k sqft3120 Fieldstone Ln, Tallahassee, FL 32308Off Market
A local agent can set up tours, give advice and negotiate with sellers.
A local lender can help you make sure your offer is ready when you are.
Similar homes
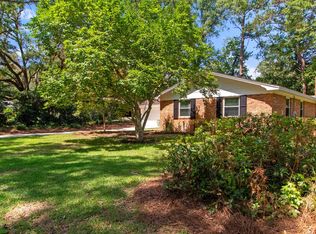
- $389,0004 bd2 ba1.8k sqft1633 Hedgefield Ct, Tallahassee, FL 32308For Sale
 MLS ID #403562, Kianna W Roberts, Solid Ground Real Estate Group. TBR
 - $355,0003 bd2 ba1.5k sqft1412 Shuffield Dr, Tallahassee, FL 32308For Sale
 MLS ID #403631, Katherine Searcy, The Naumann Group Real Estate. TBR
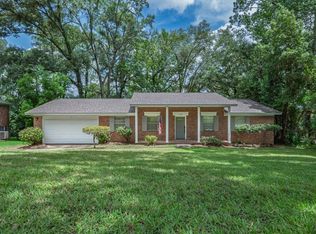
 - $359,0003 bd2 ba1.5k sqft3108 Briarwood Dr, Tallahassee, FL 32308For Sale
 MLS ID #400929, Lucretia S Thomas, Thomas Acq & Prop Spec. TBR
 - $335,0003 bd2 ba1.5k sqft1436 Oldfield Dr, Tallahassee, FL 32308For Sale
 MLS ID #402831, Andrea J Lee, Kent Strauss Mgt & Real Estate. TBR
 - $435,0004 bd2 ba1.8k sqft3120 Briarwood Dr, Tallahassee, FL 32308For SaleMLS ID #403081, Velinda Hittinger, Armor Realty, Inc. TBR
- $325,0003 bd2 ba1.5k sqft761 Lupine Ln, Tallahassee, FL 32308For SaleMLS ID #403660, Sarah Akopyan, E2 Executives LLC. TBR
- $365,0004 bd3 ba1.7k sqft1928 LAWSON ROAD, TALLAHASSEE, FL 32308For Sale
 MLS ID #S5145574, Edgar Gonzalez, REALTY SERVICES OF AMERICA. Stellar MLS
 - $425,0003 bd2 ba2.1k sqft3026 Bell Grove Dr, Tallahassee, FL 32308For SaleMLS ID #403630, Cindy Cooper, Coldwell Banker Hartung. TBR
- $329,0003 bd2 ba1.9k sqft2157 Pink Flamingo Ln, Tallahassee, FL 32308For Sale By Owner
- $350,0004 bd2 ba1.7k sqft2357 Eastgate Way, Tallahassee, FL 32308For SaleMLS ID #396711, Dwayne Gavin, The Gavin Group Real Estate LL. TBR
- $382,0004 bd3 ba1.6k sqft2017 Ted Hines Dr, Tallahassee, FL 32308For SaleMLS ID #400612, Jessica A Lowe-Minor, Superior Realty Group LLC. TBR
- $389,0003 bd3 ba1.9k sqft2045 Doomar Dr, Tallahassee, FL 32308For SaleMLS ID #402883, Jennifer Campbell, TNC Real Estate Services. TBR
- $315,0003 bd2 ba1.5k sqft2205 Greenwich Way, Tallahassee, FL 32308For SaleMLS ID #403458, Carla S Streetman, Streetman Realty. TBR
- $456,0004 bd3 ba2.3k sqft2603 Noble Dr, Tallahassee, FL 32308For SaleMLS ID #402314, Carrie Fraser, Keller Williams Town & Country. TBR
- $315,0004 bd2 ba1.7k sqft3214 Springdale Dr, Tallahassee, FL 32312For SaleMLS ID #403508, Elizabeth Ekk, Ekk Realty Group. TBR
- $350,0004 bd3 ba1.7k sqft2880 Alexis Ln, Tallahassee, FL 32308For SaleMLS ID #401079, Kyle Footman, Coldwell Banker Hartung. TBR
- $375,0003 bd2 ba1.8k sqft4003 Harpers Ferry Dr, Tallahassee, FL 32308For SaleMLS ID #402817, Kenneth H Ayers, Primesouth Fezler, Russell and. TBR
- $365,0004 bd2 ba1.8k sqft1463 Marion Ave, Tallahassee, FL 32303For SaleMLS ID #400873, Tina Coombs, Big Fish Real Estate Services. TBR
- $450,0004 bd3 ba2.4k sqft2007 W Randolph Cir, Tallahassee, FL 32308For SaleMLS ID #403331, Terry A Kant-Rauch, Kant Realty of North Florida. TBR
- $339,0003 bd2 ba2k sqft1409 Claude Pichard Dr, Tallahassee, FL 32308For SaleMLS ID #401021, Caroline Tharpe Weiss LLC, Coldwell Banker Hartung. TBR
