Welcome to your dream home! Located in a gorgeous new development surrounded by luxury. Now offering the final 4 lots, this is your opportunity to build your dream home. This stunning new construction offers 4 spacious bedrooms and 4.5 bathrooms, with thoughtfully designed spaces to accommodate both everyday living and entertaining. This open-concept layout creates a seamless flow throughout the main living areas, with space, style, and functionality at every turn. Enjoy the added convenience of a dedicated library/office, pantry, mudroom, and an abundance of storage throughout. The finished potential of the basement, complete with a full bathroom, offers even more room to spread out and relax. Already equipped with a sump pump and radon mitigation system, this home offers luxury with added peace of mind. Best of all, you have the opportunity to personalize the home of your dreams with a well accomplished builder holding over 40 years of expertise. Come see the excitement that is Sunset View Estates.
New construction
$1,495,000
184 cherry hill Road, Branford, CT 06405
4beds
4,733sqft
Single Family Residence
Built in 2026
0.51 Acres Lot
$1,407,100 Zestimate®
$316/sqft
$-- HOA
What's special
Thoughtfully designed spacesAbundance of storage throughoutOpen-concept layout
- 18 hours
- 235
- 14
Zillow last checked:
Listing updated:
Listed by:
Maria Gallicchio (203)996-3313,
American First Realty LLC 203-488-3838,
Bruno Ciccone 203-627-9357,
American First Realty LLC
Source: Smart MLS,MLS#: 24218459
Facts & features
Interior
Bedrooms & bathrooms
- Bedrooms: 4
- Bathrooms: 5
- Full bathrooms: 4
- 1/2 bathrooms: 1
Primary bedroom
- Level: Upper
Bedroom
- Level: Upper
Bedroom
- Level: Upper
Bedroom
- Level: Upper
Bathroom
- Level: Lower
Bathroom
- Level: Main
Dining room
- Level: Main
Library
- Level: Main
Living room
- Level: Main
Heating
- Forced Air, Natural Gas
Cooling
- Central Air
Appliances
- Included: Gas Range, Microwave, Range Hood, Refrigerator, Dishwasher, Disposal, Tankless Water Heater
- Laundry: Upper Level
Features
- Basement: Full,Partially Finished
- Attic: Walk-up
- Number of fireplaces: 1
Interior area
- Total structure area: 4,733
- Total interior livable area: 4,733 sqft
- Finished area above ground: 3,236
- Finished area below ground: 1,497
Property
Parking
- Total spaces: 3
- Parking features: Attached
- Attached garage spaces: 3
Lot
- Size: 0.51 Acres
- Features: Level, Cleared, Open Lot
Details
- Parcel number: 999999999
- Zoning: r4
Construction
Type & style
- Home type: SingleFamily
- Architectural style: Colonial
- Property subtype: Single Family Residence
Materials
- HardiPlank Type
- Foundation: Concrete Perimeter
- Roof: Asphalt
Condition
- Under Construction
- New construction: Yes
- Year built: 2026
Details
- Warranty included: Yes
Utilities & green energy
- Sewer: Public Sewer
- Water: Public
Community & HOA
Community
- Subdivision: Cherry Hill
HOA
- Has HOA: No
Location
- Region: Branford
Financial & listing details
- Price per square foot: $316/sqft
- Date on market: 11/3/2026
Estimated market value
$1,407,100
$1.34M - $1.48M
$6,820/mo
Price history
| Date | Event | Price |
|---|---|---|
| 11/3/2026 | Listed for sale | $1,495,000$316/sqft |
Source:  Smart MLS #24218459 Report a problem | ||
Public tax history
Tax history is unavailable.
Monthly payment
Est. payment
Payment breakdown
Explore the cost of this home by adjusting the details. Changes won't be saved.Climate risks
Neighborhood: 06405
Nearby schools
Schools provided by the listing agent
- Middle: Francis Walsh
- High: Branford
Source: Smart MLS. This data may not be complete. We recommend contacting the local school district to confirm school assignments for this home.
Similar homes
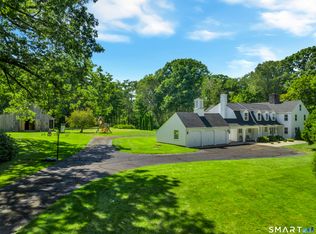
- $1,499,0004 bd4 ba3k sqft10 Wilford Road, Branford, CT 06405For Sale

 MLS ID #24210224, Vicky Welch, William Raveis Real Estate. Smart MLS
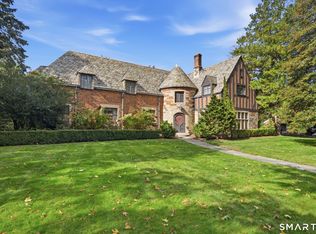
- $1,695,0005 bd6 ba4.4k sqft40 Brookhills Road, Branford, CT 06405For Sale
 MLS ID #24204353, Mark McElrath, William Pitt Sotheby's Int'l. Smart MLS
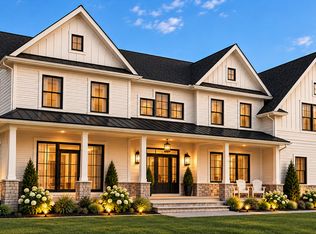
- $1,395,0006 bd6 ba4.2k sqft840 Prospect Street, Hamden, CT 06517For Sale
 MLS ID #24216443, Dawn M. Gagliardi, Serhant Connecticut, LLC. Smart MLS
- $1,325,0004 bd3 ba3.5k sqft212 Kings Highway Lot 1, North Haven, CT 06473New Construction
 MLS ID #24218461, Lauren Freedman, Coldwell Banker Realty. Smart MLS
- $1,495,0004 bd5 ba4k sqft445 Orange Street, New Haven, CT 06511For SaleMLS ID #24211160, John Hill, Seabury Hill REALTORS. Smart MLS
- $1,495,0003 bd4 ba3.6k sqftLinden Shores, Branford, CT 06405For SaleMLS ID #24212359, Eric Ryalls, William Pitt Sotheby's Int'l. Smart MLS
- $749,0003 bd3 ba2.8k sqft44 Cherry Street, Branford, CT 06405For SaleMLS ID #24211350, Hui Wang, JJ HOMES REAL ESTATE, LLC. Smart MLS
- $769,0003 bd3 ba2.9k sqft2 Patrick Lane, Branford, CT 06405For SaleMLS ID #24215685, Jules G Etes, William Pitt Sotheby's Int'l. Smart MLS
- $1,450,0003 bd4 ba4k sqftLinden Shores, Branford, CT 06405For SaleMLS ID #24209907, Stephen Press, Press/Cuozzo Realtors. Smart MLS
- $1,295,0004 bd5 ba5.9k sqft460 White Birch Drive, Guilford, CT 06437For SaleMLS ID #24216362, David P. Gallitto, Huntsman,Meade & Partners Comp. Smart MLS
- $1,379,0004 bd4 ba3.9k sqft367 Cedarwood Drive, Orange, CT 06477For SaleMLS ID #24212666, Julie Conner, eXp Realty. Smart MLS
- $1,175,0004 bd2 ba2.6k sqft248 Cosey Beach Avenue, East Haven, CT 06512For SaleMLS ID #24216740, Joanne Fowler, Bishop, Edward & Roberts, LLC. Smart MLS
- $1,250,0004 bd3 ba3.5k sqft50 Pond Hill Road, North Haven, CT 06473New ConstructionMLS ID #24215134, Lauren Freedman, Coldwell Banker Realty. Smart MLS
- $1,425,0004 bd3 ba3.1k sqft216 Kings Highway Lot 3, North Haven, CT 06473New ConstructionMLS ID #24215652, Lauren Freedman, Coldwell Banker Realty. Smart MLS
- $1,120,0004 bd4 ba3.7k sqft9 Inwood Drive, Guilford, CT 06437For SaleMLS ID #24203610, Gloria Gibney, Gibney Real Estate. Smart MLS
- $880,0004 bd4 ba3.5k sqft725 Nortontown Road, Guilford, CT 06437For SaleMLS ID #24217455, Susan Santoro, William Pitt Sotheby's Int'l. Smart MLS
- $1,070,0004 bd4 ba2.4k sqft148 Mungertown Road, Madison, CT 06443For SaleMLS ID #24217499, Allison Ciarcia, William Raveis Real Estate. Smart MLS
- $1,175,0004 bd4 ba3.6k sqft321 Boston Street, Guilford, CT 06437For SaleMLS ID #24215251, Greg G. Robbins, Houlihan Lawrence WD. Smart MLS
- $1,650,0003 bd3 ba3k sqft205 State Street, Guilford, CT 06437For SaleMLS ID #24194704, Leigh Whiteman, William Raveis Real Estate. Smart MLS
