Turnkey and better than new -- this home was built less than a year ago and shows it: brand new construction without the wait.
With over 3,200 square feet across three full floors of flexible living space, there's room to spread out: a dedicated home office for remote work or a quiet study, plus multiple bonus spaces ready to become a media room, playroom, guest suite, or gym -- whatever your life needs right now.
The kitchen is the showstopper. Thoughtfully designed with high-end finishes and generous counter and storage space, it's built for real cooking and real entertaining, not just photos. Retreat to primary suite and the spa-like bathroom, where the finishes carry that same elevated feel through to the end of the day.
A screened porch overlooks a private and fully fenced backyard. Nothing but greenspace views here!
Move-in ready with modern construction, current finishes, and a layout that adapts as your needs change, 273 Dona Drive offers a floor plan that actually works for how people live today.
Minutes from charming downtown Carthage, a quick commute to Ft Bragg ... this location can't be beat!
For sale
$594,000
273 Dona Drive, Carthage, NC 28327
5beds
3,257sqft
Single Family Residence
Built in 2025
0.48 Acres Lot
$592,100 Zestimate®
$182/sqft
$77/mo HOA
What's special
- 3 days |
- 136 |
- 11 |
Zillow last checked:
Listing updated:
Listed by:
Leigh Amigo 706-728-4108,
Keller Williams Pinehurst
Source: Hive MLS,MLS#: 100595918 Originating MLS: Mid Carolina Regional MLS
Originating MLS: Mid Carolina Regional MLSFacts & features
Interior
Bedrooms & bathrooms
- Bedrooms: 5
- Bathrooms: 4
- Full bathrooms: 4
Rooms
- Room types: Office, Dining Room, Family Room, Breakfast Nook, Sunroom, Loft, Master Bedroom, Bedroom 2, Bedroom 3, Bedroom 4, Bonus Room, Laundry
Primary bedroom
- Description: WIC, Private Bath w/ Walk-in Shower
- Level: Second
- Dimensions: 15 x 1750
Bedroom 2
- Description: WIC
- Level: Second
- Dimensions: 11 x 1110
Bedroom 3
- Level: Second
- Dimensions: 1180 x 127
Bedroom 4
- Description: WIC
- Level: Second
- Dimensions: 142 x 121
Bonus room
- Description: Finished Third Floor w/ WIC & Full Bath
- Level: Third
- Dimensions: 14 x 28.6
Breakfast nook
- Level: First
- Dimensions: 98 x 174
Dining room
- Level: First
- Dimensions: 119 x 159
Family room
- Level: First
- Dimensions: 1611 x 152
Kitchen
- Description: Island, Quartz, Gas Cooking, Pantry
- Level: First
- Dimensions: 1411 x 191
Laundry
- Level: Second
Loft
- Description: Loft
- Level: Second
- Dimensions: 157 x 2180
Office
- Description: French Doors
- Level: First
- Dimensions: 1011 x 910
Sunroom
- Description: Morning Room
- Level: First
- Dimensions: 9.8 x 17.4
Heating
- Electric, Forced Air, Heat Pump
Cooling
- Central Air
Appliances
- Included: Gas Cooktop, Built-In Microwave, Built-In Electric Oven, Refrigerator, Dishwasher
- Laundry: Dryer Hookup, Washer Hookup, Laundry Room
Features
- Walk-in Closet(s), Tray Ceiling(s), High Ceilings, Entrance Foyer, Kitchen Island, Ceiling Fan(s), Pantry, Walk-in Shower, Blinds/Shades, Walk-In Closet(s)
- Flooring: Carpet, Tile, Wood
- Basement: None,Crawl Space
- Attic: Pull Down Stairs
Interior area
- Total structure area: 3,257
- Total interior livable area: 3,257 sqft
Video & virtual tour
Property
Parking
- Total spaces: 2
- Parking features: Garage Faces Side, Attached, Garage Door Opener
- Attached garage spaces: 2
Features
- Levels: Three Or More
- Patio & porch: Porch, Screened
- Fencing: Wood
- Has view: Yes
- View description: None
- Frontage type: See Remarks
Lot
- Size: 0.48 Acres
- Dimensions: 57 x 212 x 125 x 212
Details
- Parcel number: 857700549901
- Zoning: N/A
- Special conditions: Standard
Construction
Type & style
- Home type: SingleFamily
- Property subtype: Single Family Residence
Materials
- Brick Veneer, Fiber Cement, Wood Frame
- Foundation: Crawl Space
- Roof: Shingle
Condition
- New construction: No
- Year built: 2025
Utilities & green energy
- Sewer: Public Sewer
- Water: Public
- Utilities for property: Water Available
Community & HOA
Community
- Subdivision: Tyson's Trail Estates
HOA
- Has HOA: Yes
- Amenities included: Sidewalks, Street Lights, See Remarks
- HOA fee: $923 annually
- HOA name: Tyson's Trail Estates Homeowners Association, Inc.
- HOA phone: 206-999-8993
Location
- Region: Carthage
Financial & listing details
- Price per square foot: $182/sqft
- Date on market: 8/15/2026
- Cumulative days on market: 3 days
- Listing agreement: Exclusive Right To Sell
- Listing terms: Conventional,FHA,VA Loan
Estimated market value
$592,100
$562,000 - $622,000
$3,050/mo
Price history
| Date | Event | Price |
|---|---|---|
| 8/15/2026 | Listed for sale | $594,000+1.1%$182/sqft |
Source:  Hive MLS #100595918 Report a problem Hive MLS #100595918 Report a problem | ||
| 8/2/2026 | Listing removed | $3,200$1/sqft |
Source: Zillow Rentals Report a problem | ||
| 7/11/2026 | Price change | $3,200+3.2%$1/sqft |
Source: Zillow Rentals Report a problem | ||
| 7/9/2026 | Price change | $3,100-8.8%$1/sqft |
Source: Zillow Rentals Report a problem | ||
| 7/3/2026 | Listed for rent | $3,400$1/sqft |
Source: Zillow Rentals Report a problem | ||
| 12/1/2025 | Sold | $587,450+2.3%$180/sqft |
Source: Hive MLS #100523382 Report a problem | ||
| 8/6/2025 | Pending sale | $574,450$176/sqft |
Source: Hive MLS #100523382 Report a problem | ||
| 8/6/2025 | Listed for sale | $574,450$176/sqft |
Source: Hive MLS #100523382 Report a problem | ||
| 8/6/2025 | Pending sale | $574,450$176/sqft |
Source:  Doorify MLS #10114073 Report a problem Doorify MLS #10114073 Report a problem | ||
Public tax history
Tax history is unavailable.
Monthly payment
Est. payment
Payment breakdown
Explore the cost of this home by adjusting the details. Changes won't be saved.Climate risks
Neighborhood: 28327
Nearby schools
GreatSchools rating
- 7/10Carthage Elementary SchoolGrades: PK-5Distance: 0.8 mi
- 9/10New Century Middle SchoolGrades: 6-8Distance: 3.4 mi
- 7/10Union Pines High SchoolGrades: 9-12Distance: 4 mi
Schools provided by the listing agent
- Elementary: Carthage Elementary
- Middle: New Century Middle
- High: Union Pines High
Source: Hive MLS. This data may not be complete. We recommend contacting the local school district to confirm school assignments for this home.
- $652,9304 bd5 ba3.3k sqft267 Dona Dr, Carthage, NC 28327Pending

- $606,3404 bd4 ba2.9k sqft279 Dona Dr, Carthage, NC 28327Pending
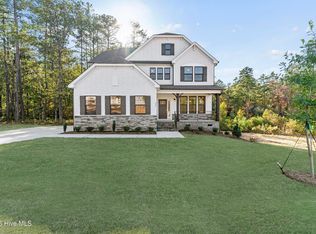
- $596,9904 bd5 ba3.5k sqft278 Dona Dr, Carthage, NC 28327Sold
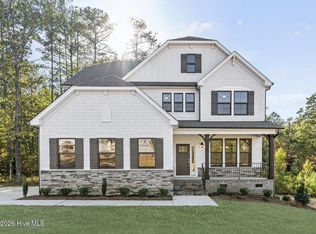
- $644,3005 bd4 ba2.8k sqft285 Dona Dr, Carthage, NC 28327Pending
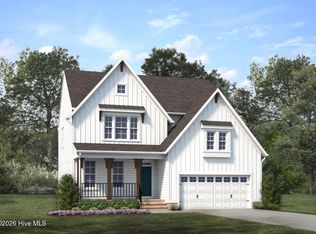
- $596,6404 bd5 ba3.9k sqft290 Dona Dr, Carthage, NC 28327Sold
- $619,0104 bd5 ba3.4k sqft255 Dona Dr, Carthage, NC 28327Pending
- from $459,9903 bd3 ba2.3k sqftMorgan Plan, Tyson's Trail Estates, Carthage, NC 28327New Construction
- from $449,9904 bd3 ba2.4k sqftJarvis Plan, Tyson's Trail Estates, Carthage, NC 28327New Construction
A local agent can set up tours, give advice and negotiate with sellers.
A local lender can help you make sure your offer is ready when you are.
Similar homes
- $619,9904 bd3 ba2.8k sqft249 Dona Dr, Carthage, NC 28327New Construction
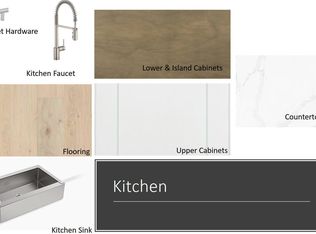
 Doorify MLS
 - $675,0004 bd4 ba3.5k sqftLot 35 Dona Drive, Carthage, NC 28327New Construction
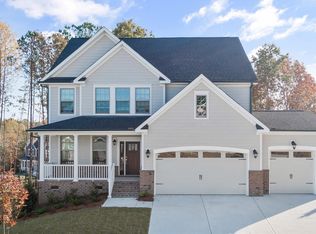
 MLS ID #100594299, Brooke Maples, HHHunt Homes Raleigh Durham LLC. Hive MLS
 - $525,0004 bd4 ba2.5k sqftLot 38 Dona Drive, Carthage, NC 28327New Construction
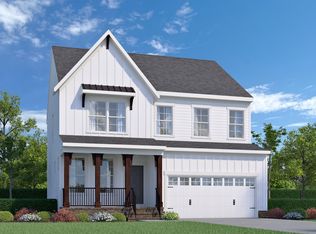 MLS ID #100594277, Brooke Maples, HHHunt Homes Raleigh Durham LLC. Hive MLS
 - $660,3734 bd4 ba2.8k sqft612 Gregory Street, Carthage, NC 28327New Construction
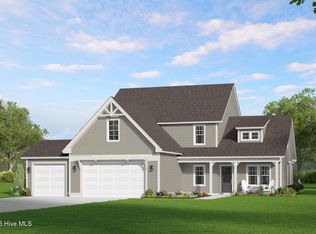 Hive MLS
 - $363,4154 bd3 ba2.1k sqft119 Carver Street #16, Carthage, NC 28327New ConstructionHive MLS
- from $360,0004 bd3 ba2.1k sqftJanville Plan, Carriage Hills, Carthage, NC 28327New ConstructionThe Ascot Corporation
- $449,9994 bd3 ba2k sqft185 Bibey Road Lot 3, Carthage, NC 28327New ConstructionMLS ID #100587268, Katherine Brooke Pfeiffer, Carolina Property Sales. Hive MLS
- $340,6154 bd3 ba1.8k sqft112 Carver Street #22, Carthage, NC 28327New ConstructionHive MLS
- $322,4504 bd3 ba1.6k sqft100 Carver Street #20, Carthage, NC 28327New ConstructionHive MLS
- from $384,9003 bd3 ba1.8k sqftMarlowe Plan, Tyson's Trail Estates, Carthage, NC 28327New ConstructionHHHunt Homes
- $323,2153 bd3 ba1.6k sqft113 Carver Street #17, Carthage, NC 28327New ConstructionHive MLS
- $325,0053 bd3 ba1.6k sqft142 Carver Street, Carthage, NC 28327New ConstructionHive MLS
- $339,8303 bd3 ba1.8k sqft124 Carver Street, Carthage, NC 28327New ConstructionHive MLS
- from $333,0003 bd3 ba1.8k sqftHamel Plan, Carriage Hills, Carthage, NC 28327New ConstructionThe Ascot Corporation
- $341,6903 bd3 ba1.8k sqft136 Carver Street, Carthage, NC 28327New ConstructionHive MLS
- $515,2004 bd4 ba3.6k sqft278 Hidden Pines Dr, Cameron, NC 28326New ConstructionMLS ID #10181742, Elizabeth Guadalupe Gonzalez. Doorify MLS
- $579,0003 bd3 ba2.2k sqft79 Plantation Drive, Southern Pines, NC 28387New ConstructionMLS ID #100588812, Angela Thompson Group, Keller Williams Pinehurst. Hive MLS
- $437,2004 bd3 ba2.6k sqft190 Hidden Pines Dr, Cameron, NC 28326New ConstructionMLS ID #10172506, Elizabeth Guadalupe Gonzalez. Doorify MLS
- $559,9903 bd3 ba2.5k sqft370 Glade Dr, Aberdeen, NC 28315New ConstructionDoorify MLS
- $482,2004 bd4 ba3.3k sqft259 Hidden Pines Dr, Cameron, NC 28326New ConstructionMLS ID #10175875, Elizabeth Guadalupe Gonzalez. Doorify MLS
