Move-in ready now! Save big on this stunning, 5-bed, 4.5-bath Lennar Oak Hill IV Next Gen® home, substantially discounted from the builder's current pricing. This large and versatile layout is perfect for multigenerational living or an upscale guest retreat. The self-contained Next Gen suite features its own private exterior entrance, living area, kitchenette, bedroom, washer/dryer connections, full bath, and one car garage—allowing for total independence under one roof. The main home boasts a bright, open-concept family room and a chef's kitchen complete with premium quartz countertops and stainless steel appliances. A luxurious primary owner's suite is privately tucked away on the first floor. Upstairs, a massive central game room is surrounded by three spacious bedrooms, media room, and two full baths. Features covered back patio and oversized lot. Skip the build times and lock in instant equity on this pristine, energy-efficient smart home today!
For sale
$435,000
5343 Pompano Loop, Baytown, TX 77521
5beds
3,487sqft
Single Family Residence
Built in 2025
9,138 Square Feet Lot
$422,600 Zestimate®
$125/sqft
$192/mo HOA
What's special
Stainless steel appliancesCovered back patioPremium quartz countertopsMassive central game roomSelf-contained next gen suiteLarge and versatile layoutOversized lot
- 1 day
- 82
- 3
Likely to sell faster than
Zillow last checked:
Listing updated:
Listed by:
Lisa Clary TREC #0573219 281-628-3485,
Coldwell Banker Realty - Baytown
Source: HAR,MLS#: 81613724
Facts & features
Interior
Bedrooms & bathrooms
- Bedrooms: 5
- Bathrooms: 5
- Full bathrooms: 4
- 1/2 bathrooms: 1
Primary bedroom
- Level: First
- Area: 210
- Dimensions: 15x14
Bedroom
- Level: Second
- Area: 120
- Dimensions: 10x12
Bedroom
- Level: Second
- Area: 132
- Dimensions: 12x11
Bedroom
- Level: First
- Area: 120
- Dimensions: 12x10
Bedroom
- Level: Second
- Area: 144
- Dimensions: 12x12
Dining room
- Level: First
- Area: 120
- Dimensions: 12x10
Family room
- Level: First
- Area: 195
- Dimensions: 15x13
Game room
- Level: Second
- Area: 270
- Dimensions: 15x18
Other
- Level: Other
- Dimensions: unk
Kitchen
- Level: First
- Area: 216
- Dimensions: 12x18
Media room
- Level: Second
- Area: 176
- Dimensions: 16x11
Primary bath
- Level: Second
- Area: 132
- Dimensions: 12x11
Heating
- Natural Gas
Cooling
- Ceiling Fan(s), Electric
Appliances
- Included: ENERGY STAR Qualified Appliances, Disposal, Gas Oven, Microwave, Gas Range, Dishwasher, Exhaust Fan, Instant Hot Water
- Laundry: Electric Dryer Hookup, Washer Hookup
Features
- High Ceilings, Prewired for Alarm System, 2 Bedrooms Down, En-Suite Bath, Primary Bed - 1st Floor, Sitting Area, Split Plan, Walk-In Closet(s)
- Flooring: Carpet, Vinyl
Interior area
- Total structure area: 3,487
- Total interior livable area: 3,487 sqft
Property
Parking
- Total spaces: 3
- Parking features: Attached
- Attached garage spaces: 3
Features
- Stories: 2
- Patio & porch: Porch
- Exterior features: Sprinkler System
- Fencing: Back Yard
Lot
- Size: 9,138 Square Feet
- Features: Subdivided, 0 Up To 1/4 Acre
Details
- Parcel number: 1482000010011
Construction
Type & style
- Home type: SingleFamily
- Architectural style: Traditional
- Property subtype: Single Family Residence
Materials
- Batts Insulation, Blown-In Insulation, Brick, Cement Siding, Stone
- Foundation: Pillar/Post/Pier
- Roof: Composition
Condition
- New construction: No
- Year built: 2025
Utilities & green energy
- Sewer: Public Sewer
- Water: Public, Water District
Green energy
- Energy efficient items: Attic Vents, Thermostat, HVAC
Community & HOA
Community
- Security: Prewired for Alarm System
- Subdivision: Scotts Bend Sec 1
HOA
- Has HOA: Yes
- Amenities included: Park, Picnic Area, Pond, Pool, Trail(s)
- HOA fee: $2,300 annually
Location
- Region: Baytown
Financial & listing details
- Price per square foot: $125/sqft
- Tax assessed value: $49,800
- Annual tax amount: $13,929
- Date on market: 10/4/2026
- Listing terms: Cash,Conventional,FHA,VA Loan
- Road surface type: Concrete, Curbs, Gutters
Estimated market value
$422,600
$401,000 - $444,000
$3,669/mo
Price history
| Date | Event | Price |
|---|---|---|
| 10/4/2026 | Listed for sale | $435,000-10.7%$125/sqft |
Source:  HAR #81613724 Report a problem HAR #81613724 Report a problem | ||
| 10/10/2025 | Listing removed | $486,990$140/sqft |
Source: HAR #10753116 Report a problem | ||
| 9/17/2025 | Pending sale | $486,990+19.9%$140/sqft |
Source: HAR #10753116 Report a problem | ||
| 9/12/2025 | Price change | $406,240-1.6%$117/sqft |
Source: HAR #10753116 Report a problem | ||
| 9/3/2025 | Price change | $412,640+3.2%$118/sqft |
Source:  Lennar Homes Report a problem Lennar Homes Report a problem | ||
| 8/27/2025 | Price change | $400,000-10.7%$115/sqft |
Source: HAR #10753116 Report a problem | ||
| 8/12/2025 | Price change | $448,140-8%$129/sqft |
Source: Lennar Homes Report a problem | ||
| 8/7/2025 | Price change | $486,990+8.2%$140/sqft |
Source: Lennar Homes Report a problem | ||
| 8/6/2025 | Listed for sale | $450,000$129/sqft |
Source: HAR #10753116 Report a problem | ||
Public tax history
| Year | Property taxes | Tax assessment |
|---|---|---|
| 2025 | $363 | $49,800 |
Find assessor info on the county website
Monthly payment
Est. payment
Payment breakdown
Explore the cost of this home by adjusting the details. Changes won't be saved.Climate risks
Neighborhood: 77521
Nearby schools
Schools provided by the listing agent
- Elementary: Victoria Walker Elementary School
- Middle: E F Green Junior School
- High: Goose Creek Memorial
Source: HAR. This data may not be complete. We recommend contacting the local school district to confirm school assignments for this home.
Similar homes
- $343,9905 bd3 ba2.9k sqft9422 Navy Nessie Ln, Baytown, TX 77521New Construction
 MLS ID #66225201, Christopher Marti, Keller Williams City View. HAR
 - $450,9905 bd4 ba3.3k sqft5511 Red Snapper Dr, Baytown, TX 77521New Construction
 HAR
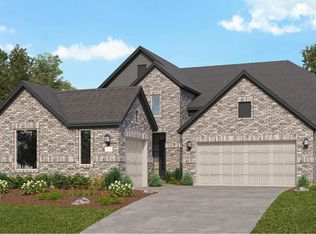
HAR - from $466,9905 bd5 ba3.3k sqftOak Hill IV Plan, Scotts Bend : Fairway Collection, Baytown, TX 77521New Construction
 Lennar Homes
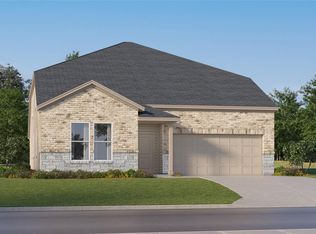
 - $360,9905 bd4 ba3.2k sqft9210 Alaska Shores Dr, Baytown, TX 77521New Construction
 HAR
HAR
