Welcome to this beautifully updated and meticulously maintained estate in the highly sought-after Mayo Woodlands neighborhood. Situated on a picturesque 3-acre lot, this exceptional property offers 4 bedrooms, 5 bathrooms, and a spacious 3-car garage, combining privacy, luxury, and convenience just minutes from Rochester. Thoughtfully enhanced from top to bottom, the home showcases extensive updates completed. Fresh interior paint throughout, refinished hardwood floors, new hardwood flooring in the dining and living rooms create a warm and inviting atmosphere. The updated kitchen features new countertops, fixtures, and appliances. The bathrooms have been tastefully refreshed. New lighting fixtures throughout much of the home add a modern touch, while the screened porch provides the perfect setting to enjoy peaceful views of the surroundings.
Pending
$1,850,000
4558 Mayo Woodlands Rd SW, Rochester, MN 55902
4beds
6,413sqft
:
Get pre-qualified$11,489/mo
Single Family
Built in 2009
3.02 Acres Lot
$1,861,300 Zestimate®
$288/sqft
$54/mo HOA
What's special
- 46 days |
- 59 |
- 0 |
Zillow last checked:
Listing updated:
Listed by:
Hanan Absah 315-278-7324,
Coldwell Banker Realty
Source: NorthstarMLS as distributed by MLS GRID,MLS#: 7064174
Facts & features
Interior
Bedrooms & bathrooms
- Bedrooms: 4
- Bathrooms: 6
- Full bathrooms: 4
- 3/4 bathrooms: 1
- 1/2 bathrooms: 1
Bedroom
- Level: Upper
- Area: 432 Square Feet
- Dimensions: 16x27
Bedroom 2
- Level: Upper
- Area: 195 Square Feet
- Dimensions: 13x15
Bedroom 3
- Level: Upper
- Area: 168 Square Feet
- Dimensions: 12x14
Bedroom 4
- Level: Upper
- Area: 168 Square Feet
- Dimensions: 12x14
Bedroom 5
- Level: Lower
- Area: 195 Square Feet
- Dimensions: 13x15
Dining room
- Level: Main
- Area: 182 Square Feet
- Dimensions: 13x14
Family room
- Level: Lower
- Area: 684 Square Feet
- Dimensions: 19x36
Informal dining room
- Level: Main
- Area: 108 Square Feet
- Dimensions: 9x12
Kitchen
- Level: Main
- Area: 380 Square Feet
- Dimensions: 19x20
Laundry
- Level: Main
- Area: 80 Square Feet
- Dimensions: 8x10
Living room
- Level: Main
- Area: 460 Square Feet
- Dimensions: 20x23
Media room
- Level: Lower
- Area: 130 Square Feet
- Dimensions: 10x13
Mud room
- Level: Main
- Area: 105 Square Feet
- Dimensions: 7x15
Office
- Level: Main
- Area: 143 Square Feet
- Dimensions: 11x13
Heating
- Geothermal
Cooling
- Geothermal
Appliances
- Included: Air-To-Air Exchanger, Dishwasher, Disposal, Double Oven, Dryer, Exhaust Fan, Freezer, Humidifier, Iron Filter, Microwave, Range, Refrigerator, Wall Oven, Washer, Water Softener Owned
- Laundry: Electric Dryer Hookup, Main Level, Sink
Features
- Basement: Drain Tiled,Finished,Full
- Number of fireplaces: 2
- Fireplace features: Circulating, Family Room, Gas, Living Room
Interior area
- Total structure area: 6,633
- Total interior livable area: 6,413 sqft
- Finished area above ground: 4,444
- Finished area below ground: 1,969
Property
Parking
- Total spaces: 3
- Parking features: Attached, Concrete, Garage Door Opener, Insulated Garage
- Attached garage spaces: 3
- Has uncovered spaces: Yes
- Details: Garage Door Height (8), Garage Door Width (6)
Accessibility
- Accessibility features: None
Features
- Levels: Two
- Stories: 2
- Patio & porch: Covered, Enclosed, Patio, Porch, Screened
- Pool features: None
Lot
- Size: 3.02 Acres
- Features: Tree Coverage - Heavy
Details
- Foundation area: 2189
- Parcel number: 641731066931
- Zoning description: Residential-Single Family
Construction
Type & style
- Home type: SingleFamily
- Property subtype: Single Family
Materials
- Roof: Age 8 Years or Less,Architectural Shingle
Condition
- New construction: No
- Year built: 2009
Utilities & green energy
- Electric: Circuit Breakers, 200+ Amp Service
- Gas: Electric, Other
- Sewer: Septic System Compliant - Yes, Tank with Drainage Field
- Water: Well
Community & HOA
Community
- Subdivision: Mayo Woodlands
HOA
- Has HOA: Yes
- Services included: Shared Amenities
- HOA fee: $647 annually
- HOA name: Paramark
- HOA phone: 507-292-8213
Location
- Region: Rochester
Financial & listing details
- Price per square foot: $288/sqft
- Tax assessed value: $1,315,100
- Annual tax amount: $15,280
- Date on market: 6/12/2026
Estimated market value
$1,861,300
$1.77M - $1.95M
$4,689/mo
Price history
| Date | Event | Price |
|---|---|---|
| 11/9/2023 | Sold | $1,680,000$262/sqft |
Source:  NorthstarMLS as distributed by MLS GRID #6423944 Report a problem NorthstarMLS as distributed by MLS GRID #6423944 Report a problem | ||
| 9/19/2023 | Pending sale | $1,680,000$262/sqft |
Source: NorthstarMLS as distributed by MLS GRID #6423944 Report a problem | ||
| 9/11/2023 | Listed for sale | $1,680,000+873.9%$262/sqft |
Source: NorthstarMLS as distributed by MLS GRID #6423944 Report a problem | ||
| 8/25/2008 | Sold | $172,500$27/sqft |
Source: Public Record Report a problem | ||
Public tax history
| Year | Property taxes | Tax assessment |
|---|---|---|
| 2025 | $14,782 +15.3% | $1,315,100 +5.1% |
| 2024 | $12,820 | $1,250,700 +5.5% |
| 2023 | -- | $1,185,900 +12.1% |
| 2022 | $11,822 +6.6% | $1,057,900 +7.5% |
| 2021 | $11,094 -4.9% | $984,200 +4.9% |
| 2020 | $11,666 +10.9% | $937,800 +5.8% |
| 2019 | $10,518 | $886,500 +4.1% |
| 2017 | $10,518 -1.4% | $851,800 |
| 2016 | $10,670 | $851,800 +3.6% |
| 2015 | $10,670 +2.1% | $822,000 |
| 2014 | $10,448 +9.4% | $822,000 +2.3% |
| 2012 | $9,550 | $803,600 -1.2% |
| 2011 | -- | $813,600 +284.5% |
| 2010 | $2,740 +55.7% | $211,600 +55.9% |
| 2008 | $1,760 | $135,700 |
Find assessor info on the county website
Monthly payment
Est. payment
Payment breakdown
Explore the cost of this home by adjusting the details. Changes won't be saved.Climate risks
Neighborhood: 55902
Nearby schools
GreatSchools rating
- 8/10Bamber Valley Elementary SchoolGrades: PK-5Distance: 1.6 mi
- 5/10John Adams Middle SchoolGrades: 6-8Distance: 5.5 mi
- 9/10Mayo Senior High SchoolGrades: 9-12Distance: 4.4 mi
Schools provided by the listing agent
- Elementary: Bamber Valley
- Middle: Willow Creek
- High: Mayo
Source: NorthstarMLS as distributed by MLS GRID. This data may not be complete. We recommend contacting the local school district to confirm school assignments for this home.
- $1,701,8005 bd6 ba3.6k sqft4506 Mayo Woodlands Rd SW, Rochester, MN 55902Off Market
- $802,300-- bd-- ba-- sqft4640 Mayo Woodlands Rd SW, Rochester, MN 55902Off Market
- $1,589,6005 bd3 ba4.4k sqft4589 Mayo Woodlands Rd SW, Rochester, MN 55902Off Market
- $1,514,9004 bd4 ba3.9k sqft4515 Mayo Woodlands Rd SW, Rochester, MN 55902Off Market
- $1,688,0005 bd5 ba5.7k sqft4452 Mayo Woodlands Rd SW, Rochester, MN 55902Off Market
- $2,164,5005 bd5 ba3.5k sqft4708 Mayo Woodlands Rd SW, Rochester, MN 55902Off Market
- $2,099,9006 bd7 ba8k sqft4457 Mayo Woodlands Rd SW, Rochester, MN 55902Off Market
- $1,479,000-- bd-- ba3.8k sqft4653 Mayo Woodlands Rd SW, Rochester, MN 55902Off Market
A local agent can set up tours, give advice and negotiate with sellers.
A local lender can help you make sure your offer is ready when you are.
Similar homes
- $1,850,0004 bd4 ba5.1k sqft5185 Meadow Crossing Rd SW, Rochester, MN 55902For Sale

 MLS ID #7097469, Kelli Butrum, Infinity Real Estate. NorthstarMLS as distributed by MLS GRID
 - $1,900,0005 bd5 ba5k sqft3767 Mayo Woodlands Rd SW, Rochester, MN 55902For Sale
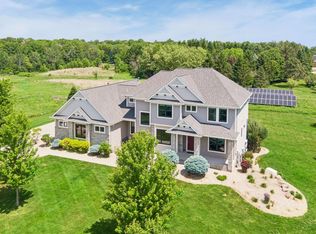 MLS ID #7053215, Adam Howell, Coldwell Banker Realty. NorthstarMLS as distributed by MLS GRID
 - $1,999,0005 bd5 ba6.4k sqft5010 Millie Rd SW, Rochester, MN 55902New Construction
 MLS ID #7106319, Gary Schueller, Re/Max Results. NorthstarMLS as distributed by MLS GRID
 - $1,995,0005 bd8 ba6.9k sqft801 9th Ave SW, Rochester, MN 55902For Sale
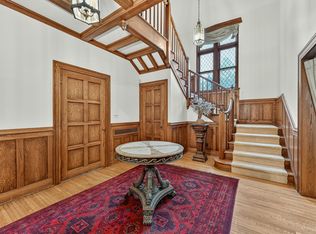 MLS ID #7099546, Kara Gyarmaty, Edina Realty, Inc.. NorthstarMLS as distributed by MLS GRID
 - $2,499,0005 bd6 ba6.6k sqft4400 Ettenmoor Ln SW, Rochester, MN 55902For SaleMLS ID #7086130, Alexis Groteboer, Re/Max Results. NorthstarMLS as distributed by MLS GRID
- $1,120,0005 bd4 ba4.8k sqft4080 Ironton Ln SW, Rochester, MN 55902For SaleMLS ID #7106405, Haley Reynolds, Elcor Realty of Rochester Inc.. NorthstarMLS as distributed by MLS GRID
- $1,699,0005 bd5 ba4.7k sqft4463 Millie Meadow Dr SW, Rochester, MN 55902New ConstructionMLS ID #7096779, Dean Mack, Edina Realty, Inc.. NorthstarMLS as distributed by MLS GRID
- $1,150,0005 bd5 ba5.6k sqft910 Folwell Dr SW, Rochester, MN 55902For SaleMLS ID #7114473, Nita Khosla, Edina Realty, Inc.. NorthstarMLS as distributed by MLS GRID
- $1,990,0005 bd6 ba7.9k sqft909 8th St SW, Rochester, MN 55902For SaleMLS ID #7095655, Sandra Reid, Re/Max Results. NorthstarMLS as distributed by MLS GRID
- $999,0005 bd5 ba4.7k sqft1157 Taro Ln SW, Rochester, MN 55902For SaleMLS ID #7097017, Marion Kleinberg, Edina Realty, Inc.. NorthstarMLS as distributed by MLS GRID
- $2,180,0005 bd6 ba5.5k sqft4868 Royal Oaks Cir SW, Rochester, MN 55902New ConstructionMLS ID #6755457, Daniel Groteboer, Re/Max Results. NorthstarMLS as distributed by MLS GRID
- $1,350,0005 bd4 ba5.1k sqft2702 Mayo Prairie Ln SW, Rochester, MN 55902For SaleMLS ID #6810435, Hanan Absah, Coldwell Banker Realty. NorthstarMLS as distributed by MLS GRID
- $1,529,9004 bd3 ba4.4k sqft4980 Royal Oaks Cir SW, Rochester, MN 55902New ConstructionMLS ID #7000150, Nita Khosla, Edina Realty, Inc.. NorthstarMLS as distributed by MLS GRID
- $2,000,0004 bd4 ba4.3k sqft5490 College View Rd E, Rochester, MN 55904For SaleMLS ID #7106640, Matt Gove, Realty Growth Inc.. NorthstarMLS as distributed by MLS GRID
- $1,700,0005 bd5 ba6k sqft2909 Bentley Dr SW, Rochester, MN 55902New ConstructionMLS ID #6794384, Rami Hansen, Edina Realty, Inc.. NorthstarMLS as distributed by MLS GRID
- $999,9005 bd5 ba4.7k sqft2011 Merrihills Dr SW, Rochester, MN 55902For SaleMLS ID #6796688, Nita Khosla, Edina Realty, Inc.. NorthstarMLS as distributed by MLS GRID
- $1,600,0004 bd3 ba5.4k sqft6302 20th Ave SE, Rochester, MN 55904For SaleMLS ID #7036991, Robert Stalberger, Whitetail Properties Real Estate. NorthstarMLS as distributed by MLS GRID
- $1,375,0004 bd4 ba3.9k sqft900 12th Ave SW, Rochester, MN 55902For SaleMLS ID #7078464, Chris Fierst, Edina Realty, Inc.. NorthstarMLS as distributed by MLS GRID
- $1,115,0004 bd4 ba4.1k sqft2762 Mayo Prairie Ln SW, Rochester, MN 55902New ConstructionMLS ID #7067479, Robin Gwaltney, Re/Max Results. NorthstarMLS as distributed by MLS GRID
- $1,329,0005 bd5 ba4.2k sqft4629 Royal Oaks Cir SW, Rochester, MN 55902New ConstructionMLS ID #7000160, Nita Khosla, Edina Realty, Inc.. NorthstarMLS as distributed by MLS GRID
