Welcome to 45586 Rainbow Canyon Road! Located in highly-desirable south Temecula, this single level floorplan offers nearly 1,800 square feet with a formal living room/dining room combo; upgraded kitchen and attached family room; a large primary suite with retreat; 3 comfortably-sized junior bedrooms; 2 updated bathrooms; an individual laundry room; and a 2-car garage. Interior features include new flooring; new paint; plantation shutters; a cozy, brick fireplace; and custom fixtures and touches! Plus, the recently installed solar system uses the sun's power which is a cost savings for the lucky homeowner! The large front porch is very inviting and a great place to enjoy beautiful mornings and peaceful evenings. And, the possibilities are endless with the expansive backyard! Maybe an entertainer's paradise with pool, spa, and an outdoor kitchen!? Or, how about planting your favorite vegetable or wildflower garden!? The Rainbow Canyon Village community has a low tax base, the HOA fee is affordable, and the neighborhood park and walking trails are nearby. Located close to freeway, award winning schools, local shopping centers, and Temecula's well-known attractions...Pechanga Casino, Old Town, Promenade Mall, and Southern California's famous wineries and vineyards! Call for an appointment today! (Tax information incorrectly lists 3 bedrooms. Home has 4 bedrooms.)
For sale
Listed by: Coldwell Banker Realty • Janelle Laidlaw • Contact: 951-640-6367
$635,000
45586 Rainbow Canyon Rd, Temecula, CA 92592
4beds
1,793sqft
Single Family Residence
Built in 1985
8,712 Square Feet Lot
$640,500 Zestimate®
$354/sqft
$42/mo HOA
What's special
- 144 days
- 950
- 56
Zillow last checked:
Listing updated:
Listed by:
Janelle Laidlaw DRE #01476249 951-640-6367,
Coldwell Banker Realty
Source: CRMLS,MLS#: SW25140872 Originating MLS: California Regional MLS
Originating MLS: California Regional MLSFacts & features
Interior
Bedrooms & bathrooms
- Bedrooms: 4
- Bathrooms: 2
- Full bathrooms: 2
- Main level bathrooms: 2
- Main level bedrooms: 4
Rooms
- Room types: Bedroom, Family Room, Kitchen, Laundry, Living Room, Primary Bedroom, Dining Room
Primary bedroom
- Features: Main Level Primary
Bedroom
- Features: Bedroom on Main Level
Bathroom
- Features: Bathtub, Separate Shower, Tub Shower
Kitchen
- Features: Granite Counters, Kitchen/Family Room Combo
Heating
- Central
Cooling
- Central Air
Appliances
- Included: Dishwasher, Gas Range, Microwave, Refrigerator
- Laundry: Washer Hookup, Gas Dryer Hookup, Inside
Features
- Breakfast Bar, Built-in Features, Ceiling Fan(s), Separate/Formal Dining Room, Granite Counters, Open Floorplan, Bedroom on Main Level, Main Level Primary
- Doors: Sliding Doors
- Has fireplace: Yes
- Fireplace features: Living Room
- Common walls with other units/homes: No Common Walls
Interior area
- Total interior livable area: 1,793 sqft
Video & virtual tour
Property
Parking
- Total spaces: 2
- Parking features: Door-Multi, Driveway, Garage
- Attached garage spaces: 2
Features
- Levels: One
- Stories: 1
- Entry location: 1
- Patio & porch: Concrete, Front Porch, Open, Patio
- Pool features: None
- Spa features: None
- Fencing: Vinyl
- Has view: Yes
- View description: Hills, Neighborhood
Lot
- Size: 8,712 Square Feet
- Features: Back Yard, Front Yard, Lawn, Yard
Details
- Parcel number: 922273028
- Zoning: R1
- Special conditions: Standard
Construction
Type & style
- Home type: SingleFamily
- Architectural style: Ranch
- Property subtype: Single Family Residence
Condition
- New construction: No
- Year built: 1985
Utilities & green energy
- Electric: Photovoltaics Third-Party Owned
- Sewer: Public Sewer
- Water: Public
- Utilities for property: Underground Utilities
Community & HOA
Community
- Features: Street Lights, Suburban, Sidewalks
HOA
- Has HOA: Yes
- Amenities included: Playground, Trail(s)
- HOA fee: $42 monthly
- HOA name: Rainbow Canyon Villages
- HOA phone: 951-244-0048
Location
- Region: Temecula
Financial & listing details
- Price per square foot: $354/sqft
- Tax assessed value: $514,248
- Date on market: 6/26/2025
- Cumulative days on market: 145 days
- Listing terms: Cash,Conventional,1031 Exchange,FHA,VA Loan
- Inclusions: Refrigerator
- Exclusions: Washer, Dryer
Estimated market value
$640,500
$608,000 - $673,000
$3,321/mo
Price history
| Date | Event | Price |
|---|---|---|
| 8/29/2026 | Listed for sale | $635,000$354/sqft |
Source:  CRMLS #SW25140872 Report a problem CRMLS #SW25140872 Report a problem | ||
| 8/9/2026 | Contingent | $635,000$354/sqft |
Source: CRMLS #SW25140872 Report a problem | ||
| 7/13/2026 | Listed for sale | $635,000$354/sqft |
Source: CRMLS #SW25140872 Report a problem | ||
| 7/9/2026 | Listing removed | $635,000-2%$354/sqft |
Source:  SDMLS #SW25140872 Report a problem SDMLS #SW25140872 Report a problem | ||
| 10/23/2025 | Listing removed | $648,000$361/sqft |
Source: CRMLS #SW25140872 Report a problem | ||
| 10/22/2025 | Listed for sale | $648,000$361/sqft |
Source: CRMLS #SW25140872 Report a problem | ||
| 9/19/2025 | Listing removed | $648,000$361/sqft |
Source: CRMLS #SW25140872 Report a problem | ||
| 6/27/2025 | Listed for sale | $648,000+40.6%$361/sqft |
Source: CRMLS #SW25140872 Report a problem | ||
| 4/9/2020 | Sold | $461,000-1.1%$257/sqft |
Source:  CRMLS #SW19253260 Report a problem CRMLS #SW19253260 Report a problem | ||
| 3/11/2020 | Pending sale | $466,000$260/sqft |
Source: Impact Real Estate #SW19253260 Report a problem | ||
| 10/31/2019 | Listed for sale | $466,000+37.1%$260/sqft |
Source: Impact Real Estate #SW19253260 Report a problem | ||
| 7/19/2015 | Listing removed | $339,900$190/sqft |
Source: Pacific Lifestyles Realty #SW15104746 Report a problem | ||
| 6/22/2015 | Pending sale | $339,900$190/sqft |
Source: Pacific Lifestyles Realty #SW15104746 Report a problem | ||
| 5/16/2015 | Listed for sale | $339,900+4.6%$190/sqft |
Source: Pacific Lifestyles Realty #SW15104746 Report a problem | ||
| 10/7/2014 | Listing removed | $324,900$181/sqft |
Source: Pacific Lifestyles Realty #SW14186237 Report a problem | ||
| 9/7/2014 | Price change | $324,900-1.2%$181/sqft |
Source: Pacific Lifestyles Realty #SW14186237 Report a problem | ||
| 8/30/2014 | Listed for sale | $329,000+27.3%$183/sqft |
Source: Pacific Lifestyles Realty #SW14186237 Report a problem | ||
| 3/7/2013 | Sold | $258,500-4.3%$144/sqft |
Source: Public Record Report a problem | ||
| 1/4/2013 | Price change | $270,000-6.3%$151/sqft |
Source: Homepath #SW12144274 Report a problem | ||
| 11/29/2012 | Listed for sale | $288,150+4.6%$161/sqft |
Source: Homepath #SW12144274 Report a problem | ||
| 11/6/2012 | Sold | $275,446+90%$154/sqft |
Source: Public Record Report a problem | ||
| 10/26/2012 | Listed for sale | -- |
Source: Homepath Report a problem | ||
| 6/30/1998 | Sold | $145,000$81/sqft |
Source: Public Record Report a problem | ||
Public tax history
| Year | Property taxes | Tax assessment |
|---|---|---|
| 2026 | -- | $514,248 +2% |
| 2025 | $4,270 +27.4% | $504,165 +2% |
| 2024 | $3,352 -42.7% | $494,280 +2% |
| 2023 | $5,850 +2.3% | $484,590 +2% |
| 2022 | $5,718 +2.2% | $475,089 +2% |
| 2021 | $5,596 +56.6% | $465,775 +60% |
| 2020 | $3,573 +1.6% | $291,057 +2% |
| 2019 | $3,518 +2.1% | $285,351 +2% |
| 2018 | $3,445 +1.9% | $279,757 +2% |
| 2017 | $3,380 | $274,272 +2% |
| 2016 | $3,380 +3.9% | $268,895 +1.5% |
| 2015 | $3,253 +3.2% | $264,857 +2% |
| 2014 | $3,152 | $259,672 +15.4% |
| 2013 | -- | $225,000 +22.1% |
| 2012 | -- | $184,313 +2% |
| 2011 | -- | $180,700 +0.8% |
| 2010 | -- | $179,351 -0.2% |
| 2009 | -- | $179,780 +2% |
| 2008 | -- | $176,256 +2% |
| 2007 | -- | $172,801 +2% |
| 2006 | -- | $169,414 +2% |
| 2005 | -- | $166,093 +3.9% |
| 2003 | -- | $159,855 +2% |
| 2002 | -- | $156,722 +2% |
| 2001 | $2,011 -0.2% | $153,650 +2% |
| 2000 | $2,015 | $150,638 |
Find assessor info on the county website
Monthly payment
Est. payment
Payment breakdown
Explore the cost of this home by adjusting the details. Changes won't be saved.Climate risks
Neighborhood: 92592
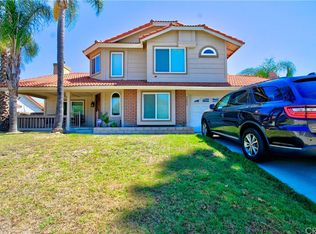
- $698,9004 bd3 ba1.8k sqft45600 Rainbow Canyon Rd, Temecula, CA 92592Off Market
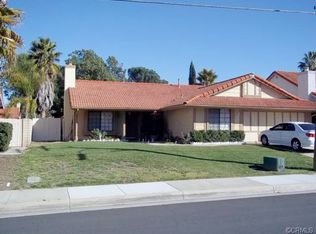
- $632,8003 bd2 ba1.3k sqft45570 Rainbow Canyon Rd, Temecula, CA 92592Off Market
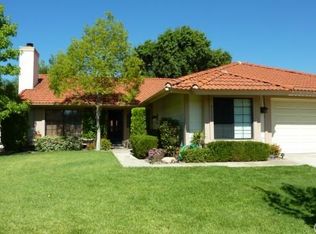
- $614,2003 bd2 ba1.2k sqft45616 Rainbow Canyon Rd, Temecula, CA 92592Off Market
- $621,6003 bd2 ba1.3k sqft45325 Silverado Ln, Temecula, CA 92592Off Market
Similar homes
- $699,0004 bd3 ba2k sqft31008 Dulce Ct, Temecula, CA 92592For Sale
 MLS ID #SW26149340, Lingzhi Zou, America Home Realty And Investment Inc.. CRMLS
 - $675,0004 bd3 ba1.9k sqft41801 Asteroid Way, Temecula, CA 92592For Sale
 MLS ID #SW26136130, Tyson Robinson, Trillion Real Estate. CRMLS
 - $649,9994 bd3 ba1.8k sqft33025 Tulley Ranch Rd, Temecula, CA 92592For Sale
 MLS ID #PT26173753, Vernise Juarez, ShoppingSDHouses. CRMLS
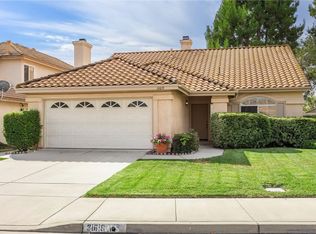
 - $659,9003 bd2 ba1.6k sqft31619 Calle Barcaldo, Temecula, CA 92592For Sale
 MLS ID #SR26188590, Kimberly Benicke, Equity Union. CRMLS
Local buyer's agents are ready to help
