Ideally situated in a premier golf course setting, renovated home perfectly blends timeless charm with today's relaxed, modern lifestyle. Offering exceptional curb appeal in a highly sought-after neighborhood, the home is served by top-rated elementary schools and Hinsdale Central High School. Step inside to discover newer hardwood flooring throughout the inviting living rm, dining rm and home, creating a warm and sophisticated atmosphere. The thoughtfully designed lower level features a spacious family room with a cozy fireplace, along with a versatile bedroom that is ideal for guests, a private home office, or flex space. The updated kitchen showcases refreshed cabinetry doors, granite countertops, newer refrigerator, microwave, dishwasher, updated lighting entire home and renovated baths. A functional layout designed for everyday living and entertaining. Recent improvements include a freshly whitewashed exterior (26'), new driveway (26'), air conditioning (26') hot water heater (26') landscaping (26') some newer windows, roof replaced, 2 new ceiling fans, freshly painted interior and exterior. Numerous cosmetic updates that make this home truly move-in ready. Extensive basement provides additional storage space to meet your everyday needs. Combining an exceptional golf course location, tasteful updates, outstanding schools, and a welcoming open floor plan, this home offers an incredible lifestyle opportunity in one of the area's most desirable communities.
New
$925,000
282 Stonegate Rd, Clarendon Hills, IL 60514
4beds
2,362sqft
Single Family Residence
Built in 1963
9,030 Square Feet Lot
$892,500 Zestimate®
$392/sqft
$-- HOA
What's special
Premier golf course settingWarm and sophisticated atmosphereExceptional golf course locationFreshly whitewashed exteriorWelcoming open floor planExceptional curb appealSome newer windows
- 4 days |
- 980 |
- 30 |
Zillow last checked:
Listing updated:
Listed by:
Arlene Storino, GRI,SFR 630-325-7500,
Berkshire Hathaway HomeServices Chicago
Source: MRED as distributed by MLS GRID,MLS#: 12723413
Facts & features
Interior
Bedrooms & bathrooms
- Bedrooms: 4
- Bathrooms: 3
- Full bathrooms: 2
- 1/2 bathrooms: 1
Rooms
- Room types: No additional rooms
Primary bedroom
- Features: Flooring (Hardwood), Bathroom (Full)
- Level: Second
- Area: 255 Square Feet
- Dimensions: 17X15
Bedroom 2
- Features: Flooring (Hardwood)
- Level: Second
- Area: 143 Square Feet
- Dimensions: 13X11
Bedroom 3
- Features: Flooring (Hardwood)
- Level: Second
- Area: 143 Square Feet
- Dimensions: 13X11
Bedroom 4
- Features: Flooring (Hardwood)
- Level: Lower
- Area: 143 Square Feet
- Dimensions: 13X11
Dining room
- Features: Flooring (Hardwood)
- Level: Main
- Area: 176 Square Feet
- Dimensions: 16X11
Family room
- Features: Flooring (Hardwood)
- Level: Lower
- Area: 425 Square Feet
- Dimensions: 25X17
Kitchen
- Features: Kitchen (Eating Area-Table Space, Granite Counters, Updated Kitchen), Flooring (Ceramic Tile)
- Level: Main
- Area: 180 Square Feet
- Dimensions: 20X9
Laundry
- Features: Flooring (Other)
- Level: Basement
- Area: 450 Square Feet
- Dimensions: 25X18
Living room
- Features: Flooring (Hardwood)
- Level: Main
- Area: 288 Square Feet
- Dimensions: 18X16
Heating
- Natural Gas, Forced Air
Cooling
- Central Air
Appliances
- Included: Range, Microwave, Dishwasher, Refrigerator, Washer, Dryer, Disposal, Stainless Steel Appliance(s), Gas Water Heater
Features
- Open Floorplan
- Flooring: Hardwood
- Windows: Shutters
- Basement: Unfinished,Full
- Number of fireplaces: 2
- Fireplace features: Wood Burning, Family Room, Living Room
Interior area
- Total structure area: 0
- Total interior livable area: 2,362 sqft
Property
Parking
- Total spaces: 2
- Parking features: Asphalt, Garage Door Opener, Yes, Garage Owned, Attached, Garage
- Attached garage spaces: 2
- Has uncovered spaces: Yes
Accessibility
- Accessibility features: No Disability Access
Features
- Levels: Split Level
Lot
- Size: 9,030 Square Feet
- Dimensions: 70x129
Details
- Parcel number: 0902300003
- Special conditions: None
- Other equipment: Ceiling Fan(s)
Construction
Type & style
- Home type: SingleFamily
- Architectural style: Split Level
- Property subtype: Single Family Residence
Materials
- Brick
- Foundation: Concrete Perimeter
- Roof: Asphalt
Condition
- New construction: No
- Year built: 1963
- Major remodel year: 1963
Utilities & green energy
- Sewer: Public Sewer
- Water: Lake Michigan
Community & HOA
Community
- Security: Carbon Monoxide Detector(s)
- Subdivision: Stonegate
HOA
- Services included: None
Location
- Region: Clarendon Hills
Financial & listing details
- Price per square foot: $392/sqft
- Tax assessed value: $235,585
- Annual tax amount: $14,484
- Date on market: 8/11/2026
- Ownership: Fee Simple
Estimated market value
$892,500
$848,000 - $937,000
$4,103/mo
Price history
| Date | Event | Price |
|---|---|---|
| 8/11/2026 | Listed for sale | $925,000+146.7%$392/sqft |
Source:  MRED as distributed by MLS GRID #12723413 Report a problem MRED as distributed by MLS GRID #12723413 Report a problem | ||
| 4/12/2016 | Sold | $375,000-6%$159/sqft |
Source: MRED as distributed by MLS GRID #08738346 Report a problem | ||
| 2/12/2016 | Pending sale | $399,000$169/sqft |
Source: Coldwell Banker Residential Brokerage - Hinsdale Village #08738346 Report a problem | ||
| 2/5/2016 | Price change | $399,000-2.7%$169/sqft |
Source: Coldwell Banker Residential Brokerage - Hinsdale Village #08738346 Report a problem | ||
| 1/29/2016 | Price change | $410,000-8.7%$174/sqft |
Source: Coldwell Banker Residential Brokerage - Hinsdale Village #08738346 Report a problem | ||
| 8/11/2015 | Pending sale | $449,000$190/sqft |
Source: Coldwell Banker Residential Brokerage - Hinsdale Village #08738346 Report a problem | ||
| 8/3/2015 | Listed for sale | $449,000$190/sqft |
Source: Coldwell Banker Residential Brokerage - Hinsdale Village #08738346 Report a problem | ||
| 3/6/2015 | Pending sale | $449,000$190/sqft |
Source: Coldwell Banker Residential Brokerage - Hinsdale Village #08738346 Report a problem | ||
| 1/22/2015 | Price change | $449,000-10%$190/sqft |
Source: Coldwell Banker Residential Brokerage - Hinsdale Village #08738346 Report a problem | ||
| 9/27/2014 | Price change | $499,000-3.9%$211/sqft |
Source: Coldwell Banker Residential Brokerage - Hinsdale Village #08738346 Report a problem | ||
| 4/18/2014 | Price change | $519,000-5.5%$220/sqft |
Source: Coldwell Banker Residential Brokerage - Hinsdale Village #08566632 Report a problem | ||
| 3/26/2014 | Listed for sale | $549,000+89.3%$232/sqft |
Source: Coldwell Banker Residential Brokerage - Hinsdale Village #08566632 Report a problem | ||
| 12/22/1994 | Sold | $290,000$123/sqft |
Source: Public Record Report a problem | ||
Public tax history
| Year | Property taxes | Tax assessment |
|---|---|---|
| 2024 | $14,087 +6.3% | $235,585 +8.8% |
| 2023 | $13,248 +5.4% | $216,570 +3.6% |
| 2022 | $12,574 +3.4% | $209,040 +1.1% |
| 2021 | $12,166 +1.8% | $206,670 +2% |
| 2020 | $11,947 +0.4% | $202,580 |
| 2019 | $11,901 +11.1% | -- |
| 2018 | $10,714 +3% | $181,340 +3.9% |
| 2017 | $10,406 +5.5% | $174,610 +4.8% |
| 2016 | $9,867 +1% | $166,650 +6.3% |
| 2015 | $9,774 +5% | $156,780 +9% |
| 2014 | $9,309 +4.8% | $143,860 +0.5% |
| 2013 | $8,879 +0.1% | $143,190 -4.3% |
| 2012 | $8,869 +4.6% | $149,640 -6.1% |
| 2011 | $8,477 -6.8% | $159,360 -14.9% |
| 2010 | $9,095 +3.9% | $187,350 -5.8% |
| 2009 | $8,754 +1.5% | $198,860 |
| 2008 | $8,628 +3.5% | $198,860 +6% |
| 2007 | $8,336 +2.9% | $187,530 +7.1% |
| 2006 | $8,103 +4.6% | $175,050 +7.7% |
| 2005 | $7,743 -2.4% | $162,540 +7% |
| 2004 | $7,933 +10.6% | $151,910 +9.8% |
| 2003 | $7,176 +5.1% | $138,410 +11.2% |
| 2002 | $6,830 +9.4% | $124,430 +6.8% |
| 2001 | $6,241 +6.9% | $116,550 +9.2% |
| 2000 | $5,838 | $106,740 |
Find assessor info on the county website
Monthly payment
Est. payment
Payment breakdown
Explore the cost of this home by adjusting the details. Changes won't be saved.Climate risks
Neighborhood: 60514
Nearby schools
GreatSchools rating
- 10/10Prospect Elementary SchoolGrades: K-5Distance: 0.5 mi
- 8/10Clarendon Hills Middle SchoolGrades: 6-8Distance: 0.5 mi
- 9/10Hinsdale Central High SchoolGrades: 9-12Distance: 2 mi
Schools provided by the listing agent
- Elementary: Prospect Elementary School
- Middle: Clarendon Hills Middle School
- High: Hinsdale Central High School
- District: 181
Source: MRED as distributed by MLS GRID. This data may not be complete. We recommend contacting the local school district to confirm school assignments for this home.
- $858,8004 bd3 ba2.4k sqft280 Stonegate Rd, Clarendon Hills, IL 60514Off Market
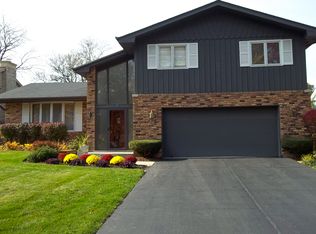
- $969,3004 bd4 ba2.8k sqft284 Stonegate Rd, Clarendon Hills, IL 60514Off Market
- $842,600-- bd2 ba2.3k sqft278 Stonegate Rd, Clarendon Hills, IL 60514Off Market
- $675,0003 bd2 ba2.2k sqft286 Stonegate Rd, Clarendon Hills, IL 60514Sold
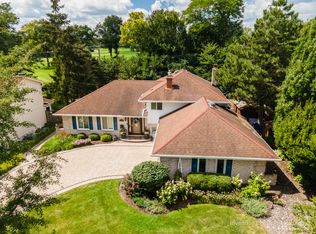
- $727,000-- bd2 ba2.3k sqft281 Stonegate Rd, Clarendon Hills, IL 60514Off Market
- $859,3004 bd3 ba2.4k sqft283 Stonegate Rd, Clarendon Hills, IL 60514Off Market
- $1,034,3004 bd3 ba3k sqft276 Stonegate Rd, Clarendon Hills, IL 60514Off Market
- $857,3004 bd2 ba2.4k sqft285 Stonegate Rd, Clarendon Hills, IL 60514Off Market
A local agent can set up tours, give advice and negotiate with sellers.
Similar homes
- $950,0004 bd3 ba2.7k sqft2 S Stough St, Hinsdale, IL 60521New
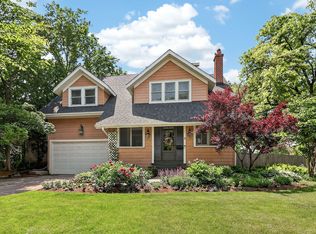 MLS ID #12727143, Elaine Pagels, CSC, Berkshire Hathaway HomeServices Chicago. MRED as distributed by MLS GRID
 - $614,9003 bd3 ba2.4k sqft650 Newport Ave, Westmont, IL 60559Active
 MLS ID #12718799, Sherry Apollo, xr realty. MRED as distributed by MLS GRID
 - $750,0005 bd3 ba2.6k sqft600 Sherman St, Downers Grove, IL 60515Active
 MLS ID #12703405, Nicholas Garcia, Coldwell Banker Realty. MRED as distributed by MLS GRID
 - $1,275,0004 bd4 ba3.4k sqft4344 Elm St, Downers Grove, IL 60515New
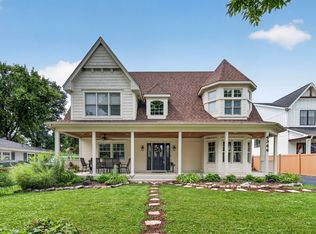 MLS ID #12706187, Matthew Kombrink, GRI,SFR, One Source Realty. MRED as distributed by MLS GRID
 - $999,0004 bd4 ba1.9k sqft1104 Greenfield St, Oak Park, IL 60302NewMLS ID #12724695, Kimberly Wojack, Baird & Warner. MRED as distributed by MLS GRID
- $724,9004 bd3 ba2.6k sqft295 Cottage Ave, Glen Ellyn, IL 60137NewMLS ID #12732198, Margaret Giffin, Keller Williams Premiere Properties. MRED as distributed by MLS GRID
- $950,0005 bd3 ba2.4k sqft966 W Bauer Rd, Naperville, IL 60563ActiveMLS ID #12728018, Eric E Eckert, Coldwell Banker Realty. MRED as distributed by MLS GRID
- $824,9004 bd3 ba3k sqft5709 Lenox Rd, Lisle, IL 60532ActiveMLS ID #12721849, Julie Kaczor, ABR, Baird & Warner. MRED as distributed by MLS GRID
- $830,0004 bd3 ba2.8k sqft1490 Wood Ave, Downers Grove, IL 60515ActiveMLS ID #12692173, Lucy Matune, Baird & Warner. MRED as distributed by MLS GRID
- $800,0004 bd3 ba3.1k sqft204 Rosedale Ct, Bloomingdale, IL 60108NewMLS ID #12715699, Nathan Stillwell, john greene, Realtor. MRED as distributed by MLS GRID
- $729,0005 bd3 ba3k sqft624 Bailey Dr, Batavia, IL 60510NewMLS ID #12727801, John Montgomery, eXp Realty. MRED as distributed by MLS GRID
- $500,0002 bd2 ba1.5k sqft5804 Ridgewood Dr, Western Springs, IL 60558NewMLS ID #12728843, Katherine Wahrhaftig, @properties Christie's International Real Estate. MRED as distributed by MLS GRID
- $599,0003 bd2 ba1.8k sqft5524 S Quincy St, Hinsdale, IL 60521ActiveMLS ID #12721954, Kristine Oakey, @properties Christie's International Real Estate. MRED as distributed by MLS GRID
- $789,9005 bd4 ba3.4k sqft4527 Hatch Ln, Lisle, IL 60532ActiveMLS ID #12722151, Bryan Kasprisin, RE/MAX Professionals Select. MRED as distributed by MLS GRID
- $649,9004 bd3 ba2.1k sqft712 Pawnee Ln, Naperville, IL 60563NewMLS ID #12732351, Michael Odeh, M K LAne Realty, LLC. MRED as distributed by MLS GRID
- $1,095,0004 bd4 ba2.8k sqft7553 Ridgewood Ln, Burr Ridge, IL 60527ActiveMLS ID #12696201, Tracy Anderson, CSC, Compass. MRED as distributed by MLS GRID
- $700,0004 bd3 ba2.8k sqft6557 Raintree Ct, Lisle, IL 60532ActiveMLS ID #12727380, Cynthia Windeler, Keller Williams Premiere Properties. MRED as distributed by MLS GRID
- $534,9004 bd4 ba2.6k sqft10623 Windsor Dr, Westchester, IL 60154ActiveMLS ID #12723583, Pablo Galarza, Century 21 New Beginnings. MRED as distributed by MLS GRID
- $739,7004 bd4 ba2.2k sqft1554 Chickasaw Dr, Naperville, IL 60563ActiveMLS ID #12725338, Neil Gates, Chase Real Estate LLC. MRED as distributed by MLS GRID
- $729,0004 bd3 ba2k sqft607 Rosedale Rd, Glenview, IL 60025NewMLS ID #12708744, Terry Anderson, ABR,GRI,SRES, Baird & Warner. MRED as distributed by MLS GRID
