LOOKING FOR YOUR BEAUTIFUL DREAM HOME WITH GORGEOUS VIEWS WELL LOOK NO FURTHER. THIS AMAZING HOME IN VALLE HEIGHTS OFFERS FOUR BEDROOMS, THREE BATHROOMS AND 2,543 SQ. FT. OF LUXURIOUS LIVING. AS YOU WALK IN THE FRONT DOOR YOU WILL NOTICE THE BEAUTIFUL FOYER WITH A CUSTOM TROMPE L' OEIL AND CUSTOM ROMAN REPLICA DORIC COLUMNS WITH COMPOSITE CAPITALS ALL HAND PAINTED BY RENOWN ARTIST JIJI LEE. AS YOU WALK THROUGH THE GREAT ROOM YOU WILL NOTICE THE DINING ROOM AND FAMILY ROOM WITH BEAUTIFUL STONE TILE FLOORS TRIMMED BY LISTEL BORDERS AND BOTH WITH COFFERED SOFFIT CEILINGS WITH THE ILLUSION OF FRENCH WROUGHT IRON SKYLIGHTS ALSO ALL HAND PAINTED BY RENOWN ARTIST JIJI LEE. THE GOURMET KITCHEN IS LARGE AND BRIGHT WITH STAINLESS STEEL APPLIANCES INCLUDING A LARGE WOLF CHEF'S STOVE WITH ADDITIONAL MIELE COMBISET PLUG AND PLAY GRILL & DEEP FRYER. LARGE KITCHEN ISLAND WITH SINK AND TRASH COMPACTOR. ENJOY THE SPECTACULAR VIEWS OF THE ENTIRE SAN JACINTO MOUNTAIN RANGE FROM THE IMPRESSIVE VERANDA WITH STAINED STAMPED CONCRETE OR WHILE ENJOYING THE WARMTH OF THE ELEGANT CARRERA MARBLE FIREPLACE. THE FRENCH DOORS LEAD OUT TO YOUR VERY OWN RESORT STYLE OASIS WITH HEATED PEBBLE-TECH POOL & SPA AND SURROUNDED BY PALM TREES AND BREATHTAKING VIEWS. THE BEDROOMS ARE LARGE AND SPACIOUS, THREE WITH WALK IN CLOSETS AND ONE WITH MIRRORED SLIDERS. THE MASTER BEDROOM IS LARGE AND SPACIOUS WITH 18 FOOT VAULTED CEILINGS AND WALK IN CLOSET. THE MASTER BATHROOM HAS A JETTED SUNKEN TUB AND SEPARATE WALK IN SHOWER. THE MEDIA ROOM ALSO HAS 18 FOOT VAULTED CEILINGS AND HAS FOUR RIDGE LINE SKYLIGHTS WITH ELECTRONICALLY POWERED CUSTOM SHADES AND IS WIRED FOR HOME AUDIO. AS YOU WALK THROUGH THE HOME YOU WILL NOTICE FOUR BEAUTIFUL, ORNATE AND COLLECTABLE HAND-CARVED WOODEN DOORS. BACKYARD IS LARGE AND DESERT LANDSCAPED AND HAS A THIRTY TWO INCH RAISED BED-FULLY INTEGRATED VEGETABLE GARDEN. HOME ALSO FEATURES THREE ADDITIONAL INDIVIDUALLY BUILT STRUCTURES. ONE IS FULLY PAINTED, HAS BEAUTIFUL VINYL FLOORING AND A NICE DECK PORCH. THE OTHER TWO HAVE INSULATED INTERIOR PANELING AND CONCRETE FLOORS. THEY ALL HAVE ELECTRICITY AND COME WITH THEIR OWN MINI-SPLIT A/C UNITS. TWO HAVE WATER CONNECTED TO THEM AND THEIR OWN SINKS. THEY ALL HAVE ADU POTENTIAL. THIS HOME TRULY CARRIES THE TERM GRACIOUS LIVING.
Sold for $680,000
Listed by: Vogler Feigen Realty • Ruben Gutierrez • Contact: 562-242-8191
Bought with: RC Realty of San Diego
$680,000
45589 Denizen Heights Rd, Hemet, CA 92544
4beds
2,543sqft
Single Family Residence
Built in 1991
0.46 Acres Lot
$692,500 Zestimate®
$267/sqft
$3,757 Estimated rent
Home value
$692,500
$651,000 - $734,000
$3,757/mo
Zestimate® history
Owner options
List your home for rent
$3,757/mo
Rent Zestimate®
Find your next renter with Zillow Rental Manager. Plus, with online applications, you can quickly screen prospective tenants – for free.
$3,757/mo
Rent Zestimate®
Refinance and save
$4,669/mo
Est. payment
Refinancing to a lower rate could help reduce your monthly payments and save thousands over the life of the loan.
$4,669/mo
Est. payment
Explore your selling options
Work with a Zillow partner agent
Leverage their expertise and Zillow's premium Showcase listings to get your home seen by more buyers.
Get startedList with your own agent
Get your home in front of millions of buyers by listing it on Zillow.
Learn how to do itSell it yourself
Take full control of how buyers see your home on Zillow by listing For Sale by Owner (FSBO).
List your homeWhat's special
Gourmet kitchenImpressive verandaResort style oasisStone tile floorsElegant carrera marble fireplaceSpectacular viewsStainless steel appliances
Zillow last checked:
Listing updated:
Listed by:
Ruben Gutierrez DRE #01750547 562-242-8191,
Vogler Feigen Realty
Bought with:
Karl Bascos, DRE #01503717
RC Realty of San Diego
Source: CRMLS,MLS#: SW24209063 Originating MLS: California Regional MLS
Originating MLS: California Regional MLSFacts & features
Interior
Bedrooms & bathrooms
- Bedrooms: 4
- Bathrooms: 3
- Full bathrooms: 2
- 1/2 bathrooms: 1
- Main level bathrooms: 3
- Main level bedrooms: 4
Rooms
- Room types: Bedroom, Kitchen, Laundry, Living Room, Primary Bathroom, Primary Bedroom, Media Room, Other, Pantry, Dining Room
Primary bedroom
- Features: Main Level Primary
Primary bedroom
- Features: Primary Suite
Bedroom
- Features: All Bedrooms Down
Bedroom
- Features: Bedroom on Main Level
Bathroom
- Features: Bidet, Bathroom Exhaust Fan, Bathtub, Dual Sinks, Enclosed Toilet, Full Bath on Main Level, Soaking Tub, Separate Shower, Tub Shower, Walk-In Shower
Kitchen
- Features: Kitchen Island, Kitchen/Family Room Combo, Tile Counters, Walk-In Pantry
Heating
- Central, Forced Air
Cooling
- Central Air
Appliances
- Included: Dishwasher, Gas Oven, Gas Range, Gas Water Heater, Range Hood, Trash Compactor, Vented Exhaust Fan
- Laundry: Washer Hookup, Gas Dryer Hookup, Inside, Laundry Room
Features
- Wet Bar, Breakfast Bar, Built-in Features, Ceiling Fan(s), Coffered Ceiling(s), Separate/Formal Dining Room, High Ceilings, Pantry, Pull Down Attic Stairs, Recessed Lighting, Sunken Living Room, Tile Counters, Two Story Ceilings, Wired for Data, Wired for Sound, All Bedrooms Down, Bedroom on Main Level, Main Level Primary, Primary Suite, Walk-In Pantry, Walk-In Closet(s)
- Flooring: Carpet, Tile
- Doors: Double Door Entry, French Doors, Mirrored Closet Door(s)
- Windows: Custom Covering(s), Double Pane Windows, Screens
- Has fireplace: Yes
- Fireplace features: Gas, Living Room, Wood Burning
- Common walls with other units/homes: No Common Walls
Interior area
- Total interior livable area: 2,543 sqft
Property
Parking
- Total spaces: 3
- Parking features: Attached Carport, Concrete, Direct Access, Driveway, Driveway Up Slope From Street, Electric Gate, Garage, RV Potential
- Attached garage spaces: 3
- Has carport: Yes
Features
- Levels: One
- Stories: 1
- Entry location: 0
- Patio & porch: Concrete
- Exterior features: Rain Gutters
- Has private pool: Yes
- Pool features: Filtered, Gas Heat, Heated, In Ground, Pebble, Private
- Has spa: Yes
- Spa features: Heated, In Ground, Private
- Fencing: Block,Stone,Stucco Wall,Wrought Iron
- Has view: Yes
- View description: City Lights, Canyon, Mountain(s), Neighborhood, Orchard, Panoramic, Valley, Vineyard
Lot
- Size: 0.46 Acres
- Features: Back Yard, Cul-De-Sac, Drip Irrigation/Bubblers, Front Yard, Sprinklers In Rear, Sprinklers In Front, Landscaped, Sprinklers On Side, Sloped Up
Details
- Additional structures: Storage
- Parcel number: 553301005
- Zoning: R-1-14000
- Special conditions: Standard
Construction
Type & style
- Home type: SingleFamily
- Architectural style: Contemporary,Custom
- Property subtype: Single Family Residence
Materials
- Stucco
- Foundation: Concrete Perimeter, Slab
- Roof: Concrete,Tile
Condition
- Turnkey
- New construction: No
- Year built: 1991
Utilities & green energy
- Sewer: Public Sewer, Sewer Tap Paid
- Water: Public
- Utilities for property: Cable Not Available, Natural Gas Connected, Sewer Connected, Water Connected
Community & HOA
Community
- Features: Curbs, Gutter(s), Hiking, Mountainous, Storm Drain(s), Street Lights
- Security: Carbon Monoxide Detector(s), Security Gate, Smoke Detector(s)
Location
- Region: Hemet
Financial & listing details
- Price per square foot: $267/sqft
- Tax assessed value: $693,599
- Date on market: 10/11/2024
- Cumulative days on market: 33 days
- Listing terms: Cash,Cash to New Loan,Conventional,FHA
- Road surface type: Paved
Price history
| Date | Event | Price |
|---|---|---|
| 1/17/2025 | Sold | $680,000-2.8%$267/sqft |
Source:  CRMLS #SW24209063 Report a problem CRMLS #SW24209063 Report a problem | ||
| 11/18/2024 | Pending sale | $699,500$275/sqft |
Source: CRMLS #SW24209063 Report a problem | ||
| 10/11/2024 | Listed for sale | $699,500+73.6%$275/sqft |
Source: CRMLS #SW24209063 Report a problem | ||
| 5/1/2017 | Sold | $403,000+32.1%$158/sqft |
Source: Public Record Report a problem | ||
| 10/18/2002 | Sold | $305,000$120/sqft |
Source: Public Record Report a problem | ||
Public tax history
| Year | Property taxes | Tax assessment |
|---|---|---|
| 2026 | -- | $693,599 +48.3% |
| 2025 | $5,219 +2% | $467,707 +2% |
| 2024 | $5,117 +1.4% | $458,537 +2% |
| 2023 | $5,045 +2% | $449,548 +2% |
| 2022 | $4,945 +1.7% | $440,735 +2% |
| 2021 | $4,860 +1.3% | $432,094 +1% |
| 2020 | $4,797 +2.3% | $427,665 +2% |
| 2019 | $4,689 +3.3% | $419,280 +2% |
| 2018 | $4,540 +0.8% | $411,060 +1.5% |
| 2017 | $4,505 | $404,936 +8% |
| 2016 | $4,505 +9% | $375,000 +3.3% |
| 2015 | $4,132 +3.4% | $363,000 +0.6% |
| 2014 | $3,998 | $361,000 +33.2% |
| 2013 | -- | $271,000 +0.7% |
| 2012 | -- | $269,000 -6.3% |
| 2011 | -- | $287,000 +2.1% |
| 2010 | -- | $281,000 -23% |
| 2009 | -- | $364,956 +2% |
| 2008 | -- | $357,801 +2% |
| 2007 | -- | $350,786 +2% |
| 2006 | -- | $343,909 +2% |
| 2005 | -- | $337,167 +9.2% |
| 2003 | -- | $308,750 +10.4% |
| 2002 | -- | $279,591 +2% |
| 2001 | $2,720 +31.1% | $274,110 +30.5% |
| 2000 | $2,075 | $210,000 |
Find assessor info on the county website
Neighborhood: 92544
Nearby homes
- $603,9004 bd2 ba1.9k sqft45571 Denizen Heights Rd, Hemet, CA 92544Off Market
- $545,0003 bd3 ba2.3k sqft26665 Valle Heights Rd, Hemet, CA 92544Sold
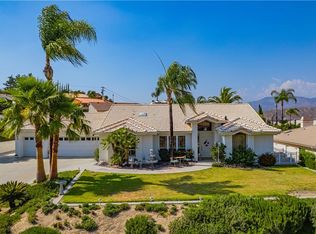
- $626,1003 bd3 ba2.8k sqft45607 Denizen Heights Rd, Hemet, CA 92544Off Market
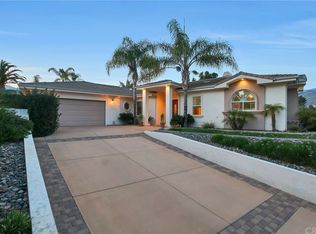
- $738,7004 bd3 ba3.1k sqft45580 Denizen Heights Rd, Hemet, CA 92544Off Market
- $610,0004 bd2 ba2k sqft26689 Valle Heights Rd, Hemet, CA 92544Off Market
- $570,5003 bd2 ba2k sqft45533 Denizen Heights Rd, Hemet, CA 92544Off Market
- $742,9004 bd3 ba3.1k sqft26542 Chad Ct, Hemet, CA 92544Off Market
- $621,1003 bd3 ba2.6k sqft26530 Chad Ct, Hemet, CA 92544Off Market
Nearby schools
GreatSchools rating
- 3/10Valle Vista Elementary SchoolGrades: K-5Distance: 1.7 mi
- 2/10Dartmouth Middle SchoolGrades: 6-8Distance: 4.1 mi
- 6/10Hemet High SchoolGrades: 9-12Distance: 4 mi
Schools provided by the listing agent
- High: Hemet
Source: CRMLS. This data may not be complete. We recommend contacting the local school district to confirm school assignments for this home.
Get a cash offer in 3 minutes
Find out how much your home could sell for in as little as 3 minutes with a no-obligation cash offer.
Estimated market value
$692,500
Get a cash offer in 3 minutes
Find out how much your home could sell for in as little as 3 minutes with a no-obligation cash offer.
Estimated market value
$692,500
- California
- Riverside County
- Hemet
- 92544
- 45589 Denizen Heights Rd
