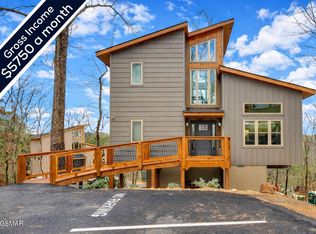
This thoughtfully designed new build is in the heart of Pigeon Forge, yet nestled in the woods on top of a ridge. You're walking distance to Dollywood, the trolly stop, the beautiful Pigeon Forge greenway, which you can use to walk or bike along the Pigeon River to ''The Island'', an action packed resort destination. This brand new 2-bedroom, 2-bath contemporary mountain townhome offers 1,100+ square feet of tastefully designed living space, nestled in a serene wooded setting. Step inside to discover an inviting open concept design perfect for gathering. The spacious great room features a cozy fireplace that flows seamlessly into a well-appointed open-concept kitchen and dining area. The main level primary suite provides a peaceful retreat with a private bath showcasing a stunning walk-in tile shower. A private second bedroom suite occupies the upper level, offering guests their own peaceful space to unwind. Located in an exciting new resort community, you're just minutes from the heart of Pigeon Forge's endless entertainment, shopping, dining, and family attractions, all at your doorstep. The Great Smoky Mountains National Park's natural wonders await nearby. Whether you're seeking a cherished family getaway or a promising short-term rental investment, this pristine townhome chalet delivers the perfect blend of modern comfort and mountain charm in one of the Smokies' most desirable locations. Projected annual rental income of $67,712. Don't wait to make this mountain dream yours! Contact us today!
Active
$599,900
2385 Forge Hideaway Loop #6B, Pigeon Forge, TN 37863
2beds
1,143sqft
Residential
Built in 2024
-- sqft lot
$-- Zestimate®
$525/sqft
$125/mo HOA
What's special
Cozy fireplaceSerene wooded settingMain level primary suiteSpacious great roomInviting open concept designPrivate second bedroom suite
- 2 days |
- 31 |
- 0 |
Likely to sell faster than
Zillow last checked:
Listing updated:
Listed by:
Jason White 877-678-2121,
Century 21 Legacy 865-436-7121
Source: RealTracs MLS as distributed by MLS GRID,MLS#: 3510507
Facts & features
Interior
Bedrooms & bathrooms
- Bedrooms: 2
- Bathrooms: 2
- Full bathrooms: 2
- Main level bedrooms: 1
Bedroom 1
- Features: Walk-In Closet(s)
- Level: Walk-In Closet(s)
Bedroom 2
- Features: Walk-In Closet(s)
- Level: Walk-In Closet(s)
Living room
- Features: Great Room
- Level: Great Room
Other
- Features: Utility Room
- Level: Utility Room
Heating
- Electric, Heat Pump
Cooling
- Electric, Other
Appliances
- Included: Dishwasher, Dryer, Cooktop, Electric Range, Microwave, Refrigerator, Oven, Washer
- Laundry: Electric Dryer Hookup, Washer Hookup
Features
- High Ceilings, Ceiling Fan(s), Walk-In Closet(s), High Speed Internet, Kitchen Island
- Flooring: Luxury Vinyl
- Basement: Crawl Space,Unfinished,Exterior Entry
- Number of fireplaces: 1
- Fireplace features: Electric
Interior area
- Total structure area: 1,143
- Total interior livable area: 1,143 sqft
Property
Parking
- Parking features: Asphalt
Features
- Levels: Three Or More
- Stories: 2
- Patio & porch: Deck, Covered
- Has view: Yes
Lot
- Features: Sloped, Views, Wooded
- Topography: Sloped,Views,Wooded
Details
- Parcel number: 083 169.00
- Special conditions: Standard
Construction
Type & style
- Home type: SingleFamily
- Architectural style: Contemporary
- Property subtype: Residential
Materials
- Fiber Cement, Frame, Wood Siding, Other
- Roof: Shingle
Condition
- New construction: Yes
- Year built: 2024
Utilities & green energy
- Sewer: Public Sewer
- Water: Public
- Utilities for property: Electricity Available, Water Available
Green energy
- Energy efficient items: Windows
Community & HOA
Community
- Security: Smoke Detector(s)
- Subdivision: Other
HOA
- Has HOA: Yes
- Services included: Maintenance Grounds
- HOA fee: $125 monthly
Location
- Region: Pigeon Forge
Financial & listing details
- Price per square foot: $525/sqft
- Annual tax amount: $122
- Date on market: 8/12/2026
- Date available: 09/30/2025
- Electric utility on property: Yes
Estimated market value
Not available
Estimated sales range
Not available
Not available
Price history
| Date | Event | Price |
|---|---|---|
| 12/1/2025 | Price change | $599,900+1.7%$525/sqft |
Source:  GSMAR, GSMMLS #307821 Report a problem GSMAR, GSMMLS #307821 Report a problem | ||
| 8/12/2025 | Listed for sale | $589,900$516/sqft |
Source: GSMAR, GSMMLS #307821 Report a problem | ||
Public tax history
Tax history is unavailable.
Monthly payment
Est. payment
Payment breakdown
Explore the cost of this home by adjusting the details. Changes won't be saved.Climate risks
Neighborhood: 37863
Nearby schools
GreatSchools rating
- NASevierville Primary SchoolGrades: PK-1Distance: 3.6 mi
- 4/10Pigeon Forge Middle SchoolGrades: 7-9Distance: 2.2 mi
- 6/10Pigeon Forge High SchoolGrades: 10-12Distance: 2.3 mi
Schools provided by the listing agent
- Elementary: Pigeon Forge Primary
- Middle: Pigeon Forge Junior High School
- High: Pigeon Forge High School
Source: RealTracs MLS as distributed by MLS GRID. This data may not be complete. We recommend contacting the local school district to confirm school assignments for this home.
- $1,179,9004 bd4 ba2.2k sqft2385 Forge Hideaway Loop, Pigeon Forge, TN 37863New Construction

- $599,9002 bd2 ba1.1k sqft2385 Forge Hideaway Loop #6A, Pigeon Forge, TN 37863New Construction
- $73,000-- bd0 ba800 sqft2379 Forge Hideaway Loop, Pigeon Forge, TN 37863Off Market
- $455,200-- bd1 ba1.3k sqft3225 Forge Hideaway Rd, Pigeon Forge, TN 37863Off Market
- $--2.2 acres0 Forge Hideaway Rd, Pigeon Forge, TN 37863Off Market
- $288,1004 bd2 ba1.3k sqft3309 Forge Hideaway Rd, Pigeon Forge, TN 37863Off Market
- $580,0002 bd2 ba1.1k sqft2385 Forge Hideaway Loop #1, Pigeon Forge, TN 37863Sold
- $575,0002 bd2 ba1.1k sqft2385 Forge Hideaway Loop #7, Pigeon Forge, TN 37863Sold
A local agent can set up tours, give advice and negotiate with sellers.
A local lender can help you make sure your offer is ready when you are.
Similar homes
- $599,9002 bd2 ba1.1k sqft2385 Forge Hideaway Loop #6A, Pigeon Forge, TN 37863New Construction
 MLS ID #3510533, Jason White. RealTracs MLS as distributed by MLS GRID
 - $625,0002 bd2 ba1.1k sqft2385 Forge Hideaway Loop #3, Pigeon Forge, TN 37863For Sale
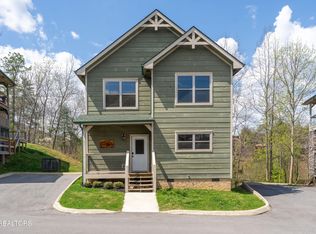
 MLS ID #313128, Jeana Maddux. GSMAR, GSMMLS
 - $662,5002 bd3 ba1.3k sqft3009 Crestview Ct, Sevierville, TN 37862For Sale
 MLS ID #3299704, Wayde Hall. RealTracs MLS as distributed by MLS GRID
 - $615,0003 bd3 ba1.4k sqft911 Osprey Way, Pigeon Forge, TN 37863For Sale
 MLS ID #3304455, Ryan Hanninen. RealTracs MLS as distributed by MLS GRID
 - $698,0004 bd2 ba1.6k sqft372 Indian Knob Cir, Pigeon Forge, TN 37863For Sale By Owner
- $599,9002 bd3 ba1.5k sqft1608 Mitchell Farm Rd, Pigeon Forge, TN 37876For SaleMLS ID #3307533, Charity Brown. RealTracs MLS as distributed by MLS GRID
- $417,0002 bd2 ba1.2k sqft1434 N Arbon Ln, Gatlinburg, TN 37738For SaleMLS ID #3510518, Jason White. RealTracs MLS as distributed by MLS GRID
- $418,7002 bd2 ba1.1k sqft3621 Householder St #1, Pigeon Forge, TN 37863For Sale
 MLS ID #1350363, Matthew Massengill, LPT Realty, LLC. East Tennessee Realtors
 - $559,0002 bd2 ba1.2k sqft1386 Ski View Dr APT 113, Gatlinburg, TN 37738For SaleMLS ID #3270199, Amanda Gutmaker. RealTracs MLS as distributed by MLS GRID
- $675,0002 bd3 ba1.3k sqftMitchell Farm Rd, Sevierville, TN 37876For SaleMLS ID #3270213, Jo Schultheiss. RealTracs MLS as distributed by MLS GRID
- $675,0002 bd3 ba1.3k sqft1613 Mitchell Farm Rd, Sevierville, TN 37876For SaleMLS ID #1337167, Jo Schultheiss, The Real Estate Firm. East Tennessee Realtors
- $394,9002 bd2 ba1k sqft644 Lloyd Huskey Rd, Pigeon Forge, TN 37863For SaleMLS ID #1345910, Steve Koleno, Beycome Brokerage Realty, LLC. East Tennessee Realtors
- $625,0002 bd2 ba1.5k sqft1868 Blue Tick Way, Sevierville, TN 37876For Sale
 MLS ID #706559, Dennis W. Brooks, Mountain Home Realty. Lakeway Area AOR
 - $544,0003 bd2 ba1.3k sqft240 Bob Hollow Rd, Sevierville, TN 37876For SaleMLS ID #312400, Gracie Mayfield. GSMAR, GSMMLS
- $724,9993 bd3 ba1.6k sqft1523 Bluff Ridge Rd, Sevierville, TN 37876For SaleMLS ID #313213, Chad Simmons. GSMAR, GSMMLS
- $650,0002 bd2 ba1.5k sqft550 Sassafras Trl, Pigeon Forge, TN 37876For SaleMLS ID #709878, Joshua Moore, eXp Realty, LLC. Lakeway Area AOR
- $549,9003 bd4 ba1.6k sqft3282 Emerald Springs Loop, Sevierville, TN 37862For SaleMLS ID #311358, Jonathan Minerick. GSMAR, GSMMLS
- $630,0003 bd2 ba1.1k sqft233 Cherokee Path Way, Sevierville, TN 37876For SaleMLS ID #3214594, Terri Lawson. RealTracs MLS as distributed by MLS GRID
- $565,0002 bd2 ba1.1k sqft1016 Ravens Ford Way, Sevierville, TN 37876For SaleMLS ID #3288562, Danielle Thompson. RealTracs MLS as distributed by MLS GRID
- $650,0004 bd2 ba1k sqft552 Galloway Ln, Gatlinburg, TN 37738For SaleMLS ID #1348763, Julie Arnold, LPT Realty, LLC. East Tennessee Realtors
