Skip main navigation
Under contract-no show
  • Price cut: $3K (7/14)
    $329,000

    4559 Harris Elliot Rd, Lincolnton, NC 28092

    4beds
    2,340sqft
    : 
    $2,114/mo
    Get pre-qualified
    Single Family Residence
    Built in 2026
    0.14 Acres Lot
    $-- Zestimate®
    $141/sqft
    $61/mo HOA

    What's special

    Open floor planCenter islandLarge bedroomTwo-car garageAmple storage spaceInviting foyerWalk-in pantry
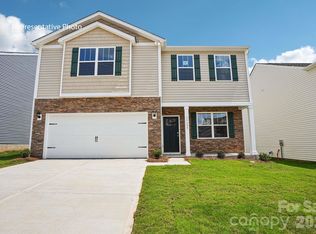

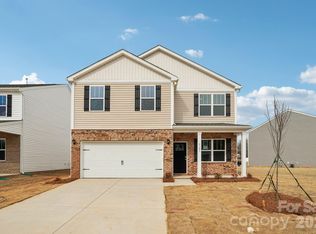

    Come see 4559 Harris Elliot Road located in Lincolnton, North Carolina!! Conveniently Self-Tour on your own between the hours of 7am-9pm daily using NterNow! Featuring an open floor plan with three bedrooms, two and a half bathrooms, and a two-car garage, this open-concept floor plan creates a spacious and airy feel. Step inside the home and you’ll be greeted by an inviting foyer that leads you into the center of the home with the kitchen and family room seamlessly connected by the open-concept layout. The kitchen is equipped with stainless steel appliances, ample storage space, a walk-in pantry, and a center island, making it perfect for cooking and entertaining all in one place. Escape to the second floor and be amazed by the open upstairs loft and the luxurious primary suite, which offers a large bedroom, en-suite bathroom with dual vanities, and a large walk-in closet. The additional bedrooms provide comfort and privacy while sharing access to a secondary bathroom. Multiple flex rooms in the home can be converted to fit your specific needs. Amenities include cabana, pool, playground, and dog park! Special Financing rates available with preferred lending!
    68 days
    74
    7

    Zillow last checked:

    Listing updated:

    Listed by:

    Maria Wilhelm mcwilhelm@drhorton.com,

    DR Horton Inc,

    Franklin Allen,

    DR Horton Inc

    Source: Canopy MLS as distributed by MLS GRID,MLS#: 4402396MLS Logo

      Facts & features

      Interior

      Bedrooms & bathrooms
      • Bedrooms: 4
      • Bathrooms: 3
      • Full bathrooms: 2
      • 1/2 bathrooms: 1
      Primary bedroom
      • Level: Upper
      Bedroom s
      • Level: Upper
      Bedroom s
      • Level: Upper
      Bathroom full
      • Level: Upper
      Bathroom half
      • Level: Main
      Laundry
      • Level: Upper
      Loft
      • Level: Upper
      Heating
      • Central
      Cooling
      • Central Air
      Appliances
      • Included: Dishwasher, Disposal, Gas Range, Microwave, Plumbed For Ice Maker
      • Laundry: Electric Dryer Hookup, Utility Room
      Features
      • Kitchen Island, Open Floorplan, Pantry, Storage, Walk-In Closet(s), Walk-In Pantry
      • Flooring: Carpet, Vinyl
      • Doors: French Doors, Insulated Door(s)
      • Windows: Insulated Windows
      • Has basement: No
      • Attic: Pull Down Stairs
      Interior area
      • Total structure area: 2,340
      • Total interior livable area: 2,340 sqft
      • Finished area above ground: 2,340
      • Finished area below ground: 0

      Property

      Parking
      • Total spaces: 2
      • Parking features: Attached Garage, Garage Door Opener, Parking Space(s), Garage on Main Level
      • Attached garage spaces: 2
      Features
      • Levels: Two
      • Stories: 2
      • Patio & porch: Front Porch, Patio
      • Pool features: Community
      Lot
      • Size: 0.14 Acres
      Details
      • Parcel number: 107849
      • Zoning: PRD
      • Special conditions: Standard

      Construction

      Type & style
      • Home type: SingleFamily
      • Property subtype: Single Family Residence
      Materials
      • Brick Partial, Vinyl
      • Foundation: Slab
      Condition
      • New construction: Yes
      • Year built: 2026
      Details
      • Builder model: Galen E
      • Builder name: D.R. Horton

      Utilities & green energy

      • Sewer: Public Sewer
      • Water: City
      • Utilities for property: Cable Available

      Community & HOA

      Community
      • Features: Cabana, Dog Park, Playground, Sidewalks, Street Lights
      • Security: Carbon Monoxide Detector(s), Smoke Detector(s)
      • Subdivision: Clark Creek Landing
      HOA
      • Has HOA: Yes
      • HOA fee: $365 semi-annually
      • HOA name: Sentry Management
      Location
      • Region: Lincolnton

      Financial & listing details

      • Price per square foot: $141/sqft
      • Date on market: 7/9/2026
      • Cumulative days on market: 209 days
      • Road surface type: Concrete, Paved

        Estimated market value

        Not available

        Estimated sales range

        Not available

        Not available

        Price history

        DateEventPrice
        9/16/2026Pending sale$329,000$141/sqft
        Source: Canopy MLS as distributed by MLS GRID #4402396 Report a problem
        7/14/2026Price change$329,000-0.9%$141/sqft
        Source: Canopy MLS as distributed by MLS GRID #4402396 Report a problem
        7/9/2026Price change$332,000-0.9%$142/sqft
        Source: Canopy MLS as distributed by MLS GRID #4402396 Report a problem
        6/9/2026Price change$335,000-1.2%$143/sqft
        Source: Canopy MLS as distributed by MLS GRID #4349282 Report a problem
        6/2/2026Price change$339,000-1.5%$145/sqft
        Source: Canopy MLS as distributed by MLS GRID #4349282 Report a problem
        5/30/2026Price change$344,050+1.2%$147/sqft
        Source: DR Horton Report a problem
        5/12/2026Price change$340,000-2.9%$145/sqft
        Source: Canopy MLS as distributed by MLS GRID #4349282 Report a problem
        5/3/2026Price change$350,000-1.4%$150/sqft
        Source: DR Horton Report a problem
        4/21/2026Price change$355,000-0.7%$152/sqft
        Source: Canopy MLS as distributed by MLS GRID #4349282 Report a problem
        2/20/2026Listed for sale$357,490$153/sqft
        Source: Canopy MLS as distributed by MLS GRID #4349282 Report a problem

        Public tax history

        Tax history is unavailable.

        Monthly payment

        Est. payment

        Payment breakdown

        Explore the cost of this home by adjusting the details. Changes won't be saved.
        All calculations are estimates and provided by Zillow, Inc. for informational purposes only. Actual amounts may vary.
        HOA fees may include property taxes on listings classified as Co-Ops. Contact the listing agent and/or owner for fee details.
        See how much you could borrow to make a competitive offer.

        Climate risks

        Neighborhood: 28092

        Getting around

        2 / 100
        Car-Dependent
        22 / 100
        Somewhat Bikeable

        Nearby schools

        GreatSchools rating
        Schools provided by the listing agent
        • Elementary: Norris S Childers
        • Middle: Lincolnton
        • High: Lincolnton

        Source: Canopy MLS as distributed by MLS GRID. This data may not be complete. We recommend contacting the local school district to confirm school assignments for this home.

        A local agent can set up tours, give advice and negotiate with sellers.

        Browse local experts