Virtually Staged. Welcome to a home designed for making the most of Florida living. This new construction home offers 4 bedrooms, 2 full baths, a half bath, and 2,137 square feet of living space, with an expansive four-car garage on the lower level. Step inside and head upstairs to an open living area where the kitchen, dining, and gathering spaces flow together. The kitchen’s generous island offers a natural place to start the morning or catch up with friends while dinner is underway. The kitchen area opens to a covered rear balcony with views of the backyard. The primary bedroom also opens to this balcony, giving you another quiet place to begin or end the day. A front balcony offers even more room to sit, unwind or catch a sunset. When it’s time to cool off, head downstairs to the screened-in pool. The spacious covered lanai invites you to linger outside, whether you’re entertaining or enjoying a peaceful afternoon at home. All of this sits on a 0.31-acre lot. Beyond your front door, the community offers a boat ramp, pool, and tennis courts, along with the option to join the private Gulf Harbors Beach Club. Shopping and restaurants are nearby, and Tampa International Airport is approximately 50 minutes away, depending on traffic. Come explore the home and the coastal lifestyle that comes with it.
New construction
$624,900
4559 MITCHER ROAD, NEW PORT RICHEY, FL 34652
4beds
2,132sqft
Stock Cooperative, Single Family Residence
Built in 2024
-- sqft lot
$602,000 Zestimate®
$293/sqft
$63/mo HOA
What's special
Screened-in pool
- 16 days
- 264
- 24
Likely to sell faster than
Zillow last checked:
Listing updated:
Listed by:
Catherine Rubio 571-212-3533,
COMPASS FLORIDA LLC 813-365-9935
Source: Stellar MLS,MLS#: TB8552414 Originating MLS: Suncoast Tampa
Originating MLS: Suncoast Tampa
Facts & features
Interior
Bedrooms & bathrooms
- Bedrooms: 4
- Bathrooms: 3
- Full bathrooms: 3
Primary bedroom
- Features: Walk-In Closet(s)
- Level: Second
- Area: 256 Square Feet
- Dimensions: 16x16
Bedroom 2
- Features: Built-in Closet
- Level: Second
- Area: 120 Square Feet
- Dimensions: 12x10
Bedroom 3
- Features: Built-in Closet
- Level: Second
- Area: 130 Square Feet
- Dimensions: 10x13
Bedroom 4
- Features: Built-in Closet
- Level: Second
- Area: 130 Square Feet
- Dimensions: 10x13
Primary bathroom
- Level: Second
- Area: 108 Square Feet
- Dimensions: 18x6
Dining room
- Level: Second
- Area: 168 Square Feet
- Dimensions: 21x8
Kitchen
- Level: Second
- Area: 288 Square Feet
- Dimensions: 16x18
Laundry
- Level: Second
- Area: 36 Square Feet
- Dimensions: 6x6
Living room
- Level: Second
- Area: 480 Square Feet
- Dimensions: 30x16
Heating
- Electric
Cooling
- Central Air
Appliances
- Included: Dishwasher, Exhaust Fan, Microwave, Range, Range Hood, Refrigerator
- Laundry: Laundry Room
Features
- Ceiling Fan(s), High Ceilings, Living Room/Dining Room Combo, Open Floorplan, PrimaryBedroom Upstairs, Tray Ceiling(s)
- Flooring: Epoxy, Luxury Vinyl, Tile
- Doors: French Doors, Sliding Doors
- Has fireplace: No
Interior area
- Total structure area: 5,360
- Total interior livable area: 2,132 sqft
Video & virtual tour
Property
Parking
- Total spaces: 4
- Parking features: Driveway, Garage Door Opener, Off Street, Split Garage
- Attached garage spaces: 4
- Has uncovered spaces: Yes
Features
- Levels: Two
- Stories: 2
- Patio & porch: Covered, Front Porch, Patio, Porch, Rear Porch
- Exterior features: Balcony
- Has private pool: Yes
- Pool features: In Ground, Screen Enclosure
Lot
- Size: 0.31 Acres
Details
- Parcel number: 162607037D000004282
- Zoning: R4
- Special conditions: None
Construction
Type & style
- Home type: Cooperative
- Property subtype: Stock Cooperative, Single Family Residence
Materials
- Block, Stucco, Wood Frame
- Foundation: Slab
- Roof: Shingle
Condition
- Completed
- New construction: Yes
- Year built: 2024
Utilities & green energy
- Sewer: Public Sewer
- Water: Public
- Utilities for property: Cable Available, Electricity Connected, Sewer Connected
Community & HOA
Community
- Features: Pool, Tennis Court(s)
- Pet fee: $0 monthly
- Subdivision: GULF HARBORS WOODLANDS SEC 30-
HOA
- Has HOA: Yes
- HOA fee: $63 monthly
- HOA name: Sentry Property Management/Frank Denike
- HOA phone: 727-942-1906
Location
- Region: New Port Richey
Financial & listing details
- Price per square foot: $293/sqft
- Tax assessed value: $632,529
- Annual tax amount: $10,615
- Date on market: 9/28/2026
- Cumulative days on market: 716 days
- Listing terms: Cash,Conventional,FHA,VA Loan
- Ownership: Co-op
- Total actual rent: 0
- Electric utility on property: Yes
- Road surface type: Paved
Estimated market value
$602,000
$572,000 - $632,000
$3,579/mo
Price history
| Date | Event | Price |
|---|---|---|
| 9/28/2026 | Listed for sale | $624,900-2.2%$293/sqft |
Source:  Stellar MLS #TB8552414 Report a problem Stellar MLS #TB8552414 Report a problem | ||
| 9/7/2026 | Listing removed | $639,000$300/sqft |
Source: Stellar MLS #TB8365240 Report a problem | ||
| 8/1/2026 | Listed for sale | $639,000$300/sqft |
Source: Stellar MLS #TB8365240 Report a problem | ||
| 7/29/2026 | Contingent | $639,000$300/sqft |
Source: Stellar MLS #TB8365240 Report a problem | ||
| 3/14/2026 | Price change | $639,000-1.5%$300/sqft |
Source: Stellar MLS #TB8365240 Report a problem | ||
| 3/7/2026 | Price change | $649,000-3.7%$304/sqft |
Source: Stellar MLS #TB8365240 Report a problem | ||
| 2/12/2026 | Price change | $674,000-0.7%$316/sqft |
Source: Stellar MLS #TB8365240 Report a problem | ||
| 1/6/2026 | Price change | $679,000-1.5%$318/sqft |
Source: Stellar MLS #TB8365240 Report a problem | ||
| 10/30/2025 | Price change | $689,000-1.6%$323/sqft |
Source: Stellar MLS #TB8365240 Report a problem | ||
| 9/30/2025 | Price change | $699,900-2.8%$328/sqft |
Source: Stellar MLS #TB8365240 Report a problem | ||
| 9/18/2025 | Price change | $719,900-3.2%$338/sqft |
Source: Stellar MLS #TB8365240 Report a problem | ||
| 8/2/2025 | Price change | $744,000-0.7%$349/sqft |
Source: Stellar MLS #TB8365240 Report a problem | ||
| 5/14/2025 | Price change | $749,000-0.1%$351/sqft |
Source: Stellar MLS #TB8365240 Report a problem | ||
| 3/29/2025 | Listed for sale | $750,000$352/sqft |
Source: Stellar MLS #TB8365240 Report a problem | ||
| 3/19/2025 | Listing removed | $750,000$352/sqft |
Source: Stellar MLS #W7868609 Report a problem | ||
| 2/24/2025 | Price change | $750,000-6.1%$352/sqft |
Source: Stellar MLS #W7868609 Report a problem | ||
| 1/16/2025 | Price change | $799,000-6%$375/sqft |
Source: Stellar MLS #W7868609 Report a problem | ||
| 10/31/2024 | Price change | $849,900-2.9%$399/sqft |
Source: Stellar MLS #W7868609 Report a problem | ||
| 9/24/2024 | Listed for sale | $875,000+993.8%$410/sqft |
Source: Stellar MLS #W7868609 Report a problem | ||
| 6/2/2022 | Sold | $80,000$38/sqft |
Source: Public Record Report a problem | ||
Public tax history
| Year | Property taxes | Tax assessment |
|---|---|---|
| 2025 | $10,616 +797.1% | $632,529 +673.2% |
| 2024 | $1,183 +23% | $81,804 +43.5% |
| 2023 | $962 +37.9% | $57,004 +18.7% |
| 2022 | $698 +13.1% | $48,004 +24.1% |
| 2021 | $617 | $38,682 |
Find assessor info on the county website
Monthly payment
Est. payment
Payment breakdown
Explore the cost of this home by adjusting the details. Changes won't be saved.Climate risks
Neighborhood: Gulf Harbors Woodlands
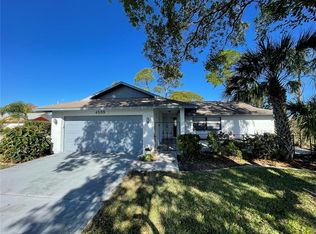
- $403,0003 bd2 ba1.9k sqft4555 Mitcher Rd, New Port Richey, FL 34652Sold
- $319,000-- bd3 ba2.5k sqft4565 Mitcher Rd, New Port Richey, FL 34652Off Market
- $323,5003 bd3 ba2k sqft4564 Ingersol Pl, New Port Richey, FL 34652Off Market
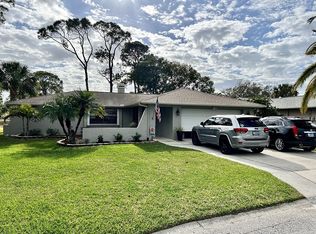
- $373,9003 bd2 ba1.6k sqft4570 Ingersol Pl, New Port Richey, FL 34652Off Market

Similar homes
- $599,0004 bd3 ba2k sqft5416 JOBETH DRIVE, NEW PORT RICHEY, FL 34652For Sale
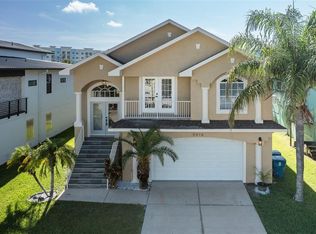
 MLS ID #TB8526616, John Koutroumanis, RE/MAX ELITE REALTY. Stellar MLS
 - $570,0005 bd3 ba2.6k sqft5609 EXECUTIVE DRIVE, NEW PORT RICHEY, FL 34652For Sale
 MLS ID #O6399373, Karen Albright, OPENDOOR BROKERAGE LLC. Stellar MLS
 - $844,9004 bd4 ba2.5k sqft4346 MARINE PARKWAY, NEW PORT RICHEY, FL 34652For Sale
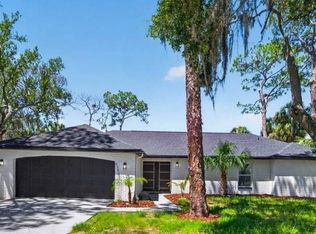 MLS ID #TB8517748, Stephanie Person, KINEST REALTY. Stellar MLS
 - $349,9002 bd2 ba1.6k sqft4559 INGERSOL PLACE, NEW PORT RICHEY, FL 34652For Sale
 MLS ID #TB8527530, Leslie Rubero, YOU FIRST REALTY AND ASSOC LLC. Stellar MLS
 - $419,9005 bd3 ba2.5k sqft7327 BRIGHTWATERS COURT, NEW PORT RICHEY, FL 34652For SaleMLS ID #O6424224, Steven Koleno, BEYCOME OF FLORIDA LLC. Stellar MLS
- $524,9004 bd2 ba2k sqft8891 PRAIRIE CREEK DRIVE, NEW PORT RICHEY, FL 34655For SaleMLS ID #W7889734, Petros Koulianos, INVESTMENT FLORIDA REALTY LLC. Stellar MLS
- $639,9983 bd2 ba2.1k sqft4000 BURDICK LOOP, ODESSA, FL 33556For SaleMLS ID #TB8553049, Junie Cook, FUTURE HOME REALTY INC. Stellar MLS
- $618,0003 bd2 ba2.1k sqft219 WILLOW BEND PARKWAY, LUTZ, FL 33549For SaleMLS ID #O6448666, Karen Albright, OPENDOOR BROKERAGE LLC. Stellar MLS
- $596,7504 bd3 ba2.4k sqft1455 GOPHER LOOP, TARPON SPRINGS, FL 34689For SaleMLS ID #TB8502956, Alex Plotkin, COMPASS FLORIDA LLC. Stellar MLS
- $365,0004 bd3 ba2.3k sqft2325 INDIAN KEY DRIVE, HOLIDAY, FL 34691For SaleMLS ID #TB8552876, Kristen Mendez, FUTURE HOME REALTY INC. Stellar MLS
- $680,0004 bd4 ba2.6k sqft2998 LILLA TRAIL, ODESSA, FL 33556For SaleMLS ID #TB8541819, Carl Gresen, LPT REALTY, LLC. Stellar MLS
- $598,0004 bd4 ba2.9k sqft5824 FISH CROW PLACE, LAND O LAKES, FL 34638For SaleMLS ID #TB8532532, Sarah DiMonaco, REMARKABLE RENTALS. Stellar MLS
- $679,9994 bd2 ba2k sqft4287 TREMBLAY WAY, PALM HARBOR, FL 34685For SaleMLS ID #TB8513729, Susan Patrick, REALTY ONE GROUP BEYOND. Stellar MLS
- $659,9004 bd3 ba2.5k sqft12507 ROYAL DUBLIN AVENUE, ODESSA, FL 33556For SaleMLS ID #TB8533408, Jeffrey Borham, PA, EXP REALTY LLC. Stellar MLS
- $709,0003 bd3 ba2.2k sqft11108 CALLUNA DRIVE, ODESSA, FL 33556For SaleMLS ID #TB8533779, Melissa Hileman, CENTURY 21 BILL NYE REALTY. Stellar MLS
- $649,0004 bd3 ba2.6k sqft22953 BAY CEDAR DRIVE, LAND O LAKES, FL 34639For SaleMLS ID #TB8546457, Warren Ring, RE/MAX ALLIANCE GROUP. Stellar MLS
- $694,8624 bd4 ba2.8k sqft2770 SOLETA VIEW, ODESSA, FL 33556New ConstructionStellar MLS
- $699,0004 bd3 ba2.2k sqft4227 AUSTON WAY, PALM HARBOR, FL 34685For SaleMLS ID #TB8497292, Peter Dorwin, RE/MAX REALTEC GROUP INC. Stellar MLS
- $420,0003 bd2 ba1.6k sqft9912 GOLDEN LOOP, NEW PORT RICHEY, FL 34654For SaleMLS ID #TB8551209, Anthony Carrillo, CARRILLO REALTY PA. Stellar MLS
- $575,0003 bd3 ba1.7k sqft3276 FOX HILL DRIVE, CLEARWATER, FL 33761For SaleMLS ID #TB8543020, Debra Gross, BHHS FLORIDA PROPERTIES GROUP. Stellar MLS
