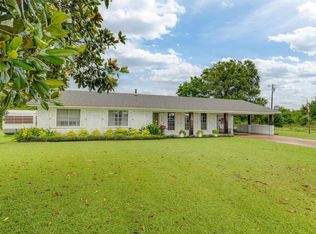
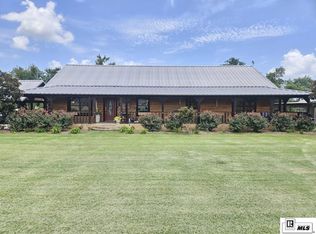
Custom built in 2024, this Deer Valley modular home sits on approximately 30 acres in Rayville and offers a setup geared toward privacy, usable land, and greater self-sufficiency. The property has approximately 660 feet of road frontage, a deep, approximately half-acre pond, and a private well. About 3.5 acres are cleared, while the remaining acreage includes newer natural growth along with some mature hardwood trees in the lower portion of the property. The 3-bedroom, 2-bath home is set on a slab with pier-and-beam construction. Inside, the living room features a fireplace, and all three bedrooms include walk-in closets. Outdoor living space includes an 8x20 covered front porch and a 32x8 covered back porch. Covered parking adds everyday convenience. Two 8x20 storage units are located on the property, and both have electricity. The property is also wired and set up for a generator, with plumbing already in place for propane. One 50-amp RV hookup adds additional flexibility. River Road Water serves the area in addition to the private well on the property. The combination of acreage, pond, storage, utility infrastructure, and wooded land creates a property well suited for those looking for more independence and room to use the land. It is located approximately 7 miles from I-20 and about 3 miles from the Hyperion Meta Data Center site in Holly Ridge. GPS may recognize Bee Bayou more accurately than Highway 583 when navigating to the property.
For sale
$570,000
395 Highway 583, Rayville, LA 71269
3beds
1,306sqft
Modular Home, Residential
Built in 2024
30 Acres Lot
$662,900 Zestimate®
$436/sqft
$-- HOA
What's special
Deep approximately half-acre pondCovered parkingNewer natural growthPrivate wellMature hardwood trees
- 3 days |
- 87 |
- 2 |
Zillow last checked:
Listing updated:
Listed by:
Brian Bendily,
John Rea Realty,
Linda Edwards,
John Rea Realty
Source: NELAR,MLS#: 220469
Facts & features
Interior
Bedrooms & bathrooms
- Bedrooms: 3
- Bathrooms: 2
- Full bathrooms: 2
- Main level bathrooms: 2
- Main level bedrooms: 3
Primary bedroom
- Description: Floor: Vinyl Wood
- Level: First
- Area: 147.46
Bedroom
- Description: Floor: Vinyl Wood
- Level: First
- Area: 121.8
Bedroom 1
- Description: Floor: Vinyl Wood
- Level: First
- Area: 121.8
Dining room
- Description: Floor: Vinyl Wood
- Level: First
- Area: 106.56
Kitchen
- Description: Floor: Vinyl Wood
- Level: First
- Area: 138.24
Living room
- Description: Floor: Vinyl Wood
- Level: First
- Area: 269.36
Heating
- Electric, Central
Cooling
- Central Air, Electric
Appliances
- Included: Dishwasher, Microwave, Range Hood, Electric Range, Electric Water Heater
- Laundry: Washer/Dryer Connect
Features
- Ceiling Fan(s), Walk-In Closet(s), Wireless Internet
- Windows: Double Pane Windows, Shades, Blinds
- Basement: Crawl Space
- Number of fireplaces: 1
- Fireplace features: One, Gas Log
Interior area
- Total structure area: 1,722
- Total interior livable area: 1,306 sqft
Property
Parking
- Total spaces: 2
- Parking features: Gravel, RV Access/Parking
- Garage spaces: 2
- Has uncovered spaces: Yes
Features
- Levels: One
- Stories: 1
- Patio & porch: Porch Covered, Covered Patio
- Fencing: Wire
- On waterfront: Yes
- Waterfront features: Pond, Creek, Private
Lot
- Size: 30 Acres
- Features: Outdoor Lighting, Other
Details
- Additional structures: Shed(s), Kennel/Dog Run, Storage
- Parcel number: 0200276900
Construction
Type & style
- Home type: SingleFamily
- Architectural style: Traditional
- Property subtype: Modular Home, Residential
Materials
- Vinyl Siding
- Roof: Architecture Style
Condition
- Year built: 2024
Utilities & green energy
- Electric: Electric Company: Other
- Gas: Propane, Gas Company: Butane/Propane
- Sewer: Private Sewer
- Water: Well Private, Electric Company: Other
- Utilities for property: Propane
Community & HOA
Community
- Security: Smoke Detector(s)
- Subdivision: Other
HOA
- Has HOA: No
- Amenities included: None
- Services included: None
Location
- Region: Rayville
Financial & listing details
- Price per square foot: $436/sqft
- Date on market: 8/12/2026
Estimated market value
$662,900
$630,000 - $696,000
$3,682/mo
Price history
| Date | Event | Price |
|---|---|---|
| 8/12/2026 | Listed for sale | $570,000-12.3%$436/sqft |
Source:  NELAR #220469 Report a problem NELAR #220469 Report a problem | ||
| 7/20/2026 | Listing removed | $650,000$498/sqft |
Source: My State MLS #11776140 Report a problem | ||
| 6/26/2026 | Price change | $650,000-3.7%$498/sqft |
Source: My State MLS #11776140 Report a problem | ||
| 5/19/2026 | Price change | $675,000-99.9%$517/sqft |
Source: My State MLS #11776140 Report a problem | ||
| 5/15/2026 | Listed for sale | $675,000,000+99900%$516,845/sqft |
Source: My State MLS #11776140 Report a problem | ||
| 1/1/2026 | Listing removed | $675,000$517/sqft |
Source: NELAR #215947 Report a problem | ||
| 8/14/2025 | Price change | $675,000+3.8%$517/sqft |
Source: NELAR #215946 Report a problem | ||
| 8/12/2025 | Listed for sale | $650,000$498/sqft |
Source: NELAR #215946 Report a problem | ||
Public tax history
Tax history is unavailable.
Monthly payment
Est. payment
Payment breakdown
Explore the cost of this home by adjusting the details. Changes won't be saved.Climate risks
Neighborhood: 71269
Nearby schools
GreatSchools rating
- 8/10Holly Ridge Elementary SchoolGrades: PK-8Distance: 7.4 mi
- 2/10Rayville High SchoolGrades: 9-12Distance: 8.5 mi
Schools provided by the listing agent
- Elementary: Holly Ridge
- Middle: Holly Ridge
- High: Rayville R
Source: NELAR. This data may not be complete. We recommend contacting the local school district to confirm school assignments for this home.
- $570,0003 bd2 ba1.3k sqft395 Louisiana St #583, Rayville, LA 71269For Sale

- $--3 bd3 ba2.5k sqft443 Highway 583, Rayville, LA 71269Sold

- $324,300-- bd-- ba3.2k sqft481 Highway 583, Rayville, LA 71269Off Market
- $489,200-- bd-- ba2.1k sqft630 Highway 583, Rayville, LA 71269Off Market
- $100,80038 acres445 Bee Bayou Rd, Rayville, LA 71269Off Market
- $1,400,000-- sqft331 Highway 583, Rayville, LA 71269Lot/Land
- $8,000-- bd-- ba-- sqft329 Highway 583, Rayville, LA 71269Off Market
- $11,000-- bd-- ba-- sqft577 Ruff Rd, Rayville, LA 71269Off Market
A local agent can set up tours, give advice and negotiate with sellers.