This wonderfully open one-level luxury townhome. The private primary suite has a tray ceiling in the bedroom and a spacious private primary bathroom. The great room has vaulted ceilings and a gas-log fireplace. 2 sets of French doors lead out to the covered private lanai or the optional sunroom with a dual-sided fireplace can be built. The galley-style kitchen has lots of storage, a huge island, and room for a breakfast nook. The formal dining area sits on the other side of the kitchen and is open to the great room. The second bedroom has a vaulted ceiling and shares the hallway with the second full bathroom, and the third bedroom. This home has a two-car garage. Enjoy a maintenance-free lifestyle where the HOA takes care of all landscaping, exterior upkeep, and roof maintenance for your home. Relax and unwind with exclusive access to the community pool and clubhouse.
New construction
$501,671
1095 Beechcraft Dr #140, Mebane, NC 27302
3beds
1,904sqft
Townhouse
Built in 2025
-- sqft lot
$495,200 Zestimate®
$263/sqft
$164/mo HOA
What's special
Gas-log fireplaceCovered private lanaiHuge islandTwo-car garagePrivate primary suiteSpacious private primary bathroom
- 466 days
- 5
- 0
Zillow last checked:
Listing updated:
Listed by:
Wesley S Wallace 336-500-1638,
KEYSTONE REALTY GROUP, INC.
Source: Doorify MLS,MLS#: 10115409
Facts & features
Interior
Bedrooms & bathrooms
- Bedrooms: 3
- Bathrooms: 2
- Full bathrooms: 2
- Main level bedrooms: 3
Primary bedroom
- Level: Main
- Area: 241.2 Square Feet
- Dimensions: 18.0 x 13.4
Bedroom 2
- Level: Main
- Area: 124 Square Feet
- Dimensions: 12.4 x 10.0
Bedroom 3
- Level: Main
- Area: 147.56 Square Feet
- Dimensions: 12.4 x 11.9
Breakfast room
- Level: Main
- Area: 72.99 Square Feet
- Dimensions: 8.11 x 9.0
Dining room
- Level: Main
- Area: 149.86 Square Feet
- Dimensions: 12.7 x 11.8
Kitchen
- Level: Main
- Area: 90.02 Square Feet
- Dimensions: 8.11 x 11.1
Living room
- Level: Main
- Area: 344.1 Square Feet
- Dimensions: 18.6 x 18.5
Heating
- Natural Gas
Cooling
- Central Air, Ceiling Fan(s)
Appliances
- Included: Disposal, Dishwasher, Freezer, Gas Range, Microwave, Oven
Features
- Other, Pantry, Vaulted Ceiling(s)
- Flooring: Ceramic Tile, Luxury Vinyl
- Windows: Insulated Windows
- Number of fireplaces: 1
- Fireplace features: Gas Log
Interior area
- Total structure area: 1,904
- Total interior livable area: 1,904 sqft
- Finished area above ground: 1,904
- Finished area below ground: 0
Property
Parking
- Total spaces: 2
- Parking features: Attached, Paved
- Garage spaces: 2
Features
- Levels: One
- Stories: 1
- Patio & porch: Patio
- Exterior features: Fenced Yard
Lot
- Features: Irregular Lot
Details
- Parcel number: 1191003
- Zoning: Residential
- Special conditions: Standard
Construction
Type & style
- Home type: Townhouse
- Architectural style: Transitional
- Property subtype: Townhouse
Materials
- Brick, Vinyl Siding
- Foundation: Slab
- Roof: Shingle
Condition
- New construction: Yes
- Year built: 2025
- Major remodel year: 2025
Utilities & green energy
- Sewer: Public Sewer
- Water: Public
Green energy
- Energy efficient items: Doors
Community & HOA
Community
- Subdivision: Mebane Towne Center
HOA
- Has HOA: Yes
- Services included: None
- HOA fee: $164 monthly
- HOA name: Priestly Management
- HOA phone: 336-379-5007
Location
- Region: Mebane
Financial & listing details
- Price per square foot: $263/sqft
- Annual tax amount: $1
- Date on market: 8/14/2026
- Listing agreement: Exclusive Right To Sell
- Listing terms: Cash,Conventional,FHA,VA Loan
- Ownership type: Townhouse
Estimated market value
$495,200
$470,000 - $520,000
$2,022/mo
Price history
| Date | Event | Price |
|---|---|---|
| 8/14/2026 | Listed for sale | $501,671$263/sqft |
Source:  Doorify MLS #10115409 Report a problem | ||
| 7/23/2026 | Pending sale | $501,6710%$263/sqft |
Source: Doorify MLS #10115409 Report a problem | ||
| 8/13/2025 | Listed for sale | $501,746$264/sqft |
Source: Doorify MLS #10115409 Report a problem | ||
Public tax history
Tax history is unavailable.
Monthly payment
Est. payment
Payment breakdown
Explore the cost of this home by adjusting the details. Changes won't be saved.Climate risks
Neighborhood: 27302
Nearby schools
Schools provided by the listing agent
- Elementary: Alamance Burlington - South Mebane Elementary
- Middle: Alamance Burlington - Hawfields Middle
- High: Alamance Burlington - Eastern Alamance High
Source: Doorify MLS. This data may not be complete. We recommend contacting the local school district to confirm school assignments for this home.
Similar homes
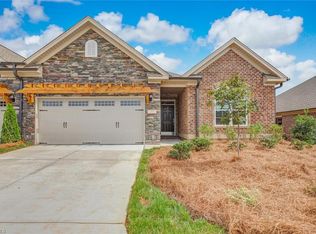
- $501,6713 bd2 ba1.9k sqft1095 Beechcraft Dr, Mebane, NC 27302New Construction
 Triad MLS
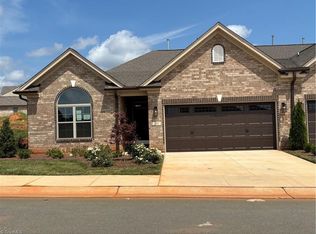
- $488,3013 bd2 ba1.8k sqft1041 Bonanza Ln #37, Mebane, NC 27302New Construction
 MLS ID #10100896, Wesley S Wallace. Doorify MLS
- $488,3013 bd2 ba1.9k sqft1041 Bonanza Ln, Mebane, NC 27302New Construction
 Triad MLS
- $484,6463 bd3 ba2.2k sqft1040 Beechcraft Dr, Mebane, NC 27302New Construction
 Triad MLS
- $484,6462 bd3 ba2.2k sqft1040 Beechcraft Dr #83, Mebane, NC 27302New ConstructionMLS ID #10086551, Wesley S Wallace. Doorify MLS
- $459,6763 bd3 ba2k sqft1036 Beechcraft Dr #85, Mebane, NC 27302New ConstructionMLS ID #10122680, Wesley S Wallace. Doorify MLS
- $464,9803 bd3 ba2.2k sqft1048 Beechcraft Dr, Mebane, NC 27302New ConstructionMLS ID #1218162, W. Scott Wallace. Triad MLS
- $459,5453 bd3 ba2k sqft1042 Beechcraft Dr, Mebane, NC 27302New ConstructionTriad MLS
- $465,0003 bd3 ba2.2k sqft923 Arrowhead Ln, Mebane, NC 27302New ConstructionMLS ID #10196768, Sandy Ellington-Graves. Doorify MLS
- $484,8803 bd3 ba2.4k sqft1040 Fairhaven Dr Lot 101, Mebane, NC 27302New ConstructionMLS ID #1222752, Katherine Cummings. Triad MLS
- $370,6403 bd3 ba1.8k sqft1065 Beechcraft Dr, Mebane, NC 27302New ConstructionTriad MLS
- $354,7163 bd3 ba1.7k sqftCayman, Mebane, NC 27302New ConstructionMLS ID #10112807, Wesley S Wallace. Doorify MLS
- $382,0002 bd3 ba1.8k sqft1227 Prospect Dr, Mebane, NC 27302For SaleMLS ID #10157887, Stirling West. Doorify MLS
- $425,0002 bd2 ba1.7k sqft921 Arrowhead Ln, Mebane, NC 27302New ConstructionMLS ID #10196753, Sandy Ellington-Graves. Doorify MLS
- $354,9253 bd3 ba1.7k sqftCayman, Mebane, NC 27302New ConstructionMLS ID #10087032, Wesley S Wallace. Doorify MLS
- $370,9003 bd2 ba1.8k sqft118 Custer Dr, Mebane, NC 27302New ConstructionMLS ID #10199245, Dayne Luck. Doorify MLS
