Reduced! Welcome to the Wellington plan!! Beautiful one and a half story with a transitional style design with rustic accents. Spacious Kitchen with large breakfast nook, spectacular trim work and openness throughout. 4 bedrooms, 1 Flex room, 3 full and one half bath, Great Room is spacious with a fireplace and open loft from above. The kitchen offers a spacious island, granite counter tops, walk in pantry, as well as a mud room off the kitchen. Master Suite includes ceiling details, sliding barn door, walk in shower. The exterior includes wood features and stone. Day light unfinished basement, Open lay out allows for easy entertaining and has a covered deck. HOA community pool, walking trails, pickle ball court, pond, outdoor pavilion with 2 fireplaces, and year round corn toss.
Active
Price cut: $37.5K (10/17)
$799,950
8325 NE 76th Ter, Kansas City, MO 64158
4beds
3,234sqft
Single Family Residence
Built in 2026
10,454 Square Feet Lot
$794,700 Zestimate®
$247/sqft
$71/mo HOA
What's special
Open loft from aboveCovered deckGranite counter topsSpacious islandSpacious kitchenSpectacular trim workWalk in shower
- 503 days
- 555
- 40
Zillow last checked:
Listing updated:
Listed by:
Michael Yeates 816-668-0803,
The Real Estate Store LLC,
Teressa Quigley 816-820-8559,
The Real Estate Store LLC
Source: Heartland MLS as distributed by MLS GRID,MLS#: 2560021
Facts & features
Interior
Bedrooms & bathrooms
- Bedrooms: 4
- Bathrooms: 4
- Full bathrooms: 3
- 1/2 bathrooms: 1
Heating
- Forced Air, Heat Pump
Cooling
- Electric, Heat Pump
Features
- Basement: Unfinished
- Number of fireplaces: 1
Interior area
- Total structure area: 3,234
- Total interior livable area: 3,234 sqft
- Finished area above ground: 3,234
- Finished area below ground: 0
Property
Parking
- Total spaces: 3
- Parking features: Attached
- Attached garage spaces: 3
Features
- Patio & porch: Deck- Covered, Patio
Lot
- Size: 10,454 Square Feet
- Features: Many Trees
Details
- Parcel number: 14508000800800
Construction
Type & style
- Home type: SingleFamily
- Property subtype: Single Family Residence
Materials
- Stone Trim, Wood Siding
- Roof: Composition
Condition
- Under Construction
- New construction: Yes
- Year built: 2026
Details
- Builder model: Wellington
- Builder name: Syler Construction
Utilities & green energy
- Sewer: Public Sewer
- Water: Public
Community & HOA
Community
- Subdivision: Davidson Farms
HOA
- Has HOA: Yes
- Amenities included: Other, Party Room, Pickleball Court(s), Pool, Trail(s)
- HOA fee: $850 annually
Location
- Region: Kansas City
Financial & listing details
- Price per square foot: $247/sqft
- Annual tax amount: $10,320
- Date on market: 7/7/2025
- Listing terms: Cash,Conventional,FHA,VA Loan
- Ownership: Private
Estimated market value
$794,700
$755,000 - $834,000
$3,695/mo
Price history
| Date | Event | Price |
|---|---|---|
| 10/17/2026 | Price change | $799,950-4.5%$247/sqft |
Source:  Heartland MLS as distributed by MLS GRID #2560021 Report a problem | ||
| 10/13/2026 | Listed for sale | $837,450-0.8%$259/sqft |
Source: Heartland MLS as distributed by MLS GRID #2560021 Report a problem | ||
| 9/12/2025 | Price change | $844,450-1.9%$261/sqft |
Source: Heartland MLS as distributed by MLS GRID #2560021 Report a problem | ||
| 7/7/2025 | Listed for sale | $860,436$266/sqft |
Source: Heartland MLS as distributed by MLS GRID #2560021 Report a problem | ||
Public tax history
Tax history is unavailable.
Monthly payment
Est. payment
Payment breakdown
Explore the cost of this home by adjusting the details. Changes won't be saved.Climate risks
Neighborhood: Shoal Creek
Nearby schools
Schools provided by the listing agent
- Elementary: Liberty Oaks
- Middle: Discovery
- High: Liberty
Source: Heartland MLS as distributed by MLS GRID. This data may not be complete. We recommend contacting the local school district to confirm school assignments for this home.


Similar homes
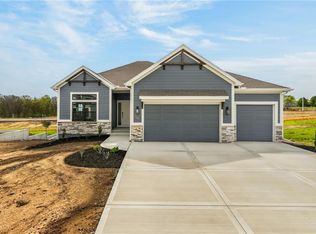
- $699,9505 bd4 ba2.9k sqft8007 NE 77th St, Kansas City, MO 64158New Construction
 MLS ID #2588894, Michael Yeates, The Real Estate Store LLC. Heartland MLS as distributed by MLS GRID
- $839,9004 bd5 ba3k sqft8841 N Kentucky Ave, Kansas City, MO 64157For Sale
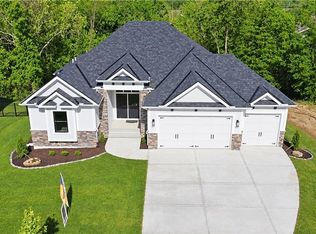 MLS ID #2564954, Thomas Johnson, Keller Williams KC North. Heartland MLS as distributed by MLS GRID
- $769,9794 bd4 ba3k sqft3024 NE 102nd St, Kansas City, MO 64155New Construction
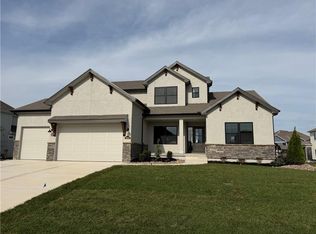 MLS ID #2626094, Sarah Johnson, Keller Williams KC North. Heartland MLS as distributed by MLS GRID
- $650,0004 bd3 ba3k sqft7036 N London Ave, Kansas City, MO 64151For Sale
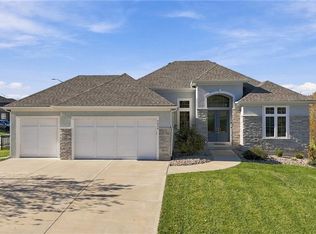 MLS ID #2652316, Dani Beyer Team, Keller Williams KC North. Heartland MLS as distributed by MLS GRID
