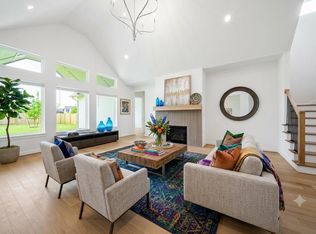
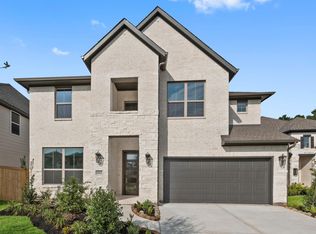
RECENTLY COMPLETED! Award-winning custom home builder, Jamestown Estate Homes presents 422 Venado View. Stunning 1-story, home with 4 Bedrooms, 4.5 Baths, and split 3-Car Garage. Living Area has vaulted ceiling, gaslog fireplace, and views of Backyard (room for a POOL!). Chef's Kitchen complete with custom-built cabinetry, high-end appliances, spacious pantry. Open-concept dining and living have direct access to Back Porch - perfect for Indoor/Outdoor Entertaining! Fabulous Primary Suite offers space for sitting area. Primary Bath has separate vanities, deep soaking bathtub, oversized shower, and 2 separate walk-in closets with access to the laundry room (through 1 closet). All 3 Secondary Bedrooms have walk-in closets and ensuite Baths. Study with accent wall located at the front of the home. Tankless water heaters, foam attic insulation, and Uponor PEX water lines found in this home. Final opportunities in Grand Central Park!
New construction
$856,960
422 Venado View Ct, Conroe, TX 77304
4beds
2,854sqft
Single Family Residence
Built in 2026
10,280 Square Feet Lot
$831,900 Zestimate®
$300/sqft
$105/mo HOA
What's special
Gaslog fireplaceVaulted ceilingDeep soaking bathtubOpen-concept dining and livingCustom-built cabinetryViews of backyardHigh-end appliances
- 3 days |
- 29 |
- 1 |
Likely to sell faster than
Zillow last checked:
Listing updated:
Listed by:
Victoria Hawes TREC #0648252 832-296-1663,
16th Street Realty LLC
Source: HAR,MLS#: 81568436
Facts & features
Interior
Bedrooms & bathrooms
- Bedrooms: 4
- Bathrooms: 5
- Full bathrooms: 4
- 1/2 bathrooms: 1
Rooms
- Room types: Family Room, Media Room, Utility Room
Primary bedroom
- Level: First
- Area: 240
- Dimensions: 16 x 15
Bedroom
- Level: First
- Area: 144
- Dimensions: 12 x 12
Bedroom
- Level: First
- Area: 144
- Dimensions: 12 x 12
Bedroom
- Level: First
- Area: 144
- Dimensions: 12 x 12
Other
- Level: First
- Area: 144
- Dimensions: 12 x 12
Dining room
- Level: First
Living room
- Level: First
- Area: 400
- Dimensions: 20 x 20
Heating
- Natural Gas
Cooling
- Ceiling Fan(s), Electric
Appliances
- Included: ENERGY STAR Qualified Appliances, Water Heater, Disposal, Double Oven, Microwave, Gas Range, Dishwasher
- Laundry: Electric Dryer Hookup, Gas Dryer Hookup, Washer Hookup
Features
- High Ceilings, Vaulted Ceiling, Wired for Sound, All Bedrooms Down, En-Suite Bath, Primary Bed - 1st Floor, Sitting Area, Walk-In Closet(s)
- Flooring: Carpet, Engineered Hardwood, Tile
- Windows: Insulated/Low-E windows
- Number of fireplaces: 1
- Fireplace features: Gas Log
Interior area
- Total structure area: 2,854
- Total interior livable area: 2,854 sqft
Video & virtual tour
Property
Parking
- Total spaces: 3
- Parking features: Attached, Garage Door Opener
- Attached garage spaces: 3
Features
- Stories: 1
- Patio & porch: Covered, Porch
- Exterior features: Back Green Space, Sprinkler System
- Fencing: Back Yard
Lot
- Size: 10,280 Square Feet
- Dimensions: 70 x 160
- Features: Back Yard, Subdivided, 1/4 Up to 1/2 Acre
Details
- Parcel number: 0053753201600
Construction
Type & style
- Home type: SingleFamily
- Architectural style: Ranch,Traditional
- Property subtype: Single Family Residence
Materials
- Spray Foam Insulation, Brick, Cement Siding
- Foundation: Slab
- Roof: Composition
Condition
- New construction: Yes
- Year built: 2026
Details
- Builder name: Jamestown Estate Homes
Utilities & green energy
- Sewer: Public Sewer
- Water: Public
Green energy
- Green verification: ENERGY STAR Certified Homes
- Energy efficient items: Thermostat, Lighting, HVAC, HVAC>15 SEER
Community & HOA
Community
- Subdivision: Grand Central Park
HOA
- Has HOA: Yes
- Amenities included: Basketball Court, Clubhouse, Dog Park, Fitness Center, Jogging Path, Park, Party Room, Picnic Area, Playground, Pond, Pool, Sport Court, Trail(s)
- HOA fee: $1,260 annually
Location
- Region: Conroe
Financial & listing details
- Price per square foot: $300/sqft
- Date on market: 8/11/2026
- Listing terms: Cash,Conventional,VA Loan
- Ownership: Full Ownership
Estimated market value
$831,900
$790,000 - $873,000
$3,406/mo
Price history
| Date | Event | Price |
|---|---|---|
| 8/11/2026 | Listed for sale | $856,960$300/sqft |
Source:  HAR #81568436 Report a problem HAR #81568436 Report a problem | ||
| 8/10/2026 | Listing removed | $856,960$300/sqft |
Source: HAR #67703177 Report a problem | ||
| 9/5/2025 | Listed for sale | $856,960$300/sqft |
Source: HAR #31715586 Report a problem | ||
Public tax history
Tax history is unavailable.
Monthly payment
Est. payment
Payment breakdown
Explore the cost of this home by adjusting the details. Changes won't be saved.Climate risks
Neighborhood: Grand Central Park
Nearby schools
GreatSchools rating
- 7/10Wilkinson Elementary SchoolGrades: PK-4Distance: 2.4 mi
- 6/10Peet Junior High SchoolGrades: 7-8Distance: 3.3 mi
- 5/10Conroe High SchoolGrades: 9-12Distance: 4 mi
Schools provided by the listing agent
- Elementary: Wilkinson Elementary School
- Middle: Peet Junior High School
- High: Conroe High School
Source: HAR. This data may not be complete. We recommend contacting the local school district to confirm school assignments for this home.
- $40,600-- sqft422 Venado View Ct, Conroe, TX 77304Off Market
- $1,150,0005 bd6 ba4.3k sqft416 Venado View Ct, Conroe, TX 77304Pending
- $246,992-- sqft509 Pinabete Forest Ct, Conroe, TX 77304Off Market
- $40,600-- sqft513 Pinabete Forest Ct, Conroe, TX 77304Off Market
- $870,600-- bd4 ba5.2k sqft419 Venado View Ct, Conroe, TX 77304Off Market
- $733,700-- sqft423 Venado View Ct, Conroe, TX 77304Off Market
- $998,9005 bd5 ba4k sqft403 Venado View Ct, Conroe, TX 77304Pending
- $40,600-- sqft434 Venado View Ct, Conroe, TX 77304Off Market
A local agent can set up tours, give advice and negotiate with sellers.
A local lender can help you make sure your offer is ready when you are.
Similar homes
- $850,0004 bd4 ba3.5k sqft15910 Mango Tango Dr, Conroe, TX 77302New Construction
 MLS ID #69723471, Victoria Hawes, 16th Street Realty LLC. HAR
 - $535,0004 bd4 ba2.9k sqft1147 Beals Creek St, Conroe, TX 77304For Sale
 MLS ID #49360640, Naomi Koehl, LPT Realty, LLC. HAR
 - $549,1314 bd4 ba3.1k sqft212 Silver Sage Ct, Conroe, TX 77304New Construction
 MLS ID #67401210, Tammy Fruge, Westin Homes. HAR
 - $775,0004 bd3 ba2.6k sqft6595 Sweet Marjoram Ln, Conroe, TX 77304For Sale
 MLS ID #92245113, Melissa Spencer, RE/MAX Integrity. HAR
 - $479,4014 bd4 ba2.7k sqft316 Silver Sage St, Conroe, TX 77304New ConstructionMLS ID #51136259, Tammy Fruge, Westin Homes. HAR
- $925,0004 bd5 ba3.8k sqft10561 Lake Palmetto Dr, Conroe, TX 77385For SaleMLS ID #15345212, Andres De Pina, RE/MAX The Woodlands & Spring. HAR
- $699,9905 bd5 ba3.9k sqft15715 Dandelion Dreams St, Conroe, TX 77302New ConstructionMLS ID #31954453, Jared Turner, J. Patrick Homes. HAR
- $795,0004 bd5 ba3.1k sqft298 Sky Top Dr, Montgomery, TX 77316For SaleMLS ID #15852405, Kathy Villalon, Keller Williams Realty Metropolitan. HAR
- $675,0004 bd3 ba2k sqft12350 Pebble View Dr, Conroe, TX 77304For SaleMLS ID #44937301, Kristin Stevens, Real Properties. HAR
- $960,0004 bd4 ba3.2k sqft10 Venetia Grove Dr, Tomball, TX 77375For SaleMLS ID #64656763, Monica Quijano, Alpha Omega Real Estate Group. HAR
- $764,9004 bd6 ba3.4k sqft7321 Ponderosa Dr, Magnolia, TX 77354For SaleMLS ID #20647284, Fredy Penaranda, Realty Of America, LLC. HAR
- $885,0004 bd5 ba3.2k sqft16 Clearview Terrace Pl, The Woodlands, TX 77375For SaleMLS ID #22988806, Nelly Antimo, Coldwell Banker Realty - The Woodlands. HAR
- $749,9004 bd5 ba3.7k sqft38688 Night Brood Ct, Magnolia, TX 77354New ConstructionMLS ID #71882862, Lance Loken, Ravenna Homes. HAR
- $720,0004 bd5 ba4k sqft12932 Whitewater Way, Conroe, TX 77302For SaleMLS ID #50545247, Diane Kink, Keller Williams Realty The Woodlands. HAR
- $799,0004 bd3 ba2.7k sqft11653 Grandview Dr, Montgomery, TX 77356For SaleMLS ID #55253966, Connie Kitkoski, Top Guns Realty on Lake Conroe. HAR
- $835,0004 bd5 ba3.8k sqft15470 Ringbill Way, Magnolia, TX 77354For SaleMLS ID #27603570, Chernele Lloyd, Collective Realty Co.. HAR
- $635,0004 bd4 ba3.2k sqft132 Stephens Ridge Ln, Montgomery, TX 77316For SaleMLS ID #14105628, Caleb Mangum, Turner Mangum,LLC. HAR
- $923,9004 bd4 ba3.6k sqft12610 Damuth Ct, Magnolia, TX 77354New ConstructionMLS ID #34970265, Shawn Speer, 7th Generation Realty. HAR
- $669,9004 bd4 ba3.1k sqft219 Prelude Park Trl, Willis, TX 77318New ConstructionMLS ID #19537897, Lance Loken, Ravenna Homes. HAR
- $575,0004 bd4 ba3k sqft13055 Soaring Forest Dr, Conroe, TX 77302For SaleMLS ID #94333454, Miranda Box, All City Real Estate. HAR
