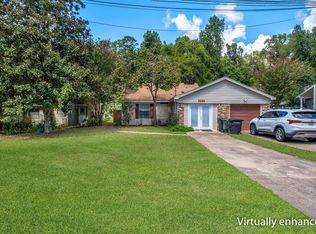
Move-in ready and recently renovated, this charming 2-bedroom, 1.5-bathroom townhome is ideally located in the Lake Jackson area of Tallahassee. With 1,163 square feet of living space, this end-of-row unit offers a functional open-concept layout with the living room, dining area, and kitchen flowing together. The living room features a high vaulted ceiling, while laminate wood flooring runs throughout the home with tile in the foyer and bathrooms. The updated kitchen features granite countertops, a dishwasher, and refrigerator, while the bathrooms offer granite vanities and a newly installed bathroom. The spacious main bedroom includes a walk-in closet. Enjoy outdoor living in the large privacy-fenced backyard with a deck, along with a one-car attached garage and additional exterior parking across the street. A washer and dryer are also included, and the home is equipped with a Vector alarm system. Additional highlights include a brand-new roof and a quiet neighborhood setting. Conveniently located near I-10, North Monroe Street, and Capital Circle NW, with easy access to shopping, dining, parks, and everyday amenities. Zoned for Canopy Oaks Elementary, Raa Middle School, and Godby High School. This Tallahassee townhome offers comfort, convenience, and move-in-ready appeal. Schedule your showing today!
For sale
$180,000
4941 Easy St, Tallahassee, FL 32303
2beds
1,163sqft
Townhouse
Built in 1981
6,534 Square Feet Lot
$-- Zestimate®
$155/sqft
$-- HOA
What's special
One-car attached garageBrand-new roofFunctional open-concept layout
- 11 hours
- 41
- 6
Zillow last checked:
Listing updated:
Listed by:
Karen Gillispie 850-556-7740,
Keller Williams Town & Country
Source: TBR,MLS#: 406278
Facts & features
Interior
Bedrooms & bathrooms
- Bedrooms: 2
- Bathrooms: 2
- Full bathrooms: 1
- 1/2 bathrooms: 1
Rooms
- Room types: Other
Primary bedroom
- Dimensions: 10x15
Bedroom 2
- Dimensions: 10x15
Dining room
- Dimensions: 9x9
Family room
- Dimensions: 0x0
Kitchen
- Dimensions: 13x10
Living room
- Dimensions: 16x20
Heating
- Central, Electric
Cooling
- Central Air, Ceiling Fan(s), Electric, Heat Pump
Appliances
- Included: Dishwasher, Oven, Range, Refrigerator
Features
- Tray Ceiling(s), Vaulted Ceiling(s), Window Treatments, Walk-In Closet(s)
- Flooring: Bamboo, Tile
- Has fireplace: No
Interior area
- Total structure area: 1,163
- Total interior livable area: 1,163 sqft
Property
Parking
- Total spaces: 1
- Parking features: Garage, One Car Garage
- Garage spaces: 1
Features
- Stories: 1
- Patio & porch: Deck
- Fencing: Partial
- Has view: Yes
- View description: Park/Greenbelt
Lot
- Size: 6,534 Square Feet
- Dimensions: 45 x 160 x 45 x 160
Details
- Parcel number: 12073210565 E0010
- Special conditions: Standard
Construction
Type & style
- Home type: Townhouse
- Architectural style: Contemporary/Modern,One Story
- Property subtype: Townhouse
Materials
- Wood Siding
Condition
- Year built: 1981
Utilities & green energy
- Sewer: Septic Tank
Community & HOA
Community
- Features: Street Lights
- Subdivision: Old Bainbridge Villas
HOA
- Services included: None
Location
- Region: Tallahassee
Financial & listing details
- Price per square foot: $155/sqft
- Tax assessed value: $157,198
- Annual tax amount: $2,543
- Date on market: 10/22/2026
- Cumulative days on market: 40 days
- Listing terms: Conventional,FHA,VA Loan
- Road surface type: Paved
Estimated market value
Not available
Estimated sales range
Not available
Not available
Price history
| Date | Event | Price |
|---|---|---|
| 10/22/2026 | Listed for sale | $180,000-2.7%$155/sqft |
Source:  TBR #406278 Report a problem | ||
| 10/19/2026 | Listing removed | $185,000$159/sqft |
Source: TBR #404746 Report a problem | ||
| 10/5/2026 | Price change | $185,000-2.6%$159/sqft |
Source: TBR #404746 Report a problem | ||
| 9/10/2026 | Listed for sale | $190,000+77.2%$163/sqft |
Source: TBR #404746 Report a problem | ||
| 7/30/2026 | Listing removed | $1,450$1/sqft |
Source: Zillow Rentals Report a problem | ||
| 6/23/2026 | Listed for rent | $1,450$1/sqft |
Source: Zillow Rentals Report a problem | ||
| 9/25/2024 | Listing removed | $1,450$1/sqft |
Source: Zillow Rentals Report a problem | ||
| 8/27/2024 | Price change | $1,450-3.3%$1/sqft |
Source: Zillow Rentals Report a problem | ||
| 7/9/2024 | Price change | $1,500+3.4%$1/sqft |
Source: Zillow Rentals Report a problem | ||
| 5/13/2024 | Listed for rent | $1,450-3.3%$1/sqft |
Source: Zillow Rentals Report a problem | ||
| 6/7/2023 | Listing removed | -- |
Source: Zillow Rentals Report a problem | ||
| 3/27/2023 | Listed for rent | $1,500+7.1%$1/sqft |
Source: Zillow Rentals Report a problem | ||
| 8/18/2022 | Listing removed | -- |
Source: Zillow Rental Network Premium Report a problem | ||
| 8/6/2022 | Listed for rent | $1,400$1/sqft |
Source: Zillow Rental Network Premium Report a problem | ||
| 7/10/2018 | Sold | $107,200-2.5%$92/sqft |
Source: TBR #293346 Report a problem | ||
| 5/11/2018 | Pending sale | $109,900$94/sqft |
Source: Coldwell Banker Hartung and Noblin, Inc. #293346 Report a problem | ||
| 5/5/2018 | Listed for sale | $109,900-4.4%$94/sqft |
Source: Coldwell Banker Hartung & Nobl #293346 Report a problem | ||
| 5/4/2006 | Sold | $115,000+61.5%$99/sqft |
Source: Public Record Report a problem | ||
| 8/4/2003 | Sold | $71,200$61/sqft |
Source: Public Record Report a problem | ||
Public tax history
| Year | Property taxes | Tax assessment |
|---|---|---|
| 2025 | $2,649 +7% | $157,198 +8.2% |
| 2024 | $2,476 +5.1% | $145,268 +6.5% |
| 2023 | $2,356 +131.7% | $136,432 +50.7% |
| 2022 | $1,017 +1.3% | $90,512 +3% |
| 2021 | $1,004 -13.6% | $87,876 +1.4% |
| 2020 | $1,162 +49.9% | $86,663 +2.3% |
| 2019 | $775 | $84,715 +9.3% |
| 2018 | $775 -39.3% | $77,477 +7.9% |
| 2017 | $1,277 +1.1% | $71,804 +3.9% |
| 2016 | $1,264 | $69,098 -5.6% |
| 2015 | $1,264 | $73,171 +2.1% |
| 2014 | $1,264 | $71,660 -1.6% |
| 2013 | -- | $72,854 +1.7% |
| 2012 | -- | $71,636 -4.2% |
| 2011 | -- | $74,752 -10.4% |
| 2010 | -- | $83,445 -3% |
| 2009 | -- | $85,993 -14.5% |
| 2008 | -- | $100,534 +0.7% |
| 2007 | -- | $99,827 +4.1% |
| 2006 | -- | $95,905 +78% |
| 2005 | -- | $53,873 |
| 2004 | -- | $53,873 |
| 2003 | -- | $53,873 |
| 2002 | -- | $53,873 |
Find assessor info on the county website
Monthly payment
Est. payment
Payment breakdown
Explore the cost of this home by adjusting the details. Changes won't be saved.Climate risks
Neighborhood: 32303
Nearby schools
Schools provided by the listing agent
- Elementary: CANOPY OAKS
- Middle: GRIFFIN
- High: GODBY
Source: TBR. This data may not be complete. We recommend contacting the local school district to confirm school assignments for this home.


Similar homes
- $179,9002 bd2 ba1.1k sqft1881 Gina Dr, Tallahassee, FL 32303For Sale
 MLS ID #404880, Sarah Henning, Keller Williams Town & Country. TBR
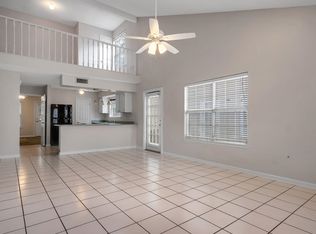
- $180,0002 bd2 ba1.1k sqft3084 Huntington Woods Blvd, Tallahassee, FL 32303For Sale
 MLS ID #404519, Lee Rutledge, Coldwell Banker Hartung. TBR
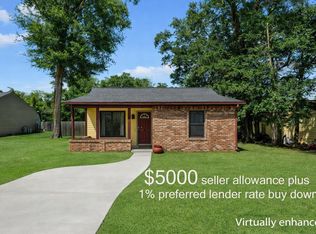
- $181,5002 bd2 ba1.2k sqft2509 Golden Park Ln, Tallahassee, FL 32303For Sale
 MLS ID #405674, Katherine Searcy, The Naumann Group Real Estate. TBR
- $179,9002 bd1 ba944 sqft5811 Bombadil Ct, Tallahassee, FL 32303For Sale
 MLS ID #405319, Joann Y Jacobs, Coldwell Banker Hartung. TBR
