Rare opportunity just 3 minutes from Tarleton State University! With 7 bedrooms, 2 bathrooms, and 2 spacious living areas, this versatile property offers exceptional potential as a primary residence or investment property. Each bedroom provides a good amount of space, bathrooms provide walk in showers, and the kitchen is a focal point with a large island, double ovens, and plenty of counter space.
The flexible floor plan provides plenty of room for multiple occupants while maintaining comfortable shared living spaces. Large lot featuring over half an acre and plenty of parking space.
Conveniently located near campus, shopping, dining, and everyday amenities, this property combines size, location, and opportunity in one package.
For sale
$360,000
456 Alexander Rd, Stephenville, TX 76401
7beds
2,523sqft
:
Get pre-qualified$2,484/mo
Single Family Residence
Built in 1960
0.58 Acres Lot
$356,900 Zestimate®
$143/sqft
$-- HOA
What's special
Plenty of parking spaceFlexible floor planDouble ovens
- 11 days |
- 216 |
- 11 |
Likely to sell faster than
Zillow last checked:
Listing updated:
Listed by:
Brittany Elkins (254)965-7653,
Ebby Halliday Realtors 254-965-7653
Source: NTREIS,MLS#: 21333662
Facts & features
Interior
Bedrooms & bathrooms
- Bedrooms: 7
- Bathrooms: 2
- Full bathrooms: 2
Primary bedroom
- Features: Ceiling Fan(s)
- Level: First
- Dimensions: 14 x 12
Bedroom
- Features: Ceiling Fan(s)
- Level: First
- Dimensions: 19 x 19
Primary bathroom
- Features: Built-in Features
- Level: First
- Dimensions: 8 x 12
Den
- Features: Ceiling Fan(s)
- Level: First
- Dimensions: 14 x 12
Dining room
- Level: First
- Dimensions: 20 x 12
Living room
- Features: Ceiling Fan(s), Fireplace
- Level: First
- Dimensions: 19 x 12
Utility room
- Level: First
- Dimensions: 9 x 13
Heating
- Central, Electric, Fireplace(s)
Cooling
- Central Air, Ceiling Fan(s)
Appliances
- Included: Dishwasher, Gas Cooktop
- Laundry: Laundry in Utility Room
Features
- Built-in Features, Decorative/Designer Lighting Fixtures, In-Law Floorplan, Walk-In Closet(s)
- Flooring: Carpet, Other, Wood
- Has basement: No
- Number of fireplaces: 1
- Fireplace features: Gas Log
Interior area
- Total interior livable area: 2,523 sqft
Video & virtual tour
Property
Parking
- Parking features: Additional Parking, Driveway
Accessibility
- Accessibility features: Grip-Accessible Features, Accessible Hallway(s)
Features
- Levels: One
- Stories: 1
- Pool features: None
Lot
- Size: 0.58 Acres
- Features: Few Trees
Details
- Parcel number: R000033560
Construction
Type & style
- Home type: SingleFamily
- Architectural style: Detached
- Property subtype: Single Family Residence
- Attached to another structure: Yes
Condition
- Year built: 1960
Utilities & green energy
- Sewer: Public Sewer
- Water: Public
- Utilities for property: Sewer Available, Water Available
Community & HOA
Community
- Subdivision: South Side Add
HOA
- Has HOA: No
Location
- Region: Stephenville
Financial & listing details
- Price per square foot: $143/sqft
- Tax assessed value: $342,920
- Annual tax amount: $5,232
- Date on market: 7/16/2026
- Cumulative days on market: 12 days
- Listing terms: Cash,Conventional,FHA,USDA Loan
Estimated market value
$356,900
$339,000 - $375,000
$2,527/mo
Price history
| Date | Event | Price |
|---|---|---|
| 7/16/2026 | Listed for sale | $360,000+12.5%$143/sqft |
Source: NTREIS #21333662 Report a problem | ||
| 12/11/2025 | Sold | -- |
Source: NTREIS #20828934 Report a problem | ||
| 8/17/2025 | Pending sale | $320,000$127/sqft |
Source: NTREIS #20828934 Report a problem | ||
| 7/29/2025 | Price change | $320,000-3%$127/sqft |
Source: NTREIS #20828934 Report a problem | ||
| 7/2/2025 | Price change | $330,000-4.3%$131/sqft |
Source: NTREIS #20828934 Report a problem | ||
| 6/2/2025 | Price change | $345,000-4.2%$137/sqft |
Source: NTREIS #20828934 Report a problem | ||
| 4/25/2025 | Price change | $360,000-4%$143/sqft |
Source: NTREIS #20828934 Report a problem | ||
| 2/14/2025 | Listed for sale | $375,000+114.3%$149/sqft |
Source: NTREIS #20828934 Report a problem | ||
| 1/29/2018 | Listing removed | $175,000$69/sqft |
Source: COLDWELL BANKER PREFERRED PROP #13697900 Report a problem | ||
| 1/17/2018 | Pending sale | $175,000$69/sqft |
Source: Coldwell Banker Preferred Properties #13697900 Report a problem | ||
| 9/20/2017 | Listed for sale | $175,000$69/sqft |
Source: COLDWELL BANKER PREFERRED PROP #13697900 Report a problem | ||
Public tax history
| Year | Property taxes | Tax assessment |
|---|---|---|
| 2025 | -- | $312,386 +10% |
| 2024 | $3,979 +10.9% | $283,987 -9.6% |
| 2023 | $3,587 -13.5% | $314,190 +11.8% |
| 2022 | $4,144 +2.9% | $281,110 +31.7% |
| 2021 | $4,029 +6% | $213,370 +7.8% |
| 2020 | $3,803 +11% | $197,960 +13.4% |
| 2019 | $3,425 +5.9% | $174,640 +4.3% |
| 2018 | $3,234 | $167,400 +3.6% |
| 2017 | $3,234 +7.7% | $161,560 +7.5% |
| 2016 | $3,004 0% | $150,340 +3.9% |
| 2015 | $3,005 | $144,730 |
| 2014 | $3,005 | $144,730 +3.8% |
| 2013 | -- | $139,390 |
| 2012 | -- | $139,390 |
| 2011 | -- | $139,390 |
| 2010 | -- | $139,390 |
| 2009 | -- | $139,390 |
| 2008 | -- | $139,390 |
| 2007 | -- | $139,390 |
Find assessor info on the county website
Monthly payment
Est. payment
Payment breakdown
Explore the cost of this home by adjusting the details. Changes won't be saved.Climate risks
Neighborhood: 76401
Nearby schools
GreatSchools rating
- NACentral Elementary SchoolGrades: PK-KDistance: 0.3 mi
- 9/10Henderson Junior High SchoolGrades: 7-8Distance: 1.7 mi
- 6/10Stephenville High SchoolGrades: 9-12Distance: 1.6 mi
Schools provided by the listing agent
- Elementary: Central
- Middle: Stephenvil
- High: Stephenvil
- District: Stephenville ISD
Source: NTREIS. This data may not be complete. We recommend contacting the local school district to confirm school assignments for this home.
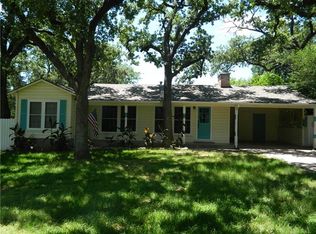
- $221,3003 bd2 ba1.7k sqft440 Alexander Rd, Stephenville, TX 76401Off Market
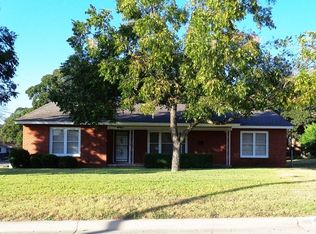
- $236,2003 bd1 ba1.6k sqft490 Alexander Rd, Stephenville, TX 76401Off Market
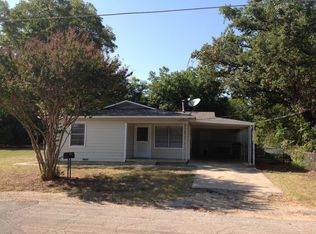
- $185,9003 bd1 ba1.2k sqft1155 W Swan St, Stephenville, TX 76401Off Market
- $297,500-- bd-- ba3.2k sqft1116 W Long St, Stephenville, TX 76401Off Market
- $--3 bd3 ba-- sqft1163 W Swan St #201, Stephenville, TX 76401Off Market
- $108,600-- bd-- ba418 sqft453 Alexander Rd, Stephenville, TX 76401Off Market
- $181,400-- bd-- ba2.2k sqft1140 W Long St, Stephenville, TX 76401Off Market
- $--1 bd1 ba832 sqft485 S 1st Ave, Stephenville, TX 76401Sold
A local agent can set up tours, give advice and negotiate with sellers.
A local lender can help you make sure your offer is ready when you are.
Similar homes

- $365,0004 bd2 ba2.5k sqft810 Alexander Rd, Stephenville, TX 76401For Sale
 MLS ID #21010051, Lauren Glenn. NTREIS
 - $339,0004 bd4 ba2.1k sqft817 W Long St, Stephenville, TX 76401For Sale
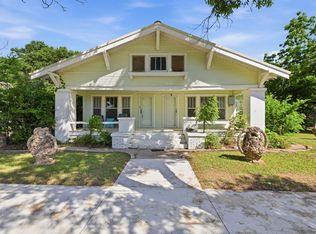 MLS ID #21260507, Brooke Ladouceur. NTREIS
 - $324,9004 bd2 ba2.1k sqft575 N Charlotte Ave, Stephenville, TX 76401For Sale
 MLS ID #21317760, Janelle Black. NTREIS
 - $415,0004 bd3 ba2.1k sqft1479 Lockwood St, Stephenville, TX 76401For Sale
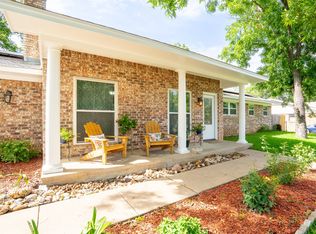 MLS ID #21336135, Joyce Holland. NTREIS
 - $385,0004 bd3 ba2.3k sqft1571 W Ash St, Stephenville, TX 76401For SaleMLS ID #21290313, Tamika Graves. NTREIS
- $399,0004 bd3 ba1.9k sqft423 County Road 477, Stephenville, TX 76401For SaleMLS ID #21293954, Cindy Lugo. NTREIS
- $320,0004 bd2 ba1.9k sqft1762 N McCart St, Stephenville, TX 76401For SaleMLS ID #21305333, Stephen Reich. NTREIS
- $337,5004 bd2 ba1.5k sqft119 Blue Jay St, Stephenville, TX 76401For SaleMLS ID #21293973, Bailey Soares. NTREIS
- $279,0004 bd2 ba1.7k sqft270 Barker St, Stephenville, TX 76401For SaleMLS ID #21324931, Katie Burr. NTREIS
- $339,0004 bd3 ba1.7k sqft1405 N Prairie Wind Blvd, Stephenville, TX 76401For SaleMLS ID #20813306, Dale Collum. NTREIS
- $365,0006 bd2 ba1.6k sqft1391 N Paddock St, Stephenville, TX 76401For SaleMLS ID #21242182, Eric Hayden. NTREIS
- $425,0004 bd4 ba2.2k sqft490 S Graham St, Stephenville, TX 76401For SaleMLS ID #21065597, Sam Byrd. NTREIS
- $499,9006 bd4 ba2.9k sqft1170 W Frey St, Stephenville, TX 76401For SaleMLS ID #21327459, Angela Hornburg. NTREIS
- $449,0004 bd2 ba1.9k sqft11755 W Fm 8, Stephenville, TX 76401For SaleMLS ID #21326968, Darrell Hicks. NTREIS
- $499,0004 bd4 ba2.4k sqft1155 W Cage St, Stephenville, TX 76401For SaleMLS ID #20780195, Sam Byrd. NTREIS
- $199,9994 bd3 ba2k sqft544 N Clinton St, Stephenville, TX 76401For SaleMLS ID #21289087, Julez Ann Usrey. NTREIS
- $485,0004 bd2 ba2.3k sqft157 Crenshaw Ct, Stephenville, TX 76401For Sale By Owner
- $399,0004 bd3 ba2.8k sqft2480 Timber Wolf Trl, Stephenville, TX 76401For SaleMLS ID #21203011, Eric Hayden. NTREIS
- $465,0004 bd3 ba2.6k sqft1925 N Dale Ave, Stephenville, TX 76401For SaleMLS ID #21294960, Monica Monk. NTREIS
- $269,0004 bd2 ba1.5k sqft1408 Inglewood Dr, Stephenville, TX 76401For SaleMLS ID #21324653, Sam Byrd. NTREIS
