Skip main navigation
Off market
  • $2,479,500

    456 Decatur St, Brooklyn, NY 11233

    4beds
    3,000sqft
    MultiFamily
    Built in 1899
    -- sqft lot
    $2,479,500 Zestimate®
    $827/sqft
    $4,013 Estimated rent

    Home value

    $2,479,500

    $2.16M - $2.88M

    $4,013/mo

    Zestimate® history
    Loading...

    Owner options

    List your home for rent

    $4,013/mo

    Rent Zestimate®

    Find your next renter with Zillow Rental Manager. Plus, with online applications, you can quickly screen prospective tenants – for free.

    Learn more

    $4,013/mo

    Rent Zestimate®

    Refinance and save

    $15,057/mo

    Est. payment

    Refinancing to a lower rate could help reduce your monthly payments and save thousands over the life of the loan.

    See today's rates

    $15,057/mo

    Est. payment

    Explore your selling options

    Work with a Zillow partner agent

    Leverage their expertise and Zillow's premium Showcase listings to get your home seen by more buyers.

    Get started

    List with your own agent

    Get your home in front of millions of buyers by listing it on Zillow.

    Learn how to do it

    Sell it yourself

    Take full control of how buyers see your home on Zillow by listing For Sale by Owner (FSBO).

    List your home

    What's special

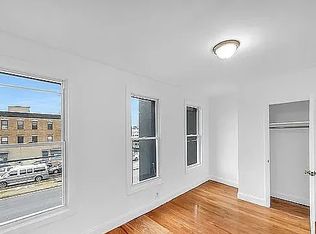
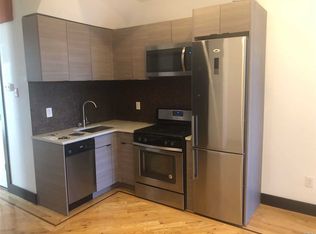
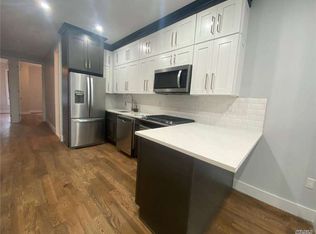
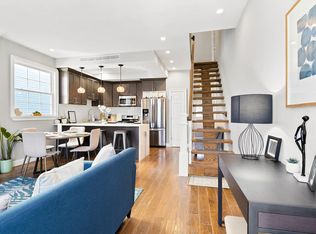
    Don't miss out on this sun-drenched, newly renovated, 20ft wide by 48 foot deep, multi-family townhouse in the heart of Stuyvesant Heights! Compromise elsewhere, as this owner's duplex over an income-generating garden level rental unit checks all the boxes and more. Upon entering the parlor level you're immediately greeted by the enormous depth of the home's footprint and artful craftsmanship highlighted by the beautifully recessed tray ceilings and decorative crown moldings. Experience the natural flow of space and division of living and dining as you make your way to the high-end Chef's kitchen with a large Caesarstone island, top-of-the-line stainless steel appliances including a 5-burner commercial grade range, a French-door smart refrigerator, dishwasher, and wine fridge. Oversized floor-to-ceiling windows provide warm southeastern exposures while inviting you to al fresco dining on your full-width patio or backyard area. Continuing up the stairs, the primary suite offers a luxurious retreat that overlooks the garden through two oversized balcony doors leading to your own private terrace. The glass-enclosed ensuite bath blends chic and functional with Carrara tiles, an oversized double sink and vanity, a shower with a rain-head, and a deep soaking tub. Two more large bedrooms along with two bathrooms featuring beautiful porcelain tiles, rain shower heads, and Fresca vanities complete the upstairs. In keeping with the theme of natural light, large skylights above the stairs and in the middle bedroom provide all the natural light needed. The garden level rental boasts one bedroom and two bathrooms that have been renovated with finishes to attract tenants. Continued crown molding offers charm to the expansive living room, while the kitchen features a stainless steel appliance suite, quartz countertops, and washer dryer hookup with appliances included. 456 Decatur is a SMART enabled townhouse, having been fully outfitted with the widely popular multi-zone Sonos system, live video intercom system, energy-efficient LED lighting controllable from your smartphone, or wall-mounted i-port. Central heating/air conditioning, two washer/dryer hookups with machines, and ample closet space with built-in features make this home appealing and move-in ready. Outside the home, enjoy the many shops, cafes, and local favorites Stuyvesant Heights has to offer, such as Saraghina, Michelin Guide rated L'Antagoniste, Nana Ramen, and Beso at your fingertips. Enjoy easy access to downtown Brooklyn and Manhattan with the A express and C local trains at Utica Ave.

    This property is off market, which means it's not currently listed for sale or rent on Zillow. This may be different from what's available on other websites or public sources.

    Facts & features

    Interior

    Bedrooms & bathrooms
    • Bedrooms: 4
    • Bathrooms: 6
    • Full bathrooms: 5
    • 1/2 bathrooms: 1
    Heating
    • Other
    Cooling
    • Central
    Appliances
    • Included: Dishwasher, Dryer, Washer
    Interior area
    • Total interior livable area: 3,000 sqft

    Property

    Lot
    • Size: 1,999 sqft
    Details
    • Parcel number: 016830021

    Construction

    Type & style
    • Home type: MultiFamily
    Materials
    • Roof: Other
    Condition
    • Year built: 1899

    Utilities & green energy

    • Sewer: Y

    Community & neighborhood

    Location
    • Region: Brooklyn

    Other

    Other facts
    • Class: Res
    • Detached/Attached: Det
    • Eat In Kitchen: Y
    • Fuel: Gas
    • Picture: Y
    • Sewer: Y
    • Water: Public
    • Wood Floors: Y
    • Den/Family Room: Y
    • Office: Y
    • Zone: 13
    • Green Features: Y
    • # Kitchens: 2
    • County: Brooklyn

    Price history

    DateEventPrice
    4/29/2024Listing removed--
    Source: Zillow Rentals Report a problem
    4/11/2024Listed for rent$3,250$1/sqft
    Source: Zillow Rentals Report a problem
    10/3/2022Sold$1,950,000-11.2%$650/sqft
    Source: Public Record Report a problem
    6/21/2022Listing removed--
    Source: StreetEasy Report a problem
    5/11/2022Price change$2,195,000-2.4%$732/sqft
    Source: StreetEasy Report a problem
    3/29/2022Listed for sale$2,250,000+12.6%$750/sqft
    Source: StreetEasy Report a problem
    12/22/2021Listing removed--
    Source: OneKey® MLS as distributed by MLS GRID #3282999 Report a problem
    1/23/2021Listed for sale$1,999,000+2.5%$666/sqft
    Source: OneKey® MLS as distributed by MLS GRID #3282999 Report a problem
    3/1/2019Listing removed$1,950,000$650/sqft
    Source: East Coast REALTORS Inc #3067170 Report a problem
    9/21/2018Listed for sale$1,950,000+900%$650/sqft
    Source: East Coast REALTORS Inc #3067170 Report a problem
    5/16/2018Sold$195,000-89.1%$65/sqft
    Source: OneKey® MLS as distributed by MLS GRID #L2637429 Report a problem
    2/7/2018Sold$1,790,000-0.3%$597/sqft
    Source: Public Record Report a problem
    11/7/2017Pending sale$1,795,000$598/sqft
    Source: Bedford Brownstone Realty #2019853 Report a problem
    10/4/2017Listed for sale$1,795,000+88.2%$598/sqft
    Source: Bedford Brownstone Realty #2019853 Report a problem
    4/5/2016Listing removed$954,000$318/sqft
    Source: LOMBARDO HOMES & ESTATES #10303295 Report a problem
    4/1/2016Listed for sale$954,000+198.1%$318/sqft
    Source: LOMBARDO HOMES & ESTATES #10303295 Report a problem
    6/11/2015Sold$320,000+31999900%$107/sqft
    Source: Public Record Report a problem
    10/1/2012Sold$1-100%
    Source: Public Record Report a problem
    5/16/2006Sold$405,000+357.6%$135/sqft
    Source: Public Record Report a problem
    1/23/2001Sold$88,500-27%$30/sqft
    Source: Public Record Report a problem
    10/10/2000Sold$121,300+24160%$40/sqft
    Source: Public Record Report a problem
    5/10/2000Sold$500
    Source: Public Record Report a problem

    Public tax history

    YearProperty taxesTax assessment
    2025$7,459 +2.3%$129,180 +26.6%
    2024$7,288 $102,060 +0.1%
    2023-- $102,000 +1.4%
    2022-- $100,620 +17%
    2021-- $85,980 -17.5%
    2020$6,631 +2.9%$104,220 +14.4%
    2019$6,441 +6.9%$91,080 +216.1%
    2018$6,027 +105.5%$28,810 +100.2%
    2017$2,933 +10.4%$14,389 +5.9%
    2016$2,656 $13,584
    2015$2,656 +62.2%$13,584 +5.8%
    2014$1,637 $12,838 +1.2%
    2013-- $12,688 +5.8%
    2012-- $11,991 +5.9%
    2011-- $11,320
    2010-- $11,320 +5.8%
    2009-- $10,699 +1.2%
    2008-- $10,574 +5.8%
    2007-- $9,993 +5.9%
    2006-- $9,434
    2005-- $9,434 +5.8%
    2004-- $8,916 +1.2%
    2003-- $8,812 +5.8%
    2002-- $8,328 +5.9%
    2001-- $7,862
    2000-- $7,862

    Find assessor info on the county website

    Neighborhood: Bedford-Stuyvesant

    Nearby schools

    GreatSchools rating
    Schools provided by the listing agent
    • District: Community District 16

    Source: The MLS. This data may not be complete. We recommend contacting the local school district to confirm school assignments for this home.