Skip main navigation
Sold for $751,000
  • $751,000

    456 Diamond Dr, Spring Hill, FL 34609

    6beds
    4,501sqft
    Single Family Residence
    Built in 2005
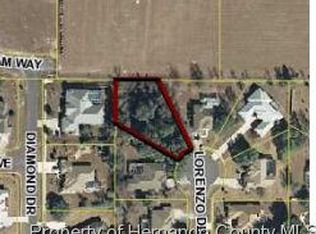
    0.63 Acres Lot
    $750,700 Zestimate®
    $167/sqft
    $4,923 Estimated rent

    Home value

    $750,700

    $683,000 - $826,000

    $4,923/mo

    Zestimate® history
    Loading
    Loading...

    Owner options

    List your home for rent

    $4,923/mo

    Rent Zestimate®

    Find your next renter with Zillow Rental Manager. Plus, with online applications, you can quickly screen prospective tenants – for free.

    Learn more

    $4,923/mo

    Rent Zestimate®

    Refinance and save

    $4,937/mo

    Est. payment

    Refinancing to a lower rate could help reduce your monthly payments and save thousands over the life of the loan.

    See today's rates

    $4,937/mo

    Est. payment

    Explore your selling options

    Work with a Zillow partner agent

    Leverage their expertise and Zillow's premium Showcase listings to get your home seen by more buyers.

    Get started

    List with your own agent

    Get your home in front of millions of buyers by listing it on Zillow.

    Learn how to do it

    Sell it yourself

    Take full control of how buyers see your home on Zillow by listing For Sale by Owner (FSBO).

    List your home

    What's special

    Heated pool and spaCozy fireplaceExpansive lanaiUltimate backyard retreatThoughtfully designed living space
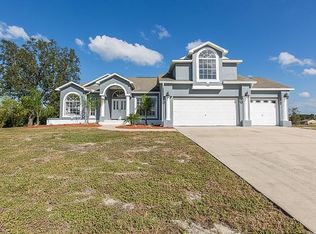
    This exceptional custom-built estate lovingly maintained by its original owners features a NEW ROOF AUGUST 2025 and offers the ideal blend of comfort, style, and entertainment. Tucked away in the exclusive community of Padrons West Linden Estates a hidden gem of just 96 custom homes this beautifully crafted residence offers over 4,500 sq. ft. of thoughtfully designed living space on nearly 3/4 of an acre. From the moment you step inside, soaring 12-foot ceilings and a cozy fireplace set the tone for inviting, spacious living. Enjoy peaceful mornings with views of the neighboring farm, afternoons by the heated pool and spa, and evenings unwinding in the expansive lanai, perfectly suited for both quiet weekends and casual gatherings. The space is pre-plumbed and ready for your dream outdoor kitchen, giving you the opportunity to create the ultimate backyard retreat. Additional upgrades include two new A/C units (2022) with transferable warranties, an updated septic system with a new drain field (2023), and an EV charging station in the garage. More than just a home, this is a lifestyle offering unmatched comfort, privacy, and convenience in one of Spring Hill’s most desirable communities. Call today to uncover the full story and experience it for yourself.

    Zillow last checked:

    Listing updated:

    Listed by:

    Ariel Cespedes 352-587-2275,

    KW REALTY ELITE PARTNERS 352-688-6500

    Bought with:

    Ariel Cespedes, 3325062

    KW REALTY ELITE PARTNERS

    Source: Stellar MLS,MLS#: TB8335717MLS LogoOriginating MLS: West Pasco

    Facts & features

    Interior

    Bedrooms & bathrooms
    • Bedrooms: 6
    • Bathrooms: 5
    • Full bathrooms: 5
    Rooms
    • Room types: Bonus Room, Den/Library/Office, Family Room, Dining Room, Great Room, Media Room, Storage Rooms
    Primary bedroom
    • Features: Dual Sinks, Garden Bath, Walk-In Closet(s)
    • Level: First
    Kitchen
    • Features: Built-in Features, Walk-In Closet(s)
    • Level: First
    Living room
    • Level: First
    Heating
    • Central
    Cooling
    • Central Air
    Appliances
    • Included: Dishwasher, Dryer, Microwave, Range, Refrigerator, Washer
    • Laundry: Laundry Room
    Features
    • Built-in Features, Ceiling Fan(s), Central Vacuum, Eating Space In Kitchen, High Ceilings, Primary Bedroom Main Floor, Split Bedroom, Thermostat, Tray Ceiling(s)
    • Flooring: Ceramic Tile, Laminate
    • Doors: French Doors, Outdoor Shower, Sliding Doors
    • Has fireplace: Yes
    • Fireplace features: Family Room, Wood Burning
    Interior area
    • Total structure area: 6,608
    • Total interior livable area: 4,501 sqft

    Property

    Parking
    • Total spaces: 3
    • Parking features: Covered, Driveway, Electric Vehicle Charging Station(s), Garage Door Opener, Oversized
    • Attached garage spaces: 3
    • Has uncovered spaces: Yes
    Features
    • Levels: One
    • Stories: 1
    • Patio & porch: Enclosed, Front Porch, Screened
    • Exterior features: Irrigation System, Outdoor Shower, Private Mailbox, Rain Gutters, Sidewalk, Storage
    • Has private pool: Yes
    • Pool features: Gunite, Heated, In Ground, Outside Bath Access, Screen Enclosure
    • Has spa: Yes
    Lot
    • Size: 0.63 Acres
    • Features: Corner Lot
    • Residential vegetation: Oak Trees, Trees/Landscaped
    Details
    • Parcel number: R3222318283500000290
    • Zoning: R1C
    • Special conditions: None

    Construction

    Type & style
    • Home type: SingleFamily
    • Architectural style: Custom
    • Property subtype: Single Family Residence
    Materials
    • Block, Concrete, Stucco
    • Foundation: Slab
    • Roof: Shingle
    Condition
    • Completed
    • New construction: No
    • Year built: 2005

    Utilities & green energy

    • Sewer: Septic Tank
    • Water: Public
    • Utilities for property: BB/HS Internet Available, Cable Connected, Electricity Connected, Fiber Optics, Phone Available, Street Lights, Water Connected

    Community & HOA

    Community
    • Pet fee: $0 monthly
    • Subdivision: PADRONS WEST LINDEN ESTATES
    HOA
    • Has HOA: Yes
    • HOA fee: $3 monthly
    • HOA name: Bill Chandler
    Location
    • Region: Spring Hill

    Financial & listing details

    • Price per square foot: $167/sqft
    • Tax assessed value: $886,695
    • Annual tax amount: $5,742
    • Date on market: 1/8/2025
    • Cumulative days on market: 425 days
    • Listing terms: Cash,Conventional,FHA,VA Loan
    • Ownership: Fee Simple
    • Total actual rent: 0
    • Electric utility on property: Yes
    • Road surface type: Asphalt

    Price history

    DateEventPrice
    6/12/2026Sold$751,000-6%$167/sqft
    Source: Stellar MLS #TB8335717 Report a problem
    3/9/2026Pending sale$799,000$178/sqft
    Source: Stellar MLS #TB8335717 Report a problem
    11/6/2025Price change$799,000-1.4%$178/sqft
    Source: Stellar MLS #TB8335717 Report a problem
    7/17/2025Price change$810,000-1.8%$180/sqft
    Source: Stellar MLS #TB8335717 Report a problem
    3/20/2025Price change$825,000-5.7%$183/sqft
    Source: Stellar MLS #TB8335717 Report a problem
    1/9/2025Listed for sale$875,000-0.6%$194/sqft
    Source: Stellar MLS #TB8335717 Report a problem
    11/2/2024Listing removed$880,000$196/sqft
    Source: Stellar MLS #U8236693 Report a problem
    10/21/2024Price change$880,000-2.2%$196/sqft
    Source: Stellar MLS #U8236693 Report a problem
    8/7/2024Price change$900,000-2.7%$200/sqft
    Source: Stellar MLS #U8236693 Report a problem
    5/21/2024Price change$925,000-2.6%$206/sqft
    Source: Stellar MLS #U8236693 Report a problem
    5/2/2024Listed for sale$950,000+4650%$211/sqft
    Source: Stellar MLS #U8236693 Report a problem
    6/4/2001Sold$20,000$4/sqft
    Source: Public Record Report a problem

    Public tax history

    YearProperty taxesTax assessment
    2025$5,720 -0.4%$388,435 +2.9%
    2024$5,743 +1.9%$377,488 +3%
    2023$5,636 +1.5%$366,493 +3%
    2022$5,553 -0.7%$355,818 +3%
    2021$5,593 +6.5%$345,454 +1.4%
    2020$5,250 $340,684 +2.3%
    2019-- $333,024 +1.9%
    2018$4,413 -7.6%$326,815 +2.1%
    2017$4,775 $320,093 +2.1%
    2016$4,775 +3%$313,509 +0.7%
    2015$4,637 +0.5%$311,330 +0.8%
    2014$4,616 +7.9%$308,859 +1.5%
    2013$4,280 -6.1%$304,295 +0.4%
    2012$4,560 -7.6%$303,104 -7.7%
    2011$4,933 $328,393 -8.5%
    2010-- $358,956 -16.4%
    2009$6,556 -17.3%$429,588 -14.5%
    2008$7,926 -16.4%$502,688 -2.6%
    2006$9,480 $515,920 +1396.7%
    2005-- $34,470 +31.6%
    2004$547 +12%$26,197 +14.5%
    2003$488 +10.4%$22,888 +10.7%
    2002$442 +5.5%$20,682 +7.1%
    2001$419 -1.3%$19,303
    2000$425 $19,303
    Find assessor info on the county website

    Neighborhood: 34609

    Nearby schools

    GreatSchools rating
    Schools provided by the listing agent
    • Elementary: Suncoast Elementary
    • Middle: Powell Middle
    • High: Frank W Springstead

    Source: Stellar MLS. This data may not be complete. We recommend contacting the local school district to confirm school assignments for this home.

    Get a cash offer in 3 minutes
    Find out how much your home could sell for in as little as 3 minutes with a no-obligation cash offer.
    Estimated market value
    $750,700
    Get a cash offer in 3 minutes
    Find out how much your home could sell for in as little as 3 minutes with a no-obligation cash offer.
    Estimated market value
    $750,700