Welcome Home in Ozark's River Pointe, where open skies, thoughtful design, and everyday convenience come together. Enjoy a peaceful, country-like feel while staying just minutes from shopping, dining, work, and an easy commute to Springfield.Step inside to an inviting open-concept floor plan filled with natural light, high ceilings, and durable luxury vinyl flooring that is stylish, easy to maintain, and pet friendly. The kitchen is designed for both function and connection, featuring granite countertops, a huge walk-in pantry, generous cabinetry, breakfast nook, and island/bar seating--perfect for morning coffee, casual meals, or conversation while entertaining.The split-bedroom floor plan creates privacy for the spacious primary ensuite, while oversized closets throughout the home provide the kind of storage everyone wants. And storage doesn't stop there! The 3-car garage offers plenty of room for vehicles, hobbies, and toys, plus additional storage above the garage.Thoughtful upgrades include an upgraded Moore Water water-softening system and energy-efficient features designed for comfortable everyday living, plus high speed fiber optic internet! At the end of the day, enjoy the home's western exposure and beautiful Ozarks sunsets beneath those wide-open skies.Whether you're purchasing your first home or downsizing without giving up your garage, storage, or breathing room, this home offers an easy lifestyle in a quaint, quiet community that's close to everything--yet feels comfortably away from it all.
Active
Price cut: $10K (9/22)
$305,000
456 E Melton Road, Ozark, MO 65721
3beds
1,541sqft
Single Family Residence
Built in 2022
0.27 Acres Lot
$303,300 Zestimate®
$198/sqft
$17/mo HOA
What's special
Granite countertopsBeautiful ozarks sunsetsSplit-bedroom floor planInviting open-concept floor planSpacious primary ensuiteNatural lightBreakfast nook
- 62 days
- 310
- 18
Zillow last checked:
Listing updated:
Listed by:
Carolyn Boss 667-201-8374,
Keller Williams Tri-Lakes
Source: SOMOMLS as distributed by MLS GRID,MLS#: 60332062
Facts & features
Interior
Bedrooms & bathrooms
- Bedrooms: 3
- Bathrooms: 2
- Full bathrooms: 2
Rooms
- Room types: Master Bedroom, Pantry, Family Room
Heating
- Heat Pump, Central, Electric
Cooling
- Central Air, Ceiling Fan(s), Heat Pump
Appliances
- Included: Dishwasher, Free-Standing Electric Oven, Microwave, Water Softener Owned, Refrigerator, Electric Water Heater, Disposal
- Laundry: Main Level, W/D Hookup
Features
- Walk-in Shower, High Ceilings, Internet - Fiber Optic, Granite Counters, Tray Ceiling(s), Walk-In Closet(s)
- Flooring: Vinyl
- Windows: Tilt-In Windows, Double Pane Windows, Blinds
- Has basement: No
- Attic: Partially Floored,Pull Down Stairs
- Has fireplace: No
Interior area
- Total structure area: 1,541
- Total interior livable area: 1,541 sqft
- Finished area above ground: 1,541
- Finished area below ground: 0
Property
Parking
- Total spaces: 3
- Parking features: Driveway, Garage Faces Front, Garage Door Opener
- Attached garage spaces: 3
- Has uncovered spaces: Yes
Features
- Levels: One
- Stories: 1
- Patio & porch: Covered, Rear Porch, Front Porch, Deck
- Exterior features: Rain Gutters, Other
- Fencing: Partial,Wire
Lot
- Size: 0.27 Acres
- Features: Landscaped, Cleared, Level
Details
- Parcel number: 110102002001008000
Construction
Type & style
- Home type: SingleFamily
- Architectural style: Ranch
- Property subtype: Single Family Residence
Materials
- Stone, Vinyl Siding
- Foundation: Brick/Mortar, Poured Concrete
- Roof: Composition
Condition
- Year built: 2022
Utilities & green energy
- Sewer: Public Sewer
- Water: Public
Community & HOA
Community
- Subdivision: River Pointe
HOA
- HOA fee: $200 annually
Location
- Region: Ozark
Financial & listing details
- Price per square foot: $198/sqft
- Tax assessed value: $282,500
- Annual tax amount: $4,067
- Date on market: 8/21/2026
- Listing terms: Cash,VA Loan,USDA/RD,FHA,Conventional
- Road surface type: Asphalt, Concrete
Estimated market value
$303,300
$288,000 - $318,000
$1,925/mo
Price history
| Date | Event | Price |
|---|---|---|
| 9/22/2026 | Price change | $305,000-3.2%$198/sqft |
Source:  SOMOMLS as distributed by MLS GRID #60332062 Report a problem SOMOMLS as distributed by MLS GRID #60332062 Report a problem | ||
| 8/21/2026 | Listed for sale | $315,000$204/sqft |
Source: SOMOMLS as distributed by MLS GRID #60332062 Report a problem | ||
Public tax history
| Year | Property taxes | Tax assessment |
|---|---|---|
| 2025 | $3,323 -1.1% | $53,680 |
| 2024 | $3,360 +0.1% | $53,680 |
| 2023 | $3,356 +622.9% | $53,680 +624.4% |
| 2022 | $464 | $7,410 |
Find assessor info on the county website
Monthly payment
Est. payment
Payment breakdown
Explore the cost of this home by adjusting the details. Changes won't be saved.Climate risks
Neighborhood: 65721
Nearby schools
Schools provided by the listing agent
- Elementary: OZ North
- Middle: Ozark
- High: Ozark
Source: SOMOMLS as distributed by MLS GRID. This data may not be complete. We recommend contacting the local school district to confirm school assignments for this home.

Similar homes
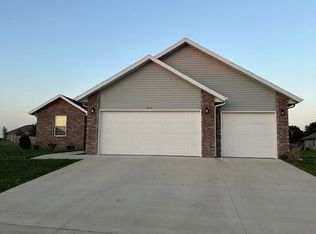
- $325,0003 bd2 ba1.8k sqft1910 E Whetstone Drive, Ozark, MO 65721Active
 MLS ID #60336444, Rachel Schuler, Keller Williams Local. SOMOMLS as distributed by MLS GRID
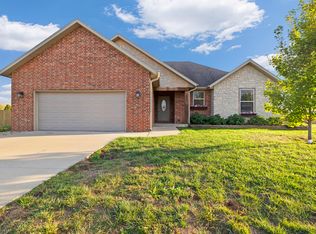
 - $317,5003 bd2 ba1.5k sqft1502 W Parkview Street, Ozark, MO 65721Active
 MLS ID #60332806, Team Serrano, Assist 2 Sell. SOMOMLS as distributed by MLS GRID
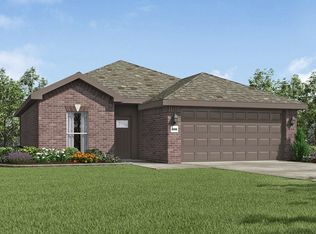
 - from $280,5693 bd2 ba1.4k sqft1450 Plan, Finley Crossing, Ozark, MO 65721New Construction
 Schuber Mitchell Homes
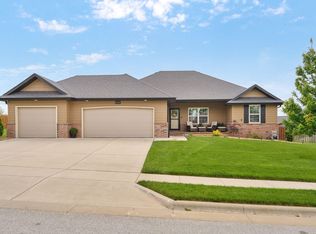
 - $369,9003 bd2 ba1.6k sqft4755 Florence Avenue, Ozark, MO 65721Active
 MLS ID #60335733, The Springfield Home Team, Keller Williams Local. SOMOMLS as distributed by MLS GRID
 - $319,9003 bd2 ba1.6k sqft1003 W Jay Street, Ozark, MO 65721ActiveMLS ID #60335656, Wes Litton, Keller Williams Local. SOMOMLS as distributed by MLS GRID
- $319,9003 bd2 ba1.6k sqft1104 W Pebblebrooke Drive, Ozark, MO 65721ActiveMLS ID #60335358, Haley R Gillespie, Murney Associates - Primrose. SOMOMLS as distributed by MLS GRID
- $310,2424 bd2 ba1.5k sqft1005 W Pebblebrooke Drive, Ozark, MO 65721ActiveMLS ID #60330310, Gary Giddens, Keller Williams Realty Elevate. SOMOMLS as distributed by MLS GRID
- $370,0003 bd2 ba1.7k sqft720 Lone Hickory Road, Ozark, MO 65721ActiveMLS ID #60333717, Holt Homes Group, Keller Williams Local. SOMOMLS as distributed by MLS GRID
- $340,0003 bd3 ba2k sqft1106 S Strait Avenue, Ozark, MO 65721ActiveMLS ID #60332288, Adam Graddy, Keller Williams Local. SOMOMLS as distributed by MLS GRID
- $238,5003 bd2 ba1.2k sqft155 W Bluegrass Street, Rogersville, MO 65742ActiveMLS ID #60336814, Tre Scoggins, Alpha Realty MO, LLC. SOMOMLS as distributed by MLS GRID
- $325,0003 bd2 ba1.4k sqft871 S Irontree Court, Nixa, MO 65714ActiveMLS ID #60335711, Charity Fitzgerald, Cantrell Real Estate. SOMOMLS as distributed by MLS GRID
- $349,9003 bd2 ba1.8k sqft1712 N Gregory Drive, Nixa, MO 65714ActiveMLS ID #60335361, Donna Jean Bieber, Landmark Brokers. SOMOMLS as distributed by MLS GRID
