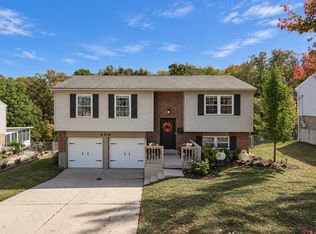
Welcome home to this charming 3-bedroom, 2-full-bath home featuring a modern farmhouse feel and a layout designed for comfortable living. The spacious kitchen offers plenty of room to cook and gather, while the dedicated dining area is perfect for everyday meals or entertaining family and friends. The desirable first-floor primary bedroom provides convenience and comfort, and two additional bedrooms offer flexibility for guests, a home office, or hobbies.
Step outside and fall in love with the large, covered front porch--perfect for morning coffee or relaxing evenings. The fenced backyard offers a wonderful outdoor retreat with a paver patio and deck area, creating the perfect setting for entertaining, grilling, or simply enjoying your own private space. A one-car garage adds extra convenience and storage.
Full of charm, inviting outdoor spaces, and modern farmhouse appeal, this adorable home is ready to welcome its next owner!
For sale
$260,000
456 Erlanger Rd, Erlanger, KY 41018
3beds
1,418sqft
Single Family Residence, Residential
Built in 1939
6,534 Square Feet Lot
$-- Zestimate®
$183/sqft
$-- HOA
What's special
Dedicated dining areaOne-car garageSpacious kitchenLarge covered front porchInviting outdoor spacesFenced backyardFirst-floor primary bedroom
- 1 day
- 481
- 105
Zillow last checked:
Listing updated:
Listed by:
Lisa Willman 859-803-9985,
Huff Realty - Florence
Source: NKMLS,MLS#: 647625
Facts & features
Interior
Bedrooms & bathrooms
- Bedrooms: 3
- Bathrooms: 2
- Full bathrooms: 2
Primary bedroom
- Features: Ceiling Fan(s), Hardwood Floors
- Level: First
- Area: 156
- Dimensions: 13 x 12
Bedroom 2
- Features: Ceiling Fan(s), Carpet Flooring
- Level: Second
- Area: 117
- Dimensions: 9 x 13
Bedroom 3
- Features: Ceiling Fan(s), Carpet Flooring
- Level: Second
- Area: 130
- Dimensions: 10 x 13
Bathroom 2
- Features: Laminate Flooring, Tub With Shower
- Level: Second
- Area: 77
- Dimensions: 11 x 7
Dining room
- Features: Ceiling Fan(s), Hardwood Floors
- Level: First
- Area: 143
- Dimensions: 11 x 13
Kitchen
- Features: Laminate Flooring
- Level: First
- Area: 120
- Dimensions: 10 x 12
Living room
- Features: Fireplace(s), Hardwood Floors
- Level: First
- Area: 208
- Dimensions: 16 x 13
Primary bath
- Level: First
- Area: 64
- Dimensions: 8 x 8
Heating
- Has Heating (Unspecified Type)
Cooling
- Central Air
Appliances
- Included: Gas Cooktop, Gas Oven, Dishwasher, Microwave, Refrigerator
- Laundry: Electric Dryer Hookup, In Basement
Features
- Ceiling Fan(s), Recessed Lighting
- Doors: Multi Panel Doors
- Windows: Vinyl Frames
- Basement: Full
- Number of fireplaces: 1
- Fireplace features: Inoperable, Wood Burning
Interior area
- Total structure area: 1,418
- Total interior livable area: 1,418 sqft
Property
Parking
- Total spaces: 1
- Parking features: Driveway, Garage, Off Street
- Garage spaces: 1
- Has uncovered spaces: Yes
Accessibility
- Accessibility features: None
Features
- Levels: Two
- Stories: 2
- Fencing: Chain Link
Lot
- Size: 6,534 Square Feet
Details
- Parcel number: 0033014106.00
Construction
Type & style
- Home type: SingleFamily
- Architectural style: Traditional
- Property subtype: Single Family Residence, Residential
Materials
- Aluminum Siding, Brick
- Foundation: Poured Concrete
- Roof: Shingle
Condition
- New construction: No
- Year built: 1939
Utilities & green energy
- Sewer: Public Sewer
- Water: Public
- Utilities for property: Natural Gas Available
Community & HOA
HOA
- Has HOA: No
Location
- Region: Erlanger
Financial & listing details
- Price per square foot: $183/sqft
- Tax assessed value: $164,000
- Annual tax amount: $2,163
- Date on market: 10/16/2026
- Cumulative days on market: 2 days
Estimated market value
Not available
Estimated sales range
Not available
Not available
Price history
| Date | Event | Price |
|---|---|---|
| 10/16/2026 | Listed for sale | $260,000+108%$183/sqft |
Source:  NKMLS #647625 Report a problem NKMLS #647625 Report a problem | ||
| 3/24/2021 | Listing removed | -- |
Source: Owner Report a problem | ||
| 1/3/2018 | Sold | $125,000-3.8%$88/sqft |
Source: Public Record Report a problem | ||
| 12/27/2017 | Listed for sale | $129,900$92/sqft |
Source: Owner Report a problem | ||
| 11/13/2017 | Pending sale | $129,900$92/sqft |
Source: Owner Report a problem | ||
| 10/25/2017 | Listed for sale | $129,900+32.6%$92/sqft |
Source: Owner Report a problem | ||
| 2/7/2014 | Sold | $98,000-15.4%$69/sqft |
Source: Public Record Report a problem | ||
| 11/10/2013 | Price change | $115,900-3.3%$82/sqft |
Source: Regional Realty #422970 Report a problem | ||
| 11/6/2013 | Price change | $119,900-5.6%$85/sqft |
Source: Regional Realty #422970 Report a problem | ||
| 8/7/2013 | Listed for sale | $127,000+7.6%$90/sqft |
Source: Owner Report a problem | ||
| 6/2/2004 | Sold | $118,000$83/sqft |
Source: Public Record Report a problem | ||
Public tax history
| Year | Property taxes | Tax assessment |
|---|---|---|
| 2025 | $2,163 -1.2% | $164,000 |
| 2024 | $2,189 +2.8% | $164,000 |
| 2023 | $2,130 +17.9% | $164,000 +31.2% |
| 2022 | $1,808 -1.5% | $125,000 |
| 2021 | $1,834 -19.7% | $125,000 |
| 2020 | $2,284 | $125,000 |
| 2019 | $2,284 +0.5% | $125,000 |
| 2018 | $2,274 | $125,000 +27.6% |
| 2017 | $2,274 +74.5% | $98,000 |
| 2015 | $1,303 +3% | $98,000 |
| 2014 | $1,265 | $98,000 -16.9% |
| 2013 | $1,265 | $118,000 |
| 2012 | -- | $118,000 |
| 2011 | -- | $118,000 |
| 2010 | -- | $118,000 |
| 2009 | -- | $118,000 |
| 2008 | -- | $118,000 |
| 2007 | -- | $118,000 |
| 2006 | -- | $118,000 |
| 2005 | -- | $118,000 |
| 2004 | -- | $118,000 +24.2% |
| 2003 | -- | $95,000 +18.8% |
| 2002 | -- | $80,000 |
| 2001 | -- | $80,000 |
| 2000 | -- | $80,000 |
Find assessor info on the county website
Monthly payment
Est. payment
Payment breakdown
Explore the cost of this home by adjusting the details. Changes won't be saved.Climate risks
Neighborhood: 41018
Nearby schools
Schools provided by the listing agent
- Elementary: AJ Lindeman Elementary
- Middle: Tichenor Middle School
- High: Lloyd High
Source: NKMLS. This data may not be complete. We recommend contacting the local school district to confirm school assignments for this home.
Similar homes
- $279,8003 bd1 ba1.4k sqft408 James Ave, Erlanger, KY 41018For Sale
 MLS ID #647483, Jane Ashcraft-West, RE/MAX Victory + Affiliates. NKMLS
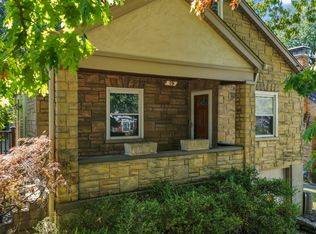
 - $245,0003 bd2 ba1.1k sqft19 Price Ave, Erlanger, KY 41018For Sale
 MLS ID #647092, Cindy Shetterly, Keller Williams Realty Service. NKMLS
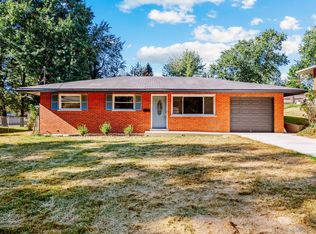
 - $260,0003 bd1 ba1.3k sqft551 Perimeter Dr, Erlanger, KY 41018For Sale
 MLS ID #647385, Dustin Poe, KW Seven Hills Realty. NKMLS
 - $265,0003 bd1 ba1k sqft456 Merravay Dr, Florence, KY 41042For Sale
 MLS ID #647531, The Brock Hart Home Group, Keller Williams Realty Service. NKMLS
 - $249,0004 bd2 ba1.8k sqft900 Garvey Ave, Elsmere, KY 41018For Sale
 MLS ID #1727545, Mark Ridings, Call it Closed Realty. Metro Search Inc. LLC DBA Apex MLS
