Skip main navigation
Sold for $399,990
  • $399,990

    456 Havannah Rd, Garner, NC 27529

    3beds
    1,876sqft
    Single Family Residence
    Built in 2026
    6,969 Square Feet Lot
    $399,700 Zestimate®
    $213/sqft
    $2,138 Estimated rent

    Home value

    $399,700

    $380,000 - $420,000

    $2,138/mo

    Zestimate® history
    Loading
    Loading...

    Owner options

    List your home for rent

    $2,138/mo

    Rent Zestimate®

    Find your next renter with Zillow Rental Manager. Plus, with online applications, you can quickly screen prospective tenants – for free.

    Learn more

    $2,138/mo

    Rent Zestimate®

    Refinance and save

    $2,763/mo

    Est. payment

    Refinancing to a lower rate could help reduce your monthly payments and save thousands over the life of the loan.

    See today's rates

    $2,763/mo

    Est. payment

    Explore your selling options

    Work with a Zillow partner agent

    Leverage their expertise and Zillow's premium Showcase listings to get your home seen by more buyers.

    Get started

    List with your own agent

    Get your home in front of millions of buyers by listing it on Zillow.

    Learn how to do it

    Sell it yourself

    Take full control of how buyers see your home on Zillow by listing For Sale by Owner (FSBO).

    List your home

    What's special

    Herb gardenOne-story ranchWalking trailsIncluded lawn careOpen-concept layoutDog parkDining and gathering areas
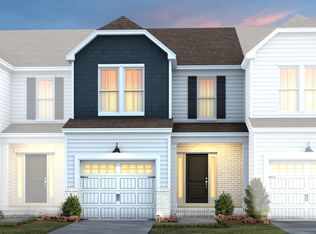
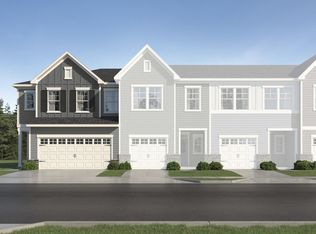
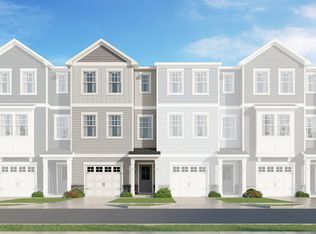
    Quick Move-In Opportunity! Welcome to the Bedrock at Cambria! This beautifully designed one-story ranch offers the perfect combination of comfort, convenience, and value. The open-concept layout features a spacious kitchen with a large center island overlooking the dining and gathering areas, creating an ideal space for entertaining or everyday living. The private owner's suite serves as a relaxing retreat, while secondary bedrooms provide flexibility for guests, hobbies, or a home office. Enjoy a truly low-maintenance lifestyle with included lawn care, high-speed internet, and cable. Community amenities include a pool, fitness center, dog park, walking trails, playgrounds, herb garden, and gathering spaces. Conveniently located near White Oak Shopping, Lake Benson Park, White Deer Park, I-40, NC-540, Raleigh, RTP, and RDU Airport.

    Zillow last checked:

    Listing updated:

    Listed by:

    Alex Lilly 919-816-1103,

    Pulte Home Company LLC

    Bought with:

    Darien Charles Cruz, 310566

    Choice Residential Real Estate

    Source: Doorify MLS,MLS#: 10171818MLS Logo

    Facts & features

    Interior

    Bedrooms & bathrooms
    • Bedrooms: 3
    • Bathrooms: 2
    • Full bathrooms: 2
    • Main level bathrooms: 2
    • Main level bedrooms: 3
    Primary bedroom
    • Level: Main
    • Area: 195.75 Square Feet
    • Dimensions: 13.5 x 14.5
    Bedroom 2
    • Level: Main
    • Area: 155.25 Square Feet
    • Dimensions: 11.5 x 13.5
    Bedroom 3
    • Level: Main
    • Area: 155.25 Square Feet
    • Dimensions: 11.5 x 13.5
    Dining room
    • Level: Main
    • Area: 128.25 Square Feet
    • Dimensions: 13.5 x 9.5
    Family room
    • Level: Main
    • Area: 323.75 Square Feet
    • Dimensions: 17.5 x 18.5
    Heating
    • Central, Electric, Forced Air, Heat Pump
    Cooling
    • Central Air, Electric, Heat Pump
    Appliances
    • Included: Disposal, Dishwasher, ENERGY STAR Qualified Dishwasher, Free-Standing Gas Range, Gas Water Heater, Microwave, Plumbed For Ice Maker, Stainless Steel Appliance(s), Tankless Water Heater, Vented Exhaust Fan
    • Laundry: Electric Dryer Hookup, Laundry Room, Washer Hookup
    Features
    • Granite Counters, High Speed Internet, Kitchen Island, Open Floorplan, Smart Thermostat, Walk-In Closet(s), Water Closet, Quartz Counters
    • Flooring: Carpet, Luxury Vinyl, Plank, Tile
    • Windows: Insulated Windows
    Interior area
    • Total structure area: 1,876
    • Total interior livable area: 1,876 sqft
    • Finished area above ground: 1,876
    • Finished area below ground: 0

    Property

    Parking
    • Total spaces: 3
    • Parking features: Concrete, Driveway, Garage Faces Front, Garage Door Opener
    • Garage spaces: 2
    • Has uncovered spaces: Yes
    Features
    • Levels: One
    • Stories: 1
    • Patio & porch: Patio, Porch, Screened
    • Exterior features: Rain Gutters
    • Has view: Yes
    • View description: See Remarks
    Lot
    • Size: 6,969 Square Feet
    • Features: Back Yard, Landscaped
    • Residential vegetation: Grassed
    Details
    • Parcel number: 1629612308
    • Special conditions: Standard

    Construction

    Type & style
    • Home type: SingleFamily
    • Architectural style: Traditional
    • Property subtype: Single Family Residence
    Materials
    • Batts Insulation, Blown-In Insulation, Brick, Brick Veneer, Frame, Fiber Cement, HardiPlank Type
    • Foundation: Slab
    • Roof: Asphalt,Shingle
    Condition
    • New Construction
    • New construction: Yes
    • Year built: 2026
    • Major remodel year: 2026
    Details
    • Builder model: Bedrock
    • Builder name: Pulte Homes

    Utilities & green energy

    • Sewer: Public Sewer
    • Water: Public
    • Utilities for property: Cable Connected, Electricity Connected, Natural Gas Connected, Sewer Connected, Water Connected

    Community & HOA

    Community
    • Features: Fitness Center, Playground, Pool, Street Lights, Sidewalks
    • Security: Carbon Monoxide Detector(s), Smoke Detector(s)
    • Subdivision: Cambria
    HOA
    • Has HOA: Yes
    • Amenities included: Cabana, Cable TV, Dog Park, Fitness Center, Jogging Path, Landscaping, Maintenance Grounds, Park, Playground, Pool, Trail(s)
    • Services included: Cable TV, Internet, Maintenance Grounds
    • HOA fee: $176 monthly
    • HOA name: Charleston Management
    • HOA phone: 919-847-3003
    • Additional fee info: Second HOA Fee $500 One Time
    Location
    • Region: Garner

    Financial & listing details

    • Price per square foot: $213/sqft
    • Annual tax amount: $1
    • Date on market: 6/4/2026
    • Listing agreement: Exclusive Right To Sell
    • Listing terms: Cash,Conventional,FHA,USDA Loan,VA Loan
    • Road surface type: Asphalt

    Price history

    DateEventPrice
    9/30/2026Sold$399,990$213/sqft
    Source: Doorify MLS #10171818 Report a problem
    9/10/2026Pending sale$399,990$213/sqft
    Source: Doorify MLS #10171818 Report a problem
    9/4/2026Price change$399,990-3.6%$213/sqft
    Source: Doorify MLS #10171818 Report a problem
    7/10/2026Price change$414,990-2.4%$221/sqft
    Source: Doorify MLS #10171818 Report a problem
    6/4/2026Price change$424,990-3%$227/sqft
    Source: Doorify MLS #10171818 Report a problem
    5/19/2026Price change$438,030-6.8%$233/sqft
    Source: Pulte Report a problem
    5/10/2026Price change$469,990+2.2%$251/sqft
    Source: Pulte Report a problem
    5/1/2026Price change$459,990+16.5%$245/sqft
    Source: Pulte Report a problem
    4/23/2026Listed for sale$394,990$211/sqft
    Source: Pulte Report a problem

    Public tax history

    Tax history is unavailable.

    Neighborhood: 27529

    Nearby schools

    GreatSchools rating
    Schools provided by the listing agent
    • Elementary: Wake - Bryan Road Elementary
    • Middle: Wake - East Garner Middle
    • High: Wake - South Garner High

    Source: Doorify MLS. This data may not be complete. We recommend contacting the local school district to confirm school assignments for this home.

    Get a cash offer in 3 minutes
    Find out how much your home could sell for in as little as 3 minutes with a no-obligation cash offer.
    Estimated market value
    $399,700
    Get a cash offer in 3 minutes
    Find out how much your home could sell for in as little as 3 minutes with a no-obligation cash offer.
    Estimated market value
    $399,700