Brand-New Construction - Turnkey Land-Home Package | Estimated Completion September 25, 2026
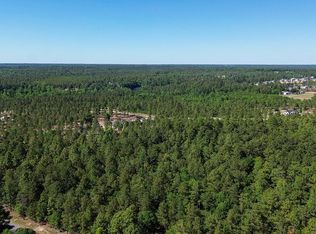
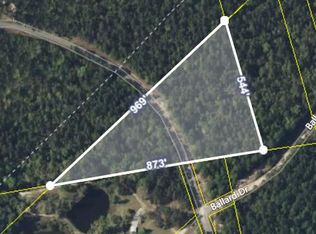
Welcome to Lot 1 on Mt. Zion Road in Trenton, SC, featuring the Clayton Sapphire (Model FWY28684A) by The Home Station. Situated on approximately 0.83 acres with no HOA, this beautifully designed home offers approximately 1,790 heated square feet, 4 bedrooms, 2 bathrooms, and modern living with exceptional value.
The open-concept floor plan features a spacious living room, dining area, and well-appointed kitchen complete with a large center island, pantry, stainless steel appliance package, and adjoining utility room. The private owner's suite includes a soaking tub, separate shower, dual vanities, and generous closet space.
Built with Clayton's eBuilt® Energy Package, this home is designed for year-round comfort and energy efficiency, featuring Low-E Argon gas windows, enhanced insulation, advanced air sealing, an Energy Star® dishwasher, programmable thermostat, and other energy-saving construction features.
This turnkey package includes private well, new septic system, and Aiken Electric Cooperative service, providing the convenience of country living with modern amenities.
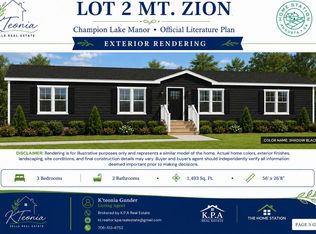
This brand-new home is currently under construction and will soon be installed on the property. Photos, renderings, and floor plans may depict our professionally decorated model home or a similar floor plan and are intended to represent the home's quality, layout, craftsmanship, and available finishes. Final colors, fixtures, features, and specifications may vary depending on construction stage.
Visit our professionally decorated model home at 328 Ballard Drive, Trenton, SC, to experience the spacious layout, quality craftsmanship, designer finishes, and modern features that come standard in every The Home Station home. Our team will be happy to answer questions about financing, available homesites, construction timelines, and customization opportunities.
Looking for a different floor plan? We also offer four additional turnkey land-home packages priced under $249,900. Reserve your homesite early and discover how affordable new homeownership can be.
This home qualifies for FHA, VA, USDA, and Conventional financing.
Included with your purchase:
• 2-10 Home Buyers Warranty
• Structural engineer certification provided
• Home detitled at seller's expense
Preferred Lender: Andrew Clark, CrossCountry Mortgage
Preferred Closing Attorney: David L. Huguenin
Disclaimer: Photos, renderings, floor plans, and marketing materials are for illustrative purposes only and are intended to represent the home's general design and layout. Actual construction, site improvements, colors, finishes, and specifications may vary. Buyer and buyer's agent should independently verify all information deemed important.
New construction
Price cut: $6K (7/21)
$249,900
456 Mount Zion Rd, Trenton, SC 29847
4beds
1,790sqft
Manufactured Home
Built in 2026
0.83 Acres Lot
$250,000 Zestimate®
$140/sqft
$-- HOA
What's special
Designer finishesPrivate wellLarge center islandStainless steel appliance packageWell-appointed kitchenOpen-concept floor planSpacious layout
- 76 days
- 102
- 3
Zillow last checked:
Listing updated:
Listed by:
K'teonia Gunder 404-235-9361,
KPA Real Estate
Source: Aiken MLS,MLS#: 224506
Facts & features
Interior
Bedrooms & bathrooms
- Bedrooms: 4
- Bathrooms: 2
- Full bathrooms: 2
Primary bedroom
- Level: Main
- Area: 177.8
- Dimensions: 14 x 12.7
Bedroom 2
- Level: Main
- Area: 115.57
- Dimensions: 9.1 x 12.7
Bedroom 3
- Level: Main
- Area: 114.3
- Dimensions: 9 x 12.7
Bedroom 4
- Level: Main
- Area: 115.57
- Dimensions: 9.1 x 12.7
Den
- Level: Main
- Area: 153.67
- Dimensions: 12.1 x 12.7
Dining room
- Level: Main
- Area: 128.27
- Dimensions: 10.1 x 12.7
Kitchen
- Level: Main
- Area: 217.17
- Dimensions: 17.1 x 12.7
Living room
- Level: Main
- Area: 219.71
- Dimensions: 17.3 x 12.7
Heating
- Electric, Heat Pump
Cooling
- Central Air, Electric, Heat Pump
Appliances
- Included: Microwave, Range, Refrigerator, Dishwasher, Electric Water Heater
Features
- See Remarks, Walk-In Closet(s), Bedroom on 1st Floor, Kitchen Island
- Flooring: See Remarks, Carpet, Vinyl
- Basement: Crawl Space
- Has fireplace: No
Interior area
- Total structure area: 1,790
- Total interior livable area: 1,790 sqft
- Finished area above ground: 1,790
- Finished area below ground: 0
Video & virtual tour
Property
Parking
- Parking features: See Remarks
Features
- Levels: One
- Patio & porch: Deck, Porch
- Exterior features: See Remarks
- Pool features: None
Lot
- Size: 0.83 Acres
- Features: See Remarks, Level
Details
- Additional structures: None
- Parcel number: 0320012001
- Zoning description: Agricultural (AG)
- Special conditions: Standard
- Horses can be raised: Yes
- Horse amenities: None
Construction
Type & style
- Home type: MobileManufactured
- Architectural style: Ranch
- Property subtype: Manufactured Home
Materials
- See Remarks, Brick, Drywall, Frame, Vinyl Siding
- Foundation: See Remarks, Brick/Mortar, Permanent, Pillar/Post/Pier
- Roof: Shingle
Condition
- New construction: Yes
- Year built: 2026
Details
- Builder name: Clayton Homes
- Warranty included: Yes
Utilities & green energy
- Sewer: Septic Tank
- Water: Well
Green energy
- Energy efficient items: Thermostat, Appliances, Insulation, Water Heater, Windows
Community & HOA
Community
- Features: None
- Subdivision: None
HOA
- Has HOA: No
Location
- Region: Trenton
Financial & listing details
- Price per square foot: $140/sqft
- Date on market: 7/18/2026
- Cumulative days on market: 95 days
- Listing terms: Contract
- Road surface type: See Remarks
Estimated market value
$250,000
$238,000 - $263,000
Not available
Price history
| Date | Event | Price |
|---|---|---|
| 7/21/2026 | Price change | $249,900-2.3%$140/sqft |
Source:  Aiken MLS #224506 Report a problem Aiken MLS #224506 Report a problem | ||
| 7/18/2026 | Listed for sale | $255,900$143/sqft |
Source: Aiken MLS #224506 Report a problem | ||
Public tax history
Tax history is unavailable.
Monthly payment
Climate risks
Neighborhood: 29847
Nearby schools
Schools provided by the listing agent
- Elementary: Byrd
- Middle: Leavelle Mccampbell
- High: Midland Valley
Source: Aiken MLS. This data may not be complete. We recommend contacting the local school district to confirm school assignments for this home.
Similar homes
- $245,9004 bd2 ba1.4k sqft328 Ballard Dr, Trenton, SC 29847New Construction
 MLS ID #223912, K'teonia Gunder, KPA Real Estate. Aiken MLS
 - $230,0003 bd2 ba1.4k sqft380 Windy Ridge Rd, Trenton, SC 29847For Sale
 MLS ID #224541, Aiken Home Source Team, Keller Williams Realty Aiken Partners. Aiken MLS
 - $250,0003 bd2 ba1.5k sqft332 Brass Court, Trenton, SC 29847For Sale
 MLS ID #98256741, Chemikia Johnson, GREI Realty. Hive MLS
 - $279,9003 bd2 ba1.5k sqft345 Brass Ct, Trenton, SC 29847For Sale
 MLS ID #225731, William Seamon, Real Broker LLC. Aiken MLS
 - $279,9004 bd2 ba1.7k sqft635 Bakers Branch Drive, North Augusta, SC 29860For SaleMLS ID #100589899, Caleb Willing, Better Homes & Gardens Executive Partners. Hive MLS
- $249,9003 bd2 ba1.3k sqft18 Juno Way, North Augusta, SC 29860For SaleMLS ID #100580088, Savannah Holland Evans, ERA Wilder Aiken. Hive MLS
- $330,0003 bd3 ba2k sqftLot 3 Hummingbird Dr, Trenton, SC 29847New ConstructionMLS ID #100592525, Ashley Shayna Smith, Meybohm Real Estate - Evans. Hive MLS
