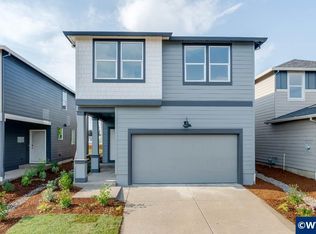
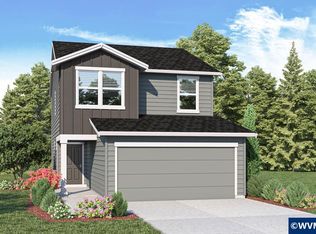
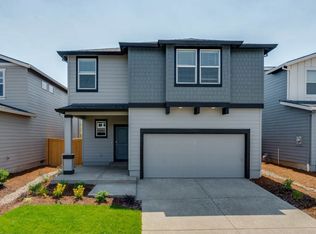
Visit East Park Village in Salem! The Kenton is a 4 bed, 2.5 bath with an outstanding open concept living area. The lavish kitchen is completed with quartz countertops, stainless-steel appliances, and gas range/oven. The primary bedroom offers a walk-in closet, an appealing en suite bathroom with a vanity. Closing cost credits available! Photos are representative of plan, features/specs may vary!
New construction
Listed by: D.R. Horton - Inc. Portland • HEATHER QUIRKE • Cell: 503-840-0943
$399,995
456 Reno St NE, Salem, OR 97301
4beds
1,497sqft
Single Family Residence
Built in 2027
3,465 Square Feet Lot
$-- Zestimate®
$267/sqft
$35/mo HOA
What's special
Walk-in closetPrimary bedroomLavish kitchenStainless-steel appliancesQuartz countertops
- 2 hours
- 39
- 3
Zillow last checked:
Listing updated:
Listed by:
HEATHER QUIRKE Cell:503-840-0943,
D.R. Horton - Inc. Portland,
BOO CHANTHAVONG,
D.R. Horton - Inc. Portland
Source: WVMLS,MLS#: 847087
Facts & features
Interior
Bedrooms & bathrooms
- Bedrooms: 4
- Bathrooms: 3
- Full bathrooms: 2
- 1/2 bathrooms: 1
Primary bedroom
- Level: Upper
Bedroom 2
- Level: Upper
Bedroom 3
- Level: Upper
Bedroom 4
- Level: Upper
Dining room
- Features: Area (Combination)
- Level: Main
Kitchen
- Level: Main
Living room
- Level: Main
Heating
- Electric, Heat Pump
Cooling
- Central Air
Appliances
- Included: Dishwasher, Disposal, Electric Range, Microwave, Range Included, Electric Water Heater
- Laundry: Upper Level
Features
- Smart Home
- Flooring: Carpet, Laminate, Vinyl
- Has fireplace: No
Interior area
- Total structure area: 1,497
- Total interior livable area: 1,497 sqft
Property
Parking
- Total spaces: 2
- Parking features: Attached
- Attached garage spaces: 2
Features
- Levels: Two
- Stories: 2
- Patio & porch: Patio
- Fencing: Partial
Lot
- Size: 3,465 Square Feet
- Features: Landscaped
Details
- Zoning: RS
Construction
Type & style
- Home type: SingleFamily
- Property subtype: Single Family Residence
Materials
- Fiber Cement, Lap Siding
- Foundation: Continuous
- Roof: Composition
Condition
- New construction: Yes
- Year built: 2027
Details
- Warranty included: Yes
Utilities & green energy
- Electric: 2/Upper
- Sewer: Public Sewer
- Water: Public
Community & HOA
Community
- Security: Security System Owned
- Subdivision: East Park
HOA
- Has HOA: Yes
- HOA fee: $35 monthly
Location
- Region: Salem
Financial & listing details
- Price per square foot: $267/sqft
- Price range: $400K - $400K
- Date on market: 11/3/2026
- Listing agreement: Exclusive Right To Sell
- Listing terms: VA Loan,Cash,FHA,Conventional
Estimated market value
Not available
Estimated sales range
Not available
Not available
Price history
| Date | Event | Price |
|---|---|---|
| 11/3/2026 | Listed for sale | $399,995$267/sqft |
Source:  WVMLS #847087 Report a problem | ||
Public tax history
Tax history is unavailable.
Monthly payment
Est. payment
Payment breakdown
Explore the cost of this home by adjusting the details. Changes won't be saved.Climate risks
Neighborhood: Four Corners
Nearby schools
Schools provided by the listing agent
- Elementary: Auburn
- Middle: Houck
- High: North Salem
Source: WVMLS. This data may not be complete. We recommend contacting the local school district to confirm school assignments for this home.
Similar homes
- $350,0003 bd2 ba1.2k sqft4570 Drake Ct NE, Salem, OR 97301For Sale
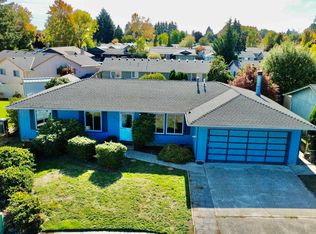
 MLS ID #846750, SUZANNE GILDER, Keller Williams Realty Mid Willamette. WVMLS
- $423,0003 bd3 ba1.6k sqft4844 Milo Ave NE, Salem, OR 97301For Sale
 MLS ID #846738, DIANA ROJAS, Realty One Group Willamette Valley. WVMLS
- $385,0003 bd3 ba1.3k sqft4352 Rodeo Dr NE, Salem, OR 97305For Sale
 MLS ID #847025, BRANDON LAO, Homesmart Realty Group. WVMLS
- from $399,9954 bd3 ba1.4k sqftKenton Plan, East Park Village, Salem, OR 97301New Construction
 DR Horton
- $414,9953 bd3 ba1.6k sqft432 Reno St NE, Salem, OR 97301New ConstructionWVMLS
- $450,0003 bd2 ba1.3k sqft4288 Akin Ct SE, Salem, OR 97317For SaleMLS ID #846992, ERIC FISKUM, Re/Max Integrity - Salem. WVMLS
- $454,9954 bd3 ba1.8k sqft4959 Elvis Ave NE, Salem, OR 97301New ConstructionMLS ID #846321, HEATHER QUIRKE, D.R. Horton - Inc. Portland. WVMLS
- $440,0004 bd3 ba1.7k sqft491 Greencrest St NE, Salem, OR 97301For SaleMLS ID #844344, JENNIFER ANDERSON, Premiere Property Group, Llc Albany. WVMLS
- $415,0003 bd2 ba1.4k sqft846 Royalty Dr NE, Salem, OR 97301For SaleMLS ID #844728, YOLANDA GUZMAN, Realty Of America, Llc. WVMLS
- $474,9954 bd3 ba1.8k sqft444 Reno St NE, Salem, OR 97301New ConstructionWVMLS
- $360,0002 bd1 ba1k sqft1084 24th St NE, Salem, OR 97301For SaleMLS ID #847031, JENNY MORROW, Coldwell Banker Mountain West Real Estate, Inc.. WVMLS
- $449,9953 bd2 ba1.6k sqft4972 Elvis Ave NE, Salem, OR 97301New ConstructionWVMLS
- $399,9004 bd2 ba1.3k sqft4915 Wagon Rim Ct SE, Salem, OR 97317For SaleMLS ID #846377, SHERRI GREGORY, Keller Williams Realty-Ght. WVMLS
- $399,0004 bd2 ba2.1k sqft2275 Center St NE, Salem, OR 97301For SaleMLS ID #845357, TOM STUBBS, Re/Max Equity Group. WVMLS
- $445,0004 bd3 ba1.9k sqft427 Lost Lake St NE, Salem, OR 97301For SaleMLS ID #836123, ARMANDO SOLANO - LOPEZ, Simplihom. WVMLS
- $439,0004 bd3 ba1.8k sqft4821 Thyme Ave NE, Salem, OR 97301For SaleMLS ID #840774, ANDREW MCKAY, Exp Realty, Llc. WVMLS
- $390,0003 bd2 ba1k sqft4223 Donalyn St NE, Salem, OR 97301For SaleMLS ID #842795, VANESA BAUTISTA, Exp Realty, Llc. WVMLS
- $409,9953 bd2 ba1.2k sqft4619 Squire Ct NE, Salem, OR 97301For SaleMLS ID #844205, SEAN KEENE, Reger Homes, Llc. WVMLS
- $425,0003 bd2 ba1k sqft1487 Palace Dr NE, Salem, OR 97301For SaleMLS ID #846111, VANESSA QUEVEDO - CORIA, Homesmart Realty Group. WVMLS
