The Denver is the largest plan available at the Village at New Longview—crafted for those who want room to live and space to grow in a low-maintenance setting. With nearly 2,000 square feet of finished space, plus a full unfinished basement pre-plumbed for an additional bath and bedroom, this home offers unmatched flexibility. Inside, you'll find: Three full bedrooms and 2.5 baths, including a primary suite with dual walk-in closets, An open-concept main level ideal for entertaining or everyday life, A generous kitchen with modern finishes and smart storage, Enjoy the outdoors with a private, fenced courtyard-style patio, and direct access to your two-car garage through a covered walkway—providing both convenience and charm. Built with energy efficiency and long-term value in mind, the Denver also includes: HOA-covered exterior maintenance for lock-and-leave ease, Optional basement finish for future fourth bedroom and third full bath, Immediate availability—move in this summer. Whether you're upsizing, right-sizing, or relocating, the Denver delivers comfort without compromise.
Coming soon 09/01
$460,000
456 SW Brummel Rd, Lees Summit, MO 64081
3beds
1,976sqft
:
Get pre-qualified$3,380/mo
Townhouse
Built in ----
2,382 Square Feet Lot
$-- Zestimate®
$233/sqft
$240/mo HOA
What's special
- --
- on Zillow |
- 28
- views |
- 2
- saves |
Zillow last checked:
Listing updated:
Listed by:
Bryan Parrish 816-309-1767,
Keller Williams Realty Partners Inc.
Source: Heartland MLS as distributed by MLS GRID,MLS#: 2636267
Facts & features
Interior
Bedrooms & bathrooms
- Bedrooms: 3
- Bathrooms: 3
- Full bathrooms: 2
- 1/2 bathrooms: 1
Bedroom 1
- Level: Second
Bedroom 2
- Level: Second
Bedroom 3
- Level: Second
Heating
- Natural Gas
Cooling
- Electric
Appliances
- Included: Dishwasher, Disposal, Dryer, Microwave, Refrigerator, Gas Range, Stainless Steel Appliance(s), Washer
Features
- Basement: Full,Interior Entry,Bath/Stubbed
- Has fireplace: No
Interior area
- Total structure area: 1,976
- Total interior livable area: 1,976 sqft
- Finished area above ground: 1,976
- Finished area below ground: 0
Property
Parking
- Total spaces: 2
- Parking features: Attached, Garage Faces Rear
- Attached garage spaces: 2
Features
- Patio & porch: Deck
Lot
- Size: 2,382 Square Feet
Details
- Parcel number: 999999
Construction
Type & style
- Home type: Townhouse
- Property subtype: Townhouse
Materials
- Lap Siding
- Roof: Composition
Utilities & green energy
- Sewer: Public Sewer
- Water: Public
Community & HOA
Community
- Subdivision: Village at New Longview
HOA
- Has HOA: Yes
- Amenities included: Pool
- Services included: Maintenance Structure, Curbside Recycle, Maintenance Grounds, Maintenance Free, Parking, Insurance, Roof Repair, Roof Replace, Snow Removal, Trash
- HOA fee: $240 monthly
Location
- Region: Lees Summit
Financial & listing details
- Price per square foot: $233/sqft
- Date on market: 8/11/2026
- Listing terms: Cash,Conventional,FHA,VA Loan
- Ownership: Private
Estimated market value
Not available
Estimated sales range
Not available
Not available
Price history
| Date | Event | Price |
|---|---|---|
| 11/4/2025 | Listing removed | $475,000$240/sqft |
Source:  Heartland MLS as distributed by MLS GRID #2472982 Report a problem Heartland MLS as distributed by MLS GRID #2472982 Report a problem | ||
| 10/3/2025 | Price change | $475,000-9.5%$240/sqft |
Source: Heartland MLS as distributed by MLS GRID #2472982 Report a problem | ||
| 6/19/2025 | Price change | $525,000-8.7%$266/sqft |
Source: Heartland MLS as distributed by MLS GRID #2472982 Report a problem | ||
| 11/1/2024 | Price change | $575,000-1.7%$291/sqft |
Source: Heartland MLS as distributed by MLS GRID #2472982 Report a problem | ||
| 9/26/2024 | Listed for sale | $585,000$296/sqft |
Source: Heartland MLS as distributed by MLS GRID #2472982 Report a problem | ||
| 9/6/2024 | Listing removed | $585,000$296/sqft |
Source: Heartland MLS as distributed by MLS GRID #2472982 Report a problem | ||
| 2/15/2024 | Listed for sale | $585,000$296/sqft |
Source: Heartland MLS as distributed by MLS GRID #2472982 Report a problem | ||
Public tax history
Tax history is unavailable.
Monthly payment
Est. payment
Payment breakdown
Explore the cost of this home by adjusting the details. Changes won't be saved.Climate risks
Neighborhood: 64081
Nearby schools
GreatSchools rating
- 7/10Longview Farm Elementary SchoolGrades: K-5Distance: 0.4 mi
- 8/10Pleasant Lea Middle SchoolGrades: 6-8Distance: 3.3 mi
- 9/10Lee's Summit West High SchoolGrades: 9-12Distance: 3.6 mi
Schools provided by the listing agent
- Elementary: Longview Farms
- Middle: Pleasant Lea
- High: Lee's Summit West
Source: Heartland MLS as distributed by MLS GRID. This data may not be complete. We recommend contacting the local school district to confirm school assignments for this home.
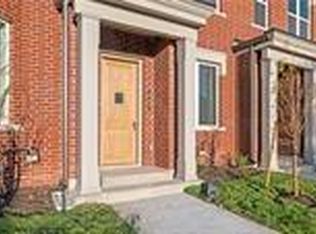
- $--2 bd3 ba1.2k sqft447 SW Longview Blvd, Lees Summit, MO 64081Sold
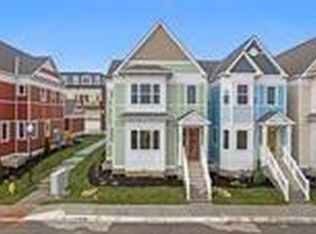
- $--3 bd3 ba1.9k sqft448 SW Brummel Rd, Lees Summit, MO 64081Sold
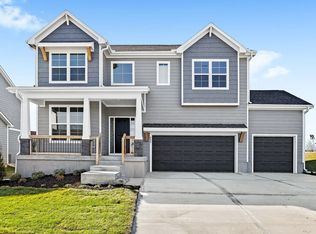
- $529,5003 bd3 ba2.5k sqft500 SW Brummel Rd, Lees Summit, MO 64081Off Market
- $320,0002 bd3 ba1.2k sqft459 SW Longview Blvd, Lees Summit, MO 64081New Construction

- $484,2003 bd3 ba1.9k sqft440 SW Brummel Rd, Lees Summit, MO 64081Off Market
- $427,7003 bd2 ba2k sqft440 SW Brummel Rd, Lees Summit, MO 64081Off Market
- $390,8002 bd3 ba1.4k sqft442 SW Brummel Rd, Lees Summit, MO 64081Off Market
- $387,2002 bd2 ba1.7k sqft442 SW Brummel Rd, Lees Summit, MO 64081Off Market
A local agent can set up tours, give advice and negotiate with sellers.
A local lender can help you make sure your offer is ready when you are.
Similar homes
- $410,0002 bd3 ba1.4k sqft452 SW Brummel Rd, Lees Summit, MO 64081For Sale
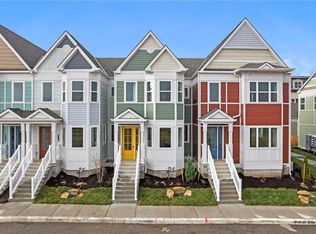 MLS ID #2636257, Bryan Parrish, Keller Williams Realty Partners Inc.. Heartland MLS as distributed by MLS GRID
 - $465,0003 bd3 ba1.9k sqft453 SW Longview Blvd, Lees Summit, MO 64081For Sale
 MLS ID #2626368, Bryan Parrish, Keller Williams Realty Partners Inc.. Heartland MLS as distributed by MLS GRID
 - $320,0002 bd3 ba1.2k sqft459 SW Longview Blvd, Lees Summit, MO 64081New ConstructionMLS ID #2626372, Bryan Parrish, Keller Williams Realty Partners Inc.. Heartland MLS as distributed by MLS GRID
- $382,2184 bd3 ba1.8k sqft1328 SE Windbreak Dr, Lees Summit, MO 64081New Construction
 Heartland MLS as distributed by MLS GRID
 - $579,9003 bd3 ba1.9k sqft1025 SW Armie St, Lees Summit, MO 64081New ConstructionMLS ID #2565025, Bryan Parrish, Keller Williams Realty Partners Inc.. Heartland MLS as distributed by MLS GRID
- $349,3623 bd2 ba1.6k sqft1217 SE Windbreak St, Lees Summit, MO 64081New ConstructionMLS ID #2635888, Lauren Roush, Platinum Realty LLC. Heartland MLS as distributed by MLS GRID
- $480,0003 bd3 ba2.2k sqft4021 NE Sagamore Dr #D, Lees Summit, MO 64064For SaleMLS ID #2624639, Jon Mooneyham, Keller Williams Platinum Prtnr. Heartland MLS as distributed by MLS GRID
- $558,3204 bd3 ba2.4k sqft1608 SW Arbor Park Dr, Lees Summit, MO 64082New ConstructionHeartland MLS as distributed by MLS GRID
- $365,0003 bd4 ba2k sqft3727 SW Clayton Pl, Lees Summit, MO 64082For SaleMLS ID #2629238, Kiley Willis, Real Broker, LLC. Heartland MLS as distributed by MLS GRID
- $618,9504 bd3 ba2.5k sqft2762 SW 11th Ter, Lees Summit, MO 64081New ConstructionMLS ID #2592541, Missy Barron, ReeceNichols - Lees Summit. Heartland MLS as distributed by MLS GRID
- $539,9485 bd3 ba2.5k sqft1505 SE Bailey Farms Pkwy, Lees Summit, MO 64081New ConstructionHeartland MLS as distributed by MLS GRID
- $462,5624 bd4 ba2.4k sqft1110 Sendera Trl, Raymore, MO 64083New ConstructionHeartland MLS as distributed by MLS GRID
- $377,0004 bd4 ba2.1k sqft225 NW Orchard Ct, Lees Summit, MO 64063New ConstructionMLS ID #2614267, Andrew Hicklin, ReeceNichols-KCN. Heartland MLS as distributed by MLS GRID
- $377,0004 bd4 ba2.1k sqft223 NW Orchard Ct, Lees Summit, MO 64063New ConstructionMLS ID #2614263, Andrew Hicklin, ReeceNichols-KCN. Heartland MLS as distributed by MLS GRID
- $377,5004 bd4 ba2.1k sqft229 NW Orchard Ct, Lees Summit, MO 64063New ConstructionMLS ID #2614279, Andrew Hicklin, ReeceNichols-KCN. Heartland MLS as distributed by MLS GRID
- $345,0003 bd3 ba1.7k sqft210 NW Orchard Ct, Lees Summit, MO 64063New ConstructionMLS ID #2625557, Andrew Hicklin, ReeceNichols-KCN. Heartland MLS as distributed by MLS GRID
- $345,0003 bd3 ba1.7k sqft212 NW Orchard Ct, Lees Summit, MO 64063New ConstructionMLS ID #2625554, Andrew Hicklin, ReeceNichols-KCN. Heartland MLS as distributed by MLS GRID
- $377,0004 bd4 ba2.1k sqft219 NW Orchard Ct, Lees Summit, MO 64063New ConstructionMLS ID #2602019, Andrew Hicklin, ReeceNichols-KCN. Heartland MLS as distributed by MLS GRID
- $349,3623 bd2 ba1.6k sqft1216 SE Cronin St, Lees Summit, MO 64081New ConstructionHeartland MLS as distributed by MLS GRID
- $519,9903 bd2 ba1.5k sqft1817 Woodward Cir, Raymore, MO 64083New ConstructionHeartland MLS as distributed by MLS GRID
