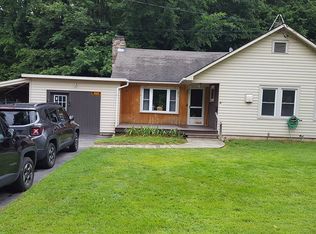
Well-appointed, meticulously maintained two-bedroom, one-bathroom home along the scenic East Branch of the AuSable River in the historic Hamlet of Au Sable Forks in the town of Jay, NY. Enjoy a spacious open floor plan with warm wood accents. The well appointed kitchen features Butcher Block countertops and stainless-steel appliances. Stay cozy during the colder months with a state-of-the-art propane furnace and in-floor radiant heat. This inviting property offers an ideal Adirondack location for outdoor enthusiasts, vacationers, or anyone looking to enjoy the beauty and recreation of the North Country. You'll love the fenced in back yard! Located approximately 25 miles from the Village of Lake Placid and 25 miles from Plattsburgh, with Whiteface Mountain Ski area just 12 miles away, the home provides convenient access to some of the regions most sought after destinations. Outdoor recreation is right at your doorstep, with nearby High Peaks hiking trails, lakes, rivers, and excellent opportunities for fishing. Whether you enjoy hiking, skiing, fishing, paddling, or simply relaxing overlooking the river, this property puts you close to it all. A truly special location for experiencing the best of the Adirondacks - a recreationist's dream and a wonderful place to call home at an affordable price!
For sale
$168,500
456 Sheldrake Rd, Au Sable Forks, NY 12912
2beds
1,279sqft
Single Family Residence
Built in 1960
0.3 Acres Lot
$-- Zestimate®
$132/sqft
$-- HOA
What's special
Spacious open floor planButcher block countertopsIn-floor radiant heatState-of-the-art propane furnaceWarm wood accentsStainless-steel appliancesWell appointed kitchen
- 6 days
- 414
- 36
Likely to sell faster than
Zillow last checked:
Listing updated:
Listed by:
Venture North Associates 518-962-8624,
John La Selva
Source: ACVMLS,MLS#: 208533
Facts & features
Interior
Bedrooms & bathrooms
- Bedrooms: 2
- Bathrooms: 1
- Full bathrooms: 1
Bedroom 1
- Features: Hardwood
- Level: First
- Area: 154 Square Feet
- Dimensions: 14 x 11
Bedroom 2
- Features: Hardwood
- Level: First
- Area: 150 Square Feet
- Dimensions: 12.5 x 12
Bathroom
- Features: Ceramic Tile
- Level: First
- Area: 67.5 Square Feet
- Dimensions: 9 x 7.5
Dining room
- Features: Hardwood
- Level: First
- Area: 110 Square Feet
- Dimensions: 10 x 11
Kitchen
- Features: Ceramic Tile
- Level: First
- Area: 100 Square Feet
- Dimensions: 10 x 10
Living room
- Features: Hardwood
- Level: First
- Area: 300 Square Feet
- Dimensions: 15 x 20
Other
- Description: Mud Room/Entry
- Features: Hardwood
- Level: First
- Area: 104.5 Square Feet
- Dimensions: 11 x 9.5
Heating
- Propane, Radiant Floor
Cooling
- None
Appliances
- Included: Dishwasher, ENERGY STAR Qualified Appliances, Free-Standing Gas Oven, Free-Standing Gas Range, Free-Standing Refrigerator, Microwave, Stainless Steel Appliance(s), Washer/Dryer
- Laundry: In Basement
Features
- Breakfast Bar, Ceiling Fan(s), Crown Molding, Open Floorplan, Recessed Lighting
- Flooring: Ceramic Tile, Hardwood
- Windows: Double Pane Windows, Vinyl Clad Windows
- Basement: Full,Unfinished
- Has fireplace: No
Interior area
- Total structure area: 2,558
- Total interior livable area: 1,279 sqft
- Finished area above ground: 1,279
- Finished area below ground: 0
Property
Parking
- Total spaces: 5
- Parking features: Asphalt, Driveway, Garage Faces Front, Off Street, Paved
- Garage spaces: 1
- Uncovered spaces: 4
Features
- Levels: One
- Stories: 1
- Patio & porch: Covered, Front Porch
- Exterior features: Fire Pit
- Pool features: None
- Has spa: Yes
- Spa features: Bath
- Fencing: Back Yard,Fenced,Wood
- Has view: Yes
- View description: Neighborhood, River, Trees/Woods
- Has water view: Yes
- Water view: River
- Frontage type: River
Lot
- Size: 0.3 Acres
- Features: Level
- Topography: Level
Details
- Additional structures: Garage(s)
- Parcel number: 7.84523.000
- Zoning: Residential
Construction
Type & style
- Home type: SingleFamily
- Architectural style: Ranch
- Property subtype: Single Family Residence
Materials
- Batts Insulation, Foam Insulation, Frame, Wood Siding
- Foundation: Block
- Roof: Metal
Condition
- Year built: 1960
Utilities & green energy
- Electric: Circuit Breakers
- Sewer: Private Sewer, Septic Tank
- Water: Public
- Utilities for property: Cable Available, Electricity Connected, Internet Available, Phone Available, Water Connected, Propane
Green energy
- Energy efficient items: Appliances
Community & HOA
Community
- Security: Carbon Monoxide Detector(s), Smoke Detector(s)
Location
- Region: Au Sable Forks
Financial & listing details
- Price per square foot: $132/sqft
- Tax assessed value: $127,900
- Annual tax amount: $3,035
- Date on market: 10/2/2026
- Listing agreement: Exclusive Right To Sell
- Listing terms: Cash,Conventional
- Lease term: Short Term Lease
- Electric utility on property: Yes
- Road surface type: Asphalt, Paved
Estimated market value
Not available
Estimated sales range
Not available
Not available
Price history
| Date | Event | Price |
|---|---|---|
| 10/2/2026 | Listed for sale | $168,500+28.6%$132/sqft |
Source:  ACVMLS #208533 Report a problem ACVMLS #208533 Report a problem | ||
| 2/13/2024 | Sold | $130,999-3%$102/sqft |
Source: ACVMLS #178988 Report a problem | ||
| 12/22/2023 | Pending sale | $134,999$106/sqft |
Source: ACVMLS #178988 Report a problem | ||
| 10/6/2023 | Price change | $134,999+7.2%$106/sqft |
Source: ACVMLS #178988 Report a problem | ||
| 6/28/2023 | Pending sale | $125,900$98/sqft |
Source: ACVMLS #178988 Report a problem | ||
| 6/14/2023 | Listed for sale | $125,900-9.4%$98/sqft |
Source: ACVMLS #178988 Report a problem | ||
| 6/10/2023 | Listing removed | $139,000$109/sqft |
Source: ACVMLS #177801 Report a problem | ||
| 1/17/2023 | Price change | $139,000-6.7%$109/sqft |
Source: ACVMLS #177801 Report a problem | ||
| 1/2/2023 | Price change | $149,000-6.3%$116/sqft |
Source: ACVMLS #177801 Report a problem | ||
| 12/9/2022 | Listed for sale | $159,000+98.8%$124/sqft |
Source: ACVMLS #177801 Report a problem | ||
| 5/8/2006 | Sold | $80,000+23.1%$63/sqft |
Source: Public Record Report a problem | ||
| 1/9/2004 | Sold | $65,000$51/sqft |
Source: Public Record Report a problem | ||
Public tax history
| Year | Property taxes | Tax assessment |
|---|---|---|
| 2025 | -- | $127,900 +4% |
| 2024 | -- | $123,000 +18% |
| 2023 | -- | $104,200 |
| 2022 | -- | $104,200 +18% |
| 2021 | -- | $88,300 +18.4% |
| 2020 | -- | $74,600 |
| 2019 | -- | $74,600 |
| 2018 | -- | $74,600 |
| 2017 | $1,774 | $74,600 -4.5% |
| 2016 | -- | $78,100 |
| 2015 | -- | $78,100 |
| 2014 | -- | $78,100 |
| 2013 | -- | $78,100 |
| 2012 | -- | $78,100 -15% |
| 2011 | -- | $91,900 |
| 2010 | -- | $91,900 |
| 2009 | -- | $91,900 +7.5% |
| 2008 | -- | $85,500 +8.8% |
| 2007 | -- | $78,590 +5.1% |
| 2006 | -- | $74,780 +18.5% |
| 2005 | -- | $63,080 +7.4% |
| 2004 | -- | $58,730 +24.7% |
| 2003 | -- | $47,100 |
| 2002 | -- | $47,100 |
| 2001 | -- | $47,100 |
Find assessor info on the county website
Monthly payment
Climate risks
Neighborhood: 12912
Similar homes
- $199,0004 bd2 ba1.2k sqft36 Intervale Ave, Au Sable Forks, NY 12912For Sale
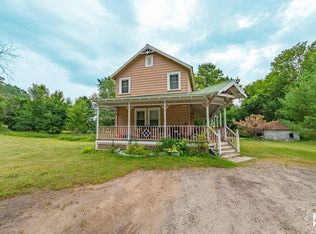 MLS ID #208055, Zachary Latinville, Listing by: Berkshire Hathaway HomeServices Adirondack Realty. ACVMLS
 - $209,0004 bd2 ba1.6k sqft28 Intervale Ave, Au Sable Forks, NY 12912For Sale
 MLS ID #208056, Zachary Latinville, Listing by: Berkshire Hathaway HomeServices Adirondack Realty. ACVMLS
 - $169,9992 bd1 ba1.1k sqft542 Valley Rd, Jay, NY 12941For Sale By Owner

- $99,0002 bd1 ba1.2k sqft4 Golf Course Rd, Au Sable Forks, NY 12912For Sale
 MLS ID #207987, Adam Coolidge, Listing by: Peak Valley Real Estate. ACVMLS
