Skip main navigation
Closed
  • $348,000

    456 Valhalla Ct NW, Rochester, MN 55901

    4beds
    1,824sqft
    Single Family
    Built in 1968
    8,232 Square Feet Lot
    $342,600 Zestimate®
    $191/sqft
    $2,256 Estimated rent

    Home value

    $342,600

    $325,000 - $360,000

    $2,256/mo

    Zestimate® history
    Loading
    Loading...

    Owner options

    List your home for rent

    $2,256/mo

    Rent Zestimate®

    Find your next renter with Zillow Rental Manager. Plus, with online applications, you can quickly screen prospective tenants – for free.

    Learn more

    $2,256/mo

    Rent Zestimate®

    Refinance and save

    $2,341/mo

    Est. payment

    Refinancing to a lower rate could help reduce your monthly payments and save thousands over the life of the loan.

    See today's rates

    $2,341/mo

    Est. payment

    Explore your selling options

    Work with a Zillow partner agent

    Leverage their expertise and Zillow's premium Showcase listings to get your home seen by more buyers.

    Get started

    List with your own agent

    Get your home in front of millions of buyers by listing it on Zillow.

    Learn how to do it

    Sell it yourself

    Take full control of how buyers see your home on Zillow by listing For Sale by Owner (FSBO).

    List your home

    What's special

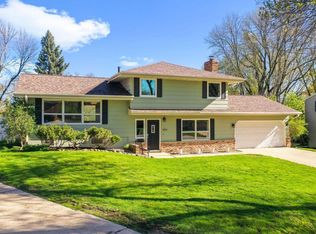
    Sunshine galore in this beautifully updated 2-story home tucked away on a quiet cul-de-sac, just 2 miles from downtown Rochester! The thoughtfully designed floor plan features four bedrooms on the upper level, including a spacious primary bedroom with a walk-in closet and direct access to the bath. The inviting three-season porch offers a sun-filled retreat overlooking the fenced backyard. The kitchen has been refreshed with painted cabinetry, rebuilt drawer boxes, new hardware, faucet, lighting, and an updated ceiling, complemented by stainless steel appliances. Recent improvements include new flooring throughout much of the home, an updated primary bedroom closet system, fresh paint and fixtures, and a new roof and decking in 2023. A newer boiler and water heater add peace of mind. The unfinished basement offers incredible potential for future expansion, whether you envision an additional family room, home office, or hobby space. Enjoy the convenience of walking to nearby schools and trails while living just minutes from downtown. A wonderful combination of space, thoughtful updates, and an incredible location!

    Zillow last checked:

    Listing updated:

    Listed by:

    Tiffany Carey 507-269-8678,

    Re/Max Results,

    Jason Carey 507-250-5361

    Bought with:

    Domaille Real Estate

    eXp Realty

    Source: NorthstarMLS as distributed by MLS GRID,MLS#: 7145450MLS Logo

    Facts & features

    Interior

    Bedrooms & bathrooms
    • Bedrooms: 4
    • Bathrooms: 2
    • Full bathrooms: 1
    • 3/4 bathrooms: 1
    Bedroom
    • Level: Upper
    • Area: 146.88 Square Feet
    • Dimensions: 12'6"x11'9"
    Bedroom 2
    • Level: Upper
    • Area: 108.69 Square Feet
    • Dimensions: 9'3"x11'9"
    Bedroom 3
    • Level: Upper
    • Area: 138.02 Square Feet
    • Dimensions: 13'3"x10'5"
    Bedroom 4
    • Level: Upper
    • Area: 104.17 Square Feet
    • Dimensions: 10'x10'5"
    Primary bathroom
    • Level: Upper
    • Area: 34.17 Square Feet
    • Dimensions: 6'10"x5'
    Bathroom
    • Level: Main
    • Area: 37.46 Square Feet
    • Dimensions: 4'10"x7'9"
    Dining room
    • Level: Main
    • Area: 119.64 Square Feet
    • Dimensions: 9'10"x12'2"
    Exercise room
    • Level: Lower
    • Area: 684.94 Square Feet
    • Dimensions: 29'3"x23'5"
    Foyer
    • Level: Main
    • Area: 85.99 Square Feet
    • Dimensions: 6'10"x12'7"
    Kitchen
    • Level: Main
    • Area: 130.17 Square Feet
    • Dimensions: 11'x11'10"
    Laundry
    • Level: Lower
    • Area: 226.67 Square Feet
    • Dimensions: 21'3"x10'8"
    Living room
    • Level: Main
    • Area: 245.38 Square Feet
    • Dimensions: 19'6"x12'7"
    Office
    • Level: Main
    • Area: 158.85 Square Feet
    • Dimensions: 15'3"x10'5"
    Storage
    • Level: Lower
    • Area: 35.65 Square Feet
    • Dimensions: 7'3"x4'11"
    Other
    • Level: Main
    • Area: 99.36 Square Feet
    • Dimensions: 8'2"x12'2"
    Walk in closet
    • Level: Upper
    • Area: 43.85 Square Feet
    • Dimensions: 6'10"x6'5"
    Heating
    • Boiler
    Cooling
    • Central Air
    Appliances
    • Included: Dishwasher, Microwave, Range, Refrigerator, Stainless Steel Appliance(s)
    • Laundry: In Basement, Lower Level, Sink
    Features
    • Basement: Block,Unfinished
    • Has fireplace: No
    Interior area
    • Total structure area: 2,574
    • Total interior livable area: 1,824 sqft
    • Finished area above ground: 1,824
    • Finished area below ground: 0

    Property

    Parking
    • Total spaces: 2
    • Parking features: Attached, Concrete
    • Attached garage spaces: 2
    Accessibility
    • Accessibility features: None
    Features
    • Levels: Two
    • Stories: 2
    • Patio & porch: Front Porch
    • Fencing: Full,Wood
    Lot
    • Size: 8,232 Square Feet
    • Features: Tree Coverage - Medium
    Details
    • Foundation area: 1014
    • Parcel number: 742621023148
    • Zoning description: Residential-Single Family

    Construction

    Type & style
    • Home type: SingleFamily
    • Property subtype: Single Family
    Materials
    • Roof: Asphalt
    Condition
    • New construction: No
    • Year built: 1968

    Utilities & green energy

    • Gas: Natural Gas
    • Sewer: City Sewer/Connected
    • Water: City Water/Connected

    Community & HOA

    Community
    • Subdivision: Valhalla 1st Sub
    HOA
    • Has HOA: No
    • Services included: None
    • HOA name: N/A
    Location
    • Region: Rochester

    Financial & listing details

    • Price per square foot: $191/sqft
    • Tax assessed value: $317,900
    • Annual tax amount: $4,192
    • Date on market: 9/22/2026
    • Cumulative days on market: 3 days

    Price history

    DateEventPrice
    10/30/2026Sold$348,000+2.4%$191/sqft
    Source: NorthstarMLS as distributed by MLS GRID #7145450 Report a problem
    9/29/2026Pending sale$340,000$186/sqft
    Source: NorthstarMLS as distributed by MLS GRID #7145450 Report a problem
    9/26/2026Listed for sale$340,000+3%$186/sqft
    Source: NorthstarMLS as distributed by MLS GRID #7145450 Report a problem
    4/20/2023Sold$330,000+4.8%$181/sqft
    Source: NorthstarMLS as distributed by MLS GRID #6335356 Report a problem
    3/3/2023Pending sale$315,000$173/sqft
    Source: NorthstarMLS as distributed by MLS GRID #6335356 Report a problem
    3/2/2023Listed for sale$315,000+64.4%$173/sqft
    Source: NorthstarMLS as distributed by MLS GRID #6335356 Report a problem
    6/10/2014Sold$191,600$105/sqft
    Source: Lake Superior Area Realtors as distributed by MLS GRID #2167638 Report a problem

    Public tax history

    YearProperty taxesTax assessment
    2025$4,202 +14.4%$299,900 +0.9%
    2024$3,672 $297,200 +2.4%
    2023-- $290,200 +0.8%
    2022$3,130 +11.2%$287,800 +27.7%
    2021$2,816 +0.9%$225,300 +11.6%
    2020$2,792 +5.6%$201,800 +10.8%
    2019$2,644 $182,100 -1.2%
    2017$2,644 +20.4%$184,300 +25.4%
    2016$2,196 $147,000 +5.7%
    2015$2,196 +3.4%$139,100 -0.8%
    2014$2,124 +7.9%$140,200 -0.8%
    2012$1,968 $141,400 -13.9%
    2011-- $164,300 -2.5%
    2010$1,932 -2.8%$168,500 -2.1%
    2008$1,988 $172,100
    Find assessor info on the county website

    Neighborhood: 55901

    Nearby schools

    GreatSchools rating
    Schools provided by the listing agent
    • Elementary: Churchill-Hoover
    • Middle: Kellogg
    • High: Century

    Source: NorthstarMLS as distributed by MLS GRID. This data may not be complete. We recommend contacting the local school district to confirm school assignments for this home.

    Get a cash offer in 3 minutes
    Find out how much your home could sell for in as little as 3 minutes with a no-obligation cash offer.
    Estimated market value

    $342,600

    Get a cash offer in 3 minutes
    Find out how much your home could sell for in as little as 3 minutes with a no-obligation cash offer.
    Estimated market value

    $342,600