A private 6.4-acre property with the amenities and space to truly enjoy the Lakes Region lifestyle. The level, open grounds are anchored by an in-ground vinyl pool (16x32), spacious grassy yard with skating pond, and multiple outdoor gathering areas, including a stone patio with firepit and a deck with hot tub. Inside, a bright, open kitchen connects to a large living area, creating an easy flow for everyday living and entertaining. The spacious primary suite features a walk-in closet, while two additional bedrooms with vaulted ceilings offer plenty of room for family and guests. A loft and balcony add flexible space and character. One of the property's standout features is the large 36x30 heated barn w/lean to, complete with a new roof and substantial space above that is ideal for a studio, office, workshop, recreation space, or storage. New flooring, central air, and a whole house generator provide modern comfort and peace of mind. With privacy, usable acreage, a pool, an exceptional outbuilding, and thoughtfully designed spaces for gathering and relaxing, this property offers an uncommon combination of recreation, versatility, and year-round comfort. Located just 15 minutes to Wolfeboro and 5 minutes to route 16 for easy commuting to the Sea Coast. Brookfield, NH is in the Governor Wentworth Regional School District.
Active under contract
Listed by: Wolfeboro Bay Real Estate, LLC • Sarah Blair • 603-569-0101
$759,000
456 Wentworth Road, Brookfield, NH 03872
3beds
2,440sqft
Single Family Residence
Built in 1984
6.4 Acres Lot
$750,300 Zestimate®
$311/sqft
$-- HOA
What's special
Exceptional outbuildingLoft and balconyNew flooringCentral airMultiple outdoor gathering areasStone patio with firepitDeck with hot tub
- 30 days
- 949
- 61
Zillow last checked:
Listing updated:
Listed by:
Sarah Blair,
Wolfeboro Bay Real Estate, LLC Off:603-569-0101
Source: PrimeMLS,MLS#: 5110539
Facts & features
Interior
Bedrooms & bathrooms
- Bedrooms: 3
- Bathrooms: 3
- Full bathrooms: 1
- 3/4 bathrooms: 1
- 1/2 bathrooms: 1
Heating
- Propane, Hot Air
Cooling
- Central Air
Appliances
- Included: Dishwasher, Dryer, Microwave, Refrigerator, Electric Stove, Instant Hot Water
- Laundry: In Basement
Features
- Dining Area, Kitchen Island, Natural Light, Natural Woodwork, Vaulted Ceiling(s)
- Flooring: Tile, Wood, Vinyl Plank
- Windows: Skylight(s)
- Basement: Concrete,Full,Partially Finished,Interior Stairs,Storage Space,Walkout,Walk-Out Access
- Has fireplace: Yes
- Fireplace features: Gas
Interior area
- Total structure area: 2,440
- Total interior livable area: 2,440 sqft
- Finished area above ground: 2,040
- Finished area below ground: 400
Video & virtual tour
Property
Parking
- Total spaces: 6
- Parking features: Paved, Auto Open, Heated Garage, Storage Above, Parking Spaces 6+, Barn, Attached, Detached
- Garage spaces: 5
Features
- Levels: Two
- Stories: 2
- Patio & porch: Patio
- Exterior features: Garden, Storage
- Has private pool: Yes
- Pool features: In Ground
- Has spa: Yes
- Spa features: Heated
- Fencing: Dog Fence
- Waterfront features: Pond Site
- Frontage length: Road frontage: 280
Lot
- Size: 6.4 Acres
- Features: Agricultural, Country Setting, Farm, Landscaped, Level, Open Lot, Wooded
Details
- Additional structures: Barn(s)
- Parcel number: BKFDM00019L000001S00000D
- Zoning description: residential/ag
- Special conditions: Standard
Construction
Type & style
- Home type: SingleFamily
- Architectural style: Cape,Contemporary
- Property subtype: Single Family Residence
Materials
- Wood Frame
- Foundation: Concrete
- Roof: Shingle
Condition
- New construction: No
- Year built: 1984
Utilities & green energy
- Electric: 200+ Amp Service
- Sewer: Leach Field, Private Sewer
- Utilities for property: Cable Available, Propane
Community & HOA
Location
- Region: Brookfield
Financial & listing details
- Price per square foot: $311/sqft
- Tax assessed value: $625,400
- Annual tax amount: $8,224
- Date on market: 9/18/2026
- Exclusions: yellow shed with green roof.
Estimated market value
$750,300
$713,000 - $788,000
$3,336/mo
Price history
| Date | Event | Price |
|---|---|---|
| 9/18/2026 | Listed for sale | $759,000+15%$311/sqft |
Source:  PrimeMLS #5110539 Report a problem PrimeMLS #5110539 Report a problem | ||
| 9/23/2024 | Sold | $660,000-5%$270/sqft |
Source: PrimeMLS #5002762 Report a problem | ||
| 8/26/2024 | Contingent | $695,000$285/sqft |
Source: PrimeMLS #5002762 Report a problem | ||
| 8/15/2024 | Price change | $695,000-7.3%$285/sqft |
Source: PrimeMLS #5002762 Report a problem | ||
| 8/8/2024 | Listed for sale | $749,900$307/sqft |
Source: PrimeMLS #5002762 Report a problem | ||
| 7/29/2024 | Contingent | $749,900$307/sqft |
Source: PrimeMLS #5002762 Report a problem | ||
| 6/28/2024 | Listed for sale | $749,900+186.2%$307/sqft |
Source: PrimeMLS #5002762 Report a problem | ||
| 8/26/2016 | Sold | $262,000-12.6%$107/sqft |
Source: Public Record Report a problem | ||
| 6/10/2016 | Pending sale | $299,900$123/sqft |
Source: Keller Williams - Portsmouth #4453256 Report a problem | ||
| 4/13/2016 | Listed for sale | $299,900-14.3%$123/sqft |
Source: Keller Williams - Portsmouth #4453256 Report a problem | ||
| 9/29/2015 | Listed for sale | $349,900$143/sqft |
Source: Keller Williams - Portsmouth #4453256 Report a problem | ||
Public tax history
| Year | Property taxes | Tax assessment |
|---|---|---|
| 2024 | $6,979 +14.9% | $625,400 +88% |
| 2023 | $6,073 -5.1% | $332,600 |
| 2022 | $6,396 +15.2% | $332,600 |
| 2020 | $5,554 | $332,600 |
| 2019 | $5,554 +13.3% | $332,600 +43.7% |
| 2018 | $4,901 +11.7% | $231,400 |
| 2016 | $4,387 -0.1% | $231,400 |
| 2015 | $4,392 | $231,400 |
Find assessor info on the county website
Monthly payment
Est. payment
Payment breakdown
Explore the cost of this home by adjusting the details. Changes won't be saved.Climate risks
Neighborhood: 03872
Nearby schools
Schools provided by the listing agent
- Elementary: Carpenter Elementary
- Middle: Kingswood Regional Middle
- High: Kingswood Regional High School
- District: Governor Wentworth Regional
Source: PrimeMLS. This data may not be complete. We recommend contacting the local school district to confirm school assignments for this home.
Similar homes
- $749,9003 bd3 ba2.3k sqft52 Lyford Road, Brookfield, NH 03872Active
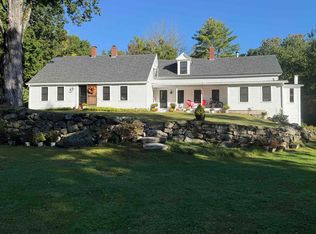 MLS ID #5090160, Becky Fuller. PrimeMLS
 - $648,0003 bd3 ba2.2k sqft220 Governors Road, Brookfield, NH 03872Active
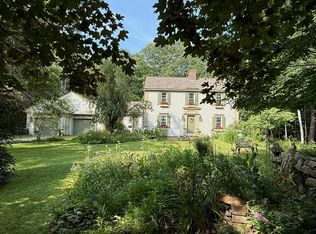 MLS ID #5064140, Fae Moore. PrimeMLS
 - $534,9002 bd2 ba2.4k sqft2 Piney Road, Brookfield, NH 03872Active
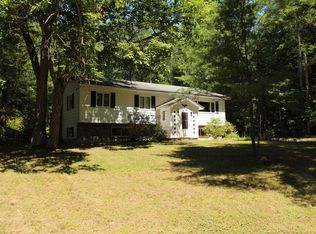 MLS ID #5114018, Sarah Hayes. PrimeMLS
 - $560,0003 bd3 ba2.1k sqft56 Grandview Loop, Wakefield, NH 03872Active
 MLS ID #5108940, Kelly Tobin. PrimeMLS
 - $599,9003 bd3 ba2.1k sqft520 Foxes Ridge Road, Acton, ME 04001Active
 MLS ID #1683554, RE/MAX Shoreline. Maine Listings
