Motivated seller!!
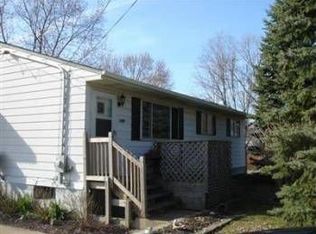
Turn-Key Comfort in the Heart of Brunswick! This solid 3-bedroom, 2-full-bath home perfectly balances central convenience with your own private sanctuary. Move right in with peace of mind knowing all major updates have been completed between 2022 and 2026, including a new roof, HVAC system, hot water tank, new flooring, new appliances, and professional landscaping. The spacious 1,656 sq. ft. layout features a versatile finished basement ideal for a home office, gym, or the ultimate recreation room. Step outside to find a rare neighborhood feature: a fully fenced, private backyard tailored for summer BBQs and pets. Located in the Brunswick City School District and minutes from local dining, shopping, and major highways. Schedule your tour today!
Active
Price increase: $41K (6/17)
$310,000
4560 Center Rd, Brunswick, OH 44212
3beds
1,656sqft
:
Get pre-qualified$2,147/mo
Single Family Residence
Built in 1972
0.34 Acres Lot
$-- Zestimate®
$187/sqft
$-- HOA
What's special
Versatile finished basementProfessional landscapingNew appliancesFully fenced private backyardNew flooringNew roof
- 38 days |
- 1,221 |
- 63 |
Likely to sell faster than
Zillow last checked:
Listing updated:
Listed by:
Amee Henderson 330-252-7817 amee.henderson@cbschmidtohio.com,
Coldwell Banker Schmidt Realty
Source: MLS Now,MLS#: 5218906
Originating MLS: Stark Trumbull Area REALTORS
Facts & features
Interior
Bedrooms & bathrooms
- Bedrooms: 3
- Bathrooms: 2
- Full bathrooms: 2
- Main level bedrooms: 3
Primary bedroom
- Description: Nice closet space, fan/light fixtures in the bedrooms.,Flooring: Luxury Vinyl Tile
- Features: Window Treatments
- Level: Second
- Dimensions: 14 x 12
Bedroom
- Description: Nice closet space, fan/light fixtures in the bedrooms.,Flooring: Luxury Vinyl Tile
- Features: Window Treatments
- Level: Second
- Dimensions: 11 x 10
Bedroom
- Description: Pets do not remain and will be moving to the new home.,Flooring: Luxury Vinyl Tile
- Features: Window Treatments
- Level: Second
- Dimensions: 10 x 10
Bathroom
- Description: Flooring: Luxury Vinyl Tile
- Level: First
- Dimensions: ND x ND
Bathroom
- Description: Flooring: Tile
- Level: Lower
- Dimensions: ND x ND
Dining room
- Description: Open to both the family room and the kitchen,Flooring: Luxury Vinyl Tile
- Features: Window Treatments
- Level: First
- Dimensions: 12 x 12
Family room
- Description: Open concept to the dining room,Flooring: Luxury Vinyl Tile
- Features: Window Treatments
- Level: First
- Dimensions: 18 x 12
Kitchen
- Description: New appliances 2025, LVT waterproof flooring.,Flooring: Luxury Vinyl Tile
- Features: Laminate Counters, Window Treatments
- Level: First
- Dimensions: 12 x 12
Laundry
- Description: New washer and Dryer 2025,Flooring: Tile
- Level: Lower
- Dimensions: 10 x 8
Living room
- Description: Lower level, with a walk out to the 3 season room and backyard.,Flooring: Tile
- Features: Window Treatments
- Level: Lower
- Dimensions: 24 x 12
Sunroom
- Description: 3 season room with back yard access.,Flooring: Concrete
- Level: Lower
- Dimensions: 24 x 12
Heating
- Forced Air, Gas
Cooling
- Central Air
Appliances
- Included: Dryer, Dishwasher, Disposal, Microwave, Range, Refrigerator, Washer
- Laundry: In Basement, Laundry Room
Features
- Ceiling Fan(s), Entrance Foyer, Wired for Data
- Windows: Double Pane Windows, Window Treatments
- Basement: Full,Finished,Walk-Out Access
- Has fireplace: No
Interior area
- Total structure area: 1,656
- Total interior livable area: 1,656 sqft
- Finished area above ground: 1,656
Video & virtual tour
Property
Parking
- Total spaces: 2
- Parking features: Attached, Concrete, Direct Access, Garage Faces Front, Garage, Garage Door Opener
- Attached garage spaces: 2
Features
- Levels: Two,Multi/Split
- Stories: 2
- Patio & porch: Porch
- Exterior features: Fire Pit, Garden, Private Yard
- Fencing: Back Yard,Full,Privacy,Wood
- Has view: Yes
- View description: City
Lot
- Size: 0.34 Acres
- Features: Back Yard, Front Yard, Landscaped, Few Trees
Details
- Additional structures: Shed(s)
- Parcel number: 00318C01014
Construction
Type & style
- Home type: SingleFamily
- Architectural style: Bi-Level,Split Level
- Property subtype: Single Family Residence
Materials
- Brick, Vinyl Siding
- Foundation: Block
- Roof: Asphalt,Fiberglass
Condition
- Updated/Remodeled
- Year built: 1972
Utilities & green energy
- Sewer: Public Sewer
- Water: Public
Community & HOA
Community
- Security: Smoke Detector(s)
- Subdivision: Brunswick Heights
HOA
- Has HOA: No
Location
- Region: Brunswick
Financial & listing details
- Price per square foot: $187/sqft
- Tax assessed value: $245,570
- Annual tax amount: $3,923
- Date on market: 6/17/2026
- Cumulative days on market: 39 days
- Listing terms: Cash,Conventional,FHA,VA Loan
Estimated market value
Zestimate®
Not available
Estimated sales range
Not available
Rent Zestimate®
Not available
Price history
| Date | Event | Price |
|---|---|---|
| 6/17/2026 | Price change | $310,000+15.2%$187/sqft |
Source: | ||
| 9/19/2022 | Pending sale | $269,000$162/sqft |
Source: | ||
| 9/16/2022 | Sold | $269,000$162/sqft |
Source: MLS Now #4398319 Report a problem | ||
| 8/8/2022 | Contingent | $269,000$162/sqft |
Source: | ||
| 8/6/2022 | Listed for sale | $269,000+68.2%$162/sqft |
Source: | ||
| 6/14/2018 | Sold | $159,900$97/sqft |
Source: | ||
| 5/31/2018 | Pending sale | $159,900$97/sqft |
Source: RE/MAX Omega #3997616 Report a problem | ||
| 5/10/2018 | Listed for sale | $159,900+88.1%$97/sqft |
Source: RE/MAX Omega #3997616 Report a problem | ||
| 11/29/2000 | Sold | $85,000$51/sqft |
Source: | ||
Public tax history
| Year | Property taxes | Tax assessment |
|---|---|---|
| 2025 | $3,923 +16% | $85,950 +25.7% |
| 2024 | $3,382 +4.6% | $68,400 |
| 2023 | $3,233 -1.2% | $68,400 |
| 2022 | $3,274 -5.9% | $68,400 +26% |
| 2021 | $3,481 | $54,290 |
| 2020 | $3,481 +16.6% | $54,290 |
| 2019 | $2,986 +70% | $54,290 +57.1% |
| 2018 | $1,756 -0.1% | $34,560 |
| 2017 | $1,758 0% | $34,560 |
| 2016 | $1,759 +4.4% | $34,560 +8% |
| 2015 | $1,685 +0.3% | $32,010 |
| 2014 | $1,679 +2.2% | $32,010 |
| 2013 | $1,643 -7.5% | $32,010 -11.2% |
| 2012 | $1,776 +1.8% | $36,040 |
| 2011 | $1,745 -0.9% | $36,040 |
| 2010 | $1,761 -2.7% | $36,040 -7.9% |
| 2009 | $1,810 -3.4% | $39,150 |
| 2008 | $1,874 -0.1% | $39,150 |
| 2007 | $1,876 +20.9% | $39,150 +22.1% |
| 2006 | $1,552 +10.4% | $32,060 |
| 2005 | $1,406 -3.4% | $32,060 |
| 2004 | $1,455 +21% | $32,060 +6.4% |
| 2003 | $1,203 +1.2% | $30,140 -3.7% |
| 2002 | $1,189 +111.5% | $31,300 +5.2% |
| 2001 | $562 | $29,750 -15.1% |
| 2000 | -- | $35,050 |
Find assessor info on the county website
Monthly payment
Est. payment
Payment breakdown
Explore the cost of this home by adjusting the details. Changes won't be saved.Climate risks
Neighborhood: 44212
Nearby schools
GreatSchools rating
- 7/10Applewood Elementary SchoolGrades: K-5Distance: 1.5 mi
- 7/10Brunswick Middle SchoolGrades: 6-8Distance: 0.6 mi
- 7/10Brunswick High SchoolGrades: 9-12Distance: 1.9 mi
Schools provided by the listing agent
- District: Brunswick CSD - 5202
Source: MLS Now. This data may not be complete. We recommend contacting the local school district to confirm school assignments for this home.
- $276,9003 bd2 ba1.3k sqft4576 Center Rd, Brunswick, OH 44212Off Market
Save - $213,6003 bd1 ba1.1k sqft4552 Center Rd, Brunswick, OH 44212Off Market
Save - $239,3003 bd1 ba1.1k sqft1390 Garfield Ave, Brunswick, OH 44212Off Market
Save 
- $175,0003 bd1 ba1.1k sqft1391 McKinley Ave, Brunswick, OH 44212Sold
Save - $14,000-- bd-- ba-- sqft1391 McKinley Ave, Brunswick, OH 44212Off Market
Save - $255,2004 bd2 ba1.5k sqft4582 Center Rd, Brunswick, OH 44212Off Market
Save - $195,0003 bd2 ba-- sqft4565 Center Rd, Brunswick, OH 44212Sold
Save - $232,0003 bd2 ba1.4k sqft1398 Garfield Ave, Brunswick, OH 44212Off Market
Save
A local agent can set up tours, give advice and negotiate with sellers.
- Request a tour
as early as Tuesday at 5:00 pm
Contact agent