Discover the perfect blend of rustic charm and modern luxury in this stunning custom log cabin, privately situated on 6 acres across two parcels in the desirable Buckeye Valley School District! Tucked away off a private drive and surrounded by mature trees, this one-of-a-kind property offers exceptional privacy and a peaceful wooded setting.
The completely renovated interior showcases beautiful craftsmanship, spacious living areas, and thoughtfully designed updates throughout. At the heart of the home is a spectacular custom kitchen featuring an oversized island, abundant cabinetry, and an open layout perfect for entertaining. The inviting living spaces combine the warmth and character of a log cabin with the comfort and functionality of modern living.
The newly enhanced owner's suite features an additional custom-designed private bathroom and spacious walk-in closet, creating a luxurious retreat. All bathrooms have been beautifully updated, while a dedicated first-floor office and convenient first-floor laundry add everyday practicality.
Outside, enjoy the tranquility of your own private wooded oasis, with expansive outdoor living spaces, a welcoming covered front porch, and plenty of room to relax or entertain.
A rare opportunity to own a beautifully renovated custom log home offering 6 acres of privacy, modern amenities, and timeless character.
For sale
Price cut: $2.5K (11/13)
$747,400
4560 Marysville Rd, Delaware, OH 43015
4beds
2,184sqft
Single Family Residence
Built in 1989
6 Acres Lot
$-- Zestimate®
$342/sqft
$-- HOA
What's special
- 13 days
- 936
- 104
Likely to sell faster than
Zillow last checked:
Listing updated:
Listed by:
Philip M Crawford 614-395-1993,
Howard Hanna Real Estate Svcs,
Lucas Crawford 614-395-2576,
Howard Hanna Real Estate Svcs
Source: Columbus and Central Ohio Regional MLS ,MLS#: 226042030
Facts & features
Interior
Bedrooms & bathrooms
- Bedrooms: 4
- Bathrooms: 3
- Full bathrooms: 2
- 1/2 bathrooms: 1
Heating
- Geothermal
Cooling
- Central Air
Appliances
- Included: Dishwasher, Electric Range, Electric Water Heater, Microwave, Refrigerator
- Laundry: Electric Dryer Hookup
Features
- Flooring: Laminate, Carpet
- Windows: Insulated Windows
- Basement: Full
- Number of fireplaces: 1
- Fireplace features: Wood Burning, One
- Common walls with other units/homes: No Common Walls
Interior area
- Total structure area: 2,184
- Total interior livable area: 2,184 sqft
Property
Parking
- Total spaces: 2
- Parking features: Attached
- Garage spaces: 2
Features
- Levels: Two
- Patio & porch: Porch, Deck
Lot
- Size: 6 Acres
- Features: Wooded
Details
- Additional parcels included: 42011001017000
- Parcel number: 42011001016000
- Special conditions: Standard
Construction
Type & style
- Home type: SingleFamily
- Architectural style: Traditional
- Property subtype: Single Family Residence
Materials
- Foundation: Block
Condition
- New construction: No
- Year built: 1989
Utilities & green energy
- Sewer: Private Sewer
- Water: Public
Community & HOA
Community
- Subdivision: Ostrander/Delaware Buckeye Valley Schools
HOA
- Has HOA: No
Location
- Region: Delaware
Financial & listing details
- Price per square foot: $342/sqft
- Tax assessed value: $339,500
- Annual tax amount: $4,008
- Date on market: 11/6/2026
- Listing terms: VA Loan,FHA,Conventional
Estimated market value
Not available
Estimated sales range
Not available
Not available
Price history
| Date | Event | Price |
|---|---|---|
| 11/13/2026 | Price change | $747,400-0.3%$342/sqft |
Source:  Columbus and Central Ohio Regional MLS #226042030 Report a problem | ||
| 11/6/2026 | Listed for sale | $749,900+80.7%$343/sqft |
Source: Columbus and Central Ohio Regional MLS #226042030 Report a problem | ||
| 3/8/2023 | Sold | $415,000$190/sqft |
Source: Columbus and Central Ohio Regional MLS #222043207 Report a problem | ||
| 2/4/2023 | Contingent | $415,000$190/sqft |
Source: Columbus and Central Ohio Regional MLS #222043207 Report a problem | ||
| 2/1/2023 | Price change | $415,000-2.3%$190/sqft |
Source: Columbus and Central Ohio Regional MLS #222043207 Report a problem | ||
| 1/4/2023 | Price change | $424,900-2.3%$195/sqft |
Source: Columbus and Central Ohio Regional MLS #222043207 Report a problem | ||
| 12/2/2022 | Listed for sale | $434,900+2329.6%$199/sqft |
Source: Columbus and Central Ohio Regional MLS #222043207 Report a problem | ||
| 2/17/1987 | Sold | $17,900$8/sqft |
Source: Agent Provided Report a problem | ||
Public tax history
| Year | Property taxes | Tax assessment |
|---|---|---|
| 2025 | $4,008 +1.9% | $118,830 |
| 2024 | $3,935 +0% | $118,830 |
| 2023 | $3,934 +8.5% | $118,830 +21.8% |
| 2022 | $3,627 +2.8% | $97,550 |
| 2021 | $3,528 -0.6% | $97,550 |
| 2020 | $3,549 +17.1% | $97,550 +28.4% |
| 2019 | $3,030 -1.8% | $75,960 |
| 2018 | $3,086 +16.3% | $75,960 +9.3% |
| 2017 | $2,653 | $69,510 |
| 2016 | $2,653 -5.3% | $69,510 |
| 2015 | $2,801 +6.4% | $69,510 |
| 2014 | $2,632 -4% | $69,510 |
| 2013 | $2,741 +2.4% | $69,510 |
| 2012 | $2,677 +0.5% | $69,510 |
| 2011 | $2,664 -4.1% | $69,510 -5.1% |
| 2010 | $2,778 -0.4% | $73,260 |
| 2009 | $2,790 +4.7% | $73,260 |
| 2008 | $2,665 +6.7% | $73,260 |
| 2007 | $2,498 +0.1% | $73,260 |
| 2006 | $2,496 +4.4% | $73,260 |
| 2005 | $2,391 | $73,260 |
| 2004 | -- | -- |
| 2003 | $3,119 | $64,435 |
| 2002 | -- | $64,435 +12.1% |
| 2000 | $2,971 -1.8% | $57,505 |
| 1999 | $3,026 | $57,505 |
Find assessor info on the county website
Monthly payment
Est. payment
Payment breakdown
Explore the cost of this home by adjusting the details. Changes won't be saved.Climate risks
Neighborhood: 43015


Similar homes
- $699,0004 bd4 ba3.2k sqft620 Pollock Rd, Delaware, OH 43015For Sale

 MLS ID #226030108, Violetta Sabo, LRG Realty. Columbus and Central Ohio Regional MLS
- $615,0004 bd3 ba3k sqft2544 Panhandle Rd, Delaware, OH 43015For Sale
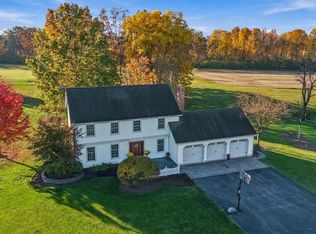 MLS ID #226041865, Heather R Kamann, Howard Hanna Real Estate Services. Columbus and Central Ohio Regional MLS
- $829,0004 bd3 ba3k sqft8110 Brown Rd, Ostrander, OH 43061For Sale
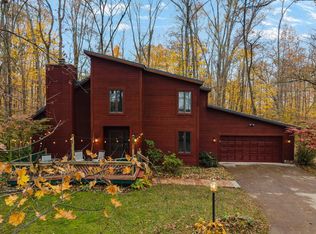 MLS ID #226042470, Brian Parks, Realty Forward. Columbus and Central Ohio Regional MLS
- $644,0004 bd3 ba2.5k sqft325 W William St, Delaware, OH 43015For Sale
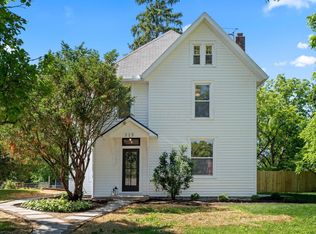 MLS ID #226020226, Jennifer Luka, Coldwell Banker Realty. Columbus and Central Ohio Regional MLS
- $544,9993 bd2 ba2.1k sqft15578 Smart Cole Rd, Ostrander, OH 43061For SaleMLS ID #226037779, Bryan R Mulvany, Hart Real Estate Agency LLC. Columbus and Central Ohio Regional MLS
- $750,0004 bd3 ba2.6k sqft8824 Kilbourne Rd, Sunbury, OH 43074For SaleMLS ID #226041670, Nicholas Chalton, Red 1 Realty. Columbus and Central Ohio Regional MLS
- $399,9004 bd3 ba2k sqft339 Federal Cir, Delaware, OH 43015For SaleMLS ID #226041815, Beth Fisher, Howard Hanna Real Estate Services. Columbus and Central Ohio Regional MLS
- $679,0003 bd3 ba2.7k sqft78 W Lincoln Ave, Delaware, OH 43015For SaleMLS ID #226033981, Karen L Mavis, RE/MAX Achievers. Columbus and Central Ohio Regional MLS
- $450,0004 bd3 ba2.3k sqft169 W Hull Dr, Delaware, OH 43015For SaleMLS ID #226042468, Alecia Godfrey, Keller Williams Greater Cols. Columbus and Central Ohio Regional MLS
- $779,9004 bd4 ba3.2k sqft18310 Raymond Rd, Marysville, OH 43040For SaleMLS ID #226034782, James E Wimmers, Keller Williams Consultants. Columbus and Central Ohio Regional MLS
- $725,0004 bd2 ba2.7k sqft6431 State Route 203, Radnor, OH 43066For SaleMLS ID #226031098, Cody Coomes, Keller Williams Consultants. Columbus and Central Ohio Regional MLS
- $525,0003 bd2 ba2.1k sqft219 W Hull Dr, Delaware, OH 43015For SaleMLS ID #226041445, Sara J Bonnie, Bonnie Realty Services. Columbus and Central Ohio Regional MLS
- $460,0004 bd3 ba3k sqft393 Rochdale Run, Delaware, OH 43015For SaleMLS ID #226043377, Oscar Martinez Mejia, Di Lusso Real Estate. Columbus and Central Ohio Regional MLS
- $749,9003 bd3 ba3k sqft14344 Southard Rd, Marysville, OH 43040For Sale
 MLS ID #1048675, Sheri Wells, Michel Realty RE/MAX Winners. WRIST
- $850,0003 bd2 ba1.5k sqft6344 Post Rd, Dublin, OH 43017For SaleMLS ID #226035472, Ben Webster, Di Lusso Real Estate. Columbus and Central Ohio Regional MLS
- $840,0004 bd3 ba3k sqft5745 Fredricks Rd, Sunbury, OH 43074For SaleMLS ID #226040017, Andrew J Murnane, Howard Hanna Real Estate Svcs. Columbus and Central Ohio Regional MLS
- $439,0004 bd3 ba2.5k sqft112 Millcroft Pl, Delaware, OH 43015For SaleMLS ID #226039035, Erich V Alexander, NextHome Experience. Columbus and Central Ohio Regional MLS
- $799,0004 bd4 ba3k sqft10624 Betty Ln, Richwood, OH 43344For SaleMLS ID #1047997, Stacey Flach, Coldwell Banker Realty. WRIST
- $444,9004 bd3 ba2.7k sqft707 Clymer St, Delaware, OH 43015For Sale
 MLS ID #311531, Kendall Schrader, Schrader Realty. WCAR OH
- $654,9004 bd4 ba3.2k sqft4071 Copeland Ct, Delaware, OH 43015For SaleMLS ID #226027605, Radhika Mukka, Red 1 Realty. Columbus and Central Ohio Regional MLS
